
323 Meadowridge Drive, Warner Robins, GA 31093
Local realty services provided by:ERA Kings Bay Realty
323 Meadowridge Drive,Warner Robins, GA 31093
$130,000
- 3 Beds
- 2 Baths
- 1,713 sq. ft.
- Single family
- Active
Upcoming open houses
- Fri, Nov 2003:00 pm - 05:00 pm
Listed by: christopher tillman
Office: exp realty
MLS#:10891245
Source:METROMLS
Price summary
- Price:$130,000
- Price per sq. ft.:$75.89
About this home
INVESTORS SPECIAL. Room to add value! This all-brick 3 bed, 2 bath in Warner Robins offers 1,713 sq ft on .29 acres, just 16 minutes from Robins AFB. A walled garden entry with a wrought-iron gate welcomes you in. Inside you'll find a formal dining room, a living room, a galley kitchen, and a family room with a fireplace and a small entertainment bar. The primary bath also opens to the hall for guests, and bedrooms 2 and 3 share a Jack-and-Jill bath. Fenced backyard and a 2-car garage. Needs updating throughout and is priced for the work. Sold as-is. Open House Fri, Nov 20, 3-5 PM. Zoned for Northside HS (buyer to verify).
Contact an agent
Home facts
- Year built:1972
- Subdivision & Development:tanglewood
- Listing ID #:10891245
- Updated:November 18, 2026 at 10:35 PM
Rooms and interior
- Bedrooms:3
- Total bathrooms:2
- Full bathrooms:2
- Flooring:Carpet, Laminate
- Bathrooms Description:Tile Bath
- Kitchen Description:Cooktop
- Bedroom Description:Master On Main Level
- Living area:1,713 sq. ft.
Heating and cooling
- Cooling:Central Air
- Heating:Central
- Central air:Yes
Structure and exterior
- Roof:Composition
- Year built:1972
- Building area:1,713 sq. ft.
- Lot area:0.29 Acres
- Lot Features:Level
- Architectural Style:Brick 4 Side
- Construction Materials:Brick
- Levels:1 Story
Schools
- High school:Northside
- Middle school:Northside
- Elementary school:Parkwood
Utilities
- Water:Public
- Sewer:Public Sewer
Finances and disclosures
- Price:$130,000
- Price per sq. ft.:$75.89
- Tax amount:$2,023 (2026)
Features and amenities
- Appliances:Cooktop
- Laundry features:Common Area
Parking
- Parking description:Garage
- Garage:Yes
 2026 Georgia MLS. All rights reserved. Information Deem Reliable But Not Guaranteed November 18, 2026
New listings near 323 Meadowridge Drive
- Coming Soon
 $305,000Coming Soon3 beds 2 baths1,650 sq. ft.
218 Huxley Terrace, Bonaire, GA 31005
MLS# 10892304Listed by: Sheridan Solomon & Associates - New
 $229,900Active3 beds 2 baths1,797 sq. ft.
203 Dunbar Road, Warner Robins, GA 31093
MLS# 10892644Listed by: Keller Williams Realty Middle GA - New
 $140,000Active3 beds 2 baths1,197 sq. ft.
132 Jackson Street, Warner Robins, GA 31093
MLS# 10892386Listed by: Golden Key Realty, Inc. - New
 $237,900Active3 beds 2 baths1,268 sq. ft.
209 Wynfield Lane, Bonaire, GA 31005
MLS# 10892339Listed by: Fickling & Company - New
 $289,000Active3 beds 2 baths1,636 sq. ft.
700 Adirondac Way, Bonaire, GA 31005
MLS# 10892342Listed by: KW Signature Partners - New
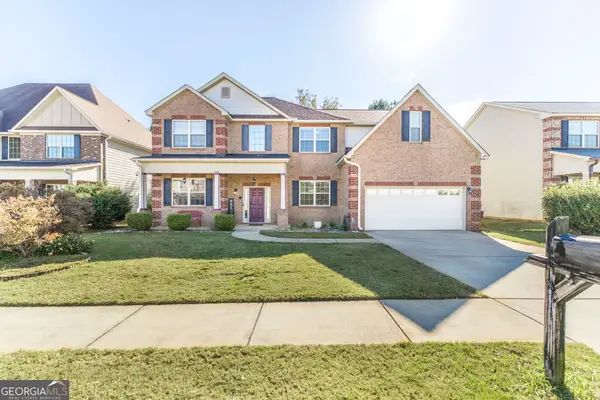 $359,900Active4 beds 3 baths
319 Deven Court, Warner Robins, GA 31088
MLS# 10892242Listed by: Real Broker, LLC - New
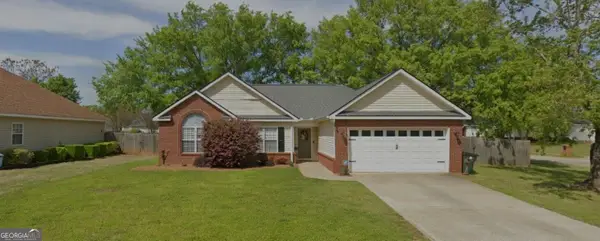 $259,000Active3 beds 2 baths1,490 sq. ft.
614 Sark Drive, Warner Robins, GA 31088
MLS# 10892011Listed by: Southern Classic Realtors - New
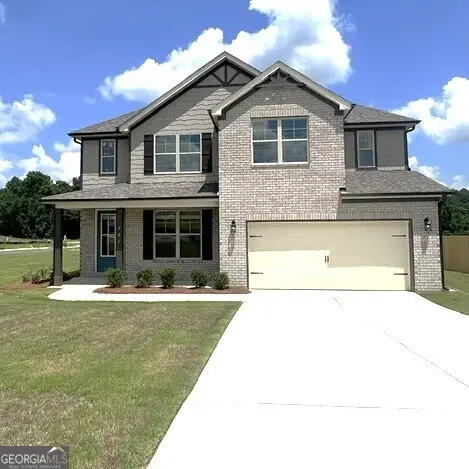 $370,998Active4 beds 3 baths2,286 sq. ft.
901 Nora Eloise Drive #LOT 32, Bonaire, GA 31005
MLS# 10891942Listed by: PBG Built Realty - New
 $282,300Active4 beds 3 baths1,865 sq. ft.
127 Royal Tern Lane, Warner Robins, GA 31093
MLS# 10891819Listed by: Re/Max Tru, Inc. - New
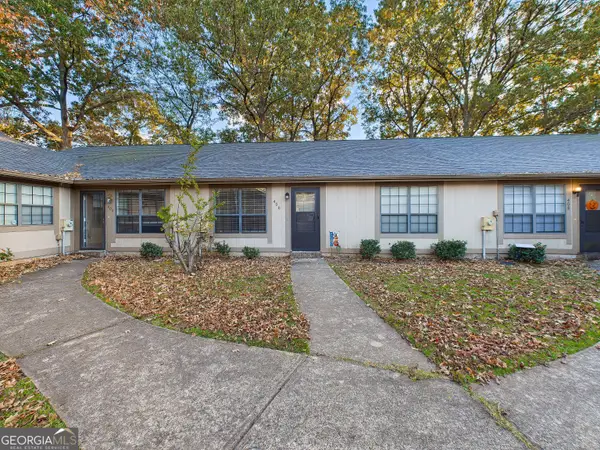 $115,000Active2 beds 2 baths1,050 sq. ft.
406 Tallulah Trail, Warner Robins, GA 31088
MLS# 10891691Listed by: Southern Classic Realtors


Protect your home and budget from life's surprises with an Assurant Home Warranty, backed by a partner that supports you through every step of homeownership. Explore Plans.
© 2023 - 2026 ERA Franchise Systems LLC. All rights reserved. ERA Franchise Systems LLC fully supports the principles of the Fair Housing Act and the Equal Opportunity Act. ERA, ERA Real Estate powered, and their respective logos are registered service marks of ERA Franchise Systems LLC. Each office is independently owned and operated.