
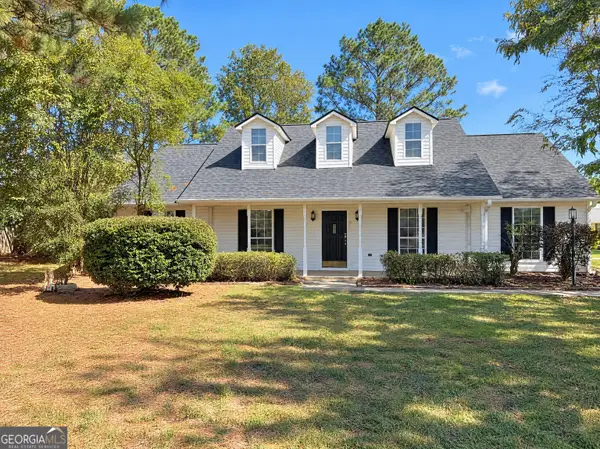
401 Terrell Street, Warner Robins, GA 31088
Local realty services provided by:ERA Towne Square Realty, Inc.
401 Terrell Street,Warner Robins, GA 31088
$450,000
- 5 Beds
- 4 Baths
- 5,171 sq. ft.
- Single family
- Active
Listed by: tanya pickens
Office: opendoor brokerage
MLS#:10878154
Source:METROMLS
Price summary
- Price:$450,000
- Price per sq. ft.:$87.02
About this home
INCREDIBLE BUYER INCENTIVES: $7,000 MORTGAGE CONCESSION. Opendoor Home Loans will contribute up to $7,000 towards a permanent interest rate buy-down if you finance with Opendoor Home Loans LLC. 401 Terrell St is a one-story Warner Robins home with a sunroom and a basement that adds space beyond the main level. An island expands the kitchen preparation area, with separate dining and breakfast spaces nearby. The main living room centers on a fireplace beneath a vaulted ceiling, and French doors connect it to the sunroom. The primary bedroom includes a walk-in closet and an attached bathroom with double sinks and a jetted tub. The rear deck provides another place to gather outdoors, overlooking the backyard. A garage adds covered parking, complementing a layout with distinct spaces for meals, seating, and recreation. Included 100-Day Home Warranty with buyer activation
Contact an agent
Home facts
- Year built:2000
- Subdivision & Development:HILLCREST
- Listing ID #:10878154
- Updated:October 27, 2026 at 12:53 PM
Rooms and interior
- Bedrooms:5
- Total bathrooms:4
- Full bathrooms:4
- Flooring:Carpet, Laminate, Tile, Vinyl
- Kitchen Description:Dishwasher, Microwave, Oven/Range (Combo)
- Basement Description:Finished
- Living area:5,171 sq. ft.
Heating and cooling
- Cooling:Central Air
- Heating:Central, Natural Gas
- Central air:Yes
Structure and exterior
- Roof:Composition
- Year built:2000
- Building area:5,171 sq. ft.
- Lot area:0.98 Acres
- Construction Materials:Brick, Vinyl Siding
- Levels:1 Story
Schools
- High school:Warner Robins
- Middle school:Warner Robins
- Elementary school:Miller
Utilities
- Water:Public, Water Available
- Sewer:Public Sewer, Sewer Available
Finances and disclosures
- Price:$450,000
- Price per sq. ft.:$87.02
- Tax amount:$4,307 (2025)
Features and amenities
- Appliances:Dishwasher, Microwave, Oven/Range (Combo)
Parking
- Total parking spaces:2
- Parking description:Garage
- Garage:Yes
 2026 Georgia MLS. All rights reserved. Information Deem Reliable But Not Guaranteed October 27, 2026
New listings near 401 Terrell Street
- New
 $299,200Active3 beds 2 baths1,600 sq. ft.
320 Lily Rose Bend, Kathleen, GA 31047
MLS# 10879464Listed by: Driggers Team Real Estate - New
 $244,900Active3 beds 2 baths1,476 sq. ft.
132 Castle Pines Drive, Bonaire, GA 31005
MLS# 10879418Listed by: Arise Realty Group, LLC - New
 $299,900Active5 beds 3 baths2,022 sq. ft.
252 Southland Station Drive, Warner Robins, GA 31088
MLS# 10879136Listed by: MF Real Estate Firm - New
 $179,900Active3 beds 2 baths1,769 sq. ft.
317 Sparta Street, Warner Robins, GA 31088
MLS# 10878945Listed by: Fickling & Company - New
 $275,000Active3 beds 2 baths1,751 sq. ft.
319 Silver Circle, Warner Robins, GA 31093
MLS# 10878765Listed by: Real Broker, LLC - New
 $130,000Active2 beds 1 baths904 sq. ft.
220 Peachtree Cr, Warner Robins, GA 31088
MLS# 10878588Listed by: Maximum One Platinum Realtors - New
 $127,500Active3 beds 1 baths1,073 sq. ft.
1311 Alma Avenue, Warner Robins, GA 31088
MLS# 10878340Listed by: Southern Classic Realtors - New
 $235,000Active3 beds 2 baths1,561 sq. ft.
112 Sunnymeade Drive, Warner Robins, GA 31093
MLS# 10878271Listed by: Keller Williams Realty Middle GA - New
 $265,000Active4 beds 2 baths1,735 sq. ft.
532 Loxley Drive, Warner Robins, GA 31088
MLS# 10877727Listed by: Opendoor Brokerage


Protect your home and budget from life's surprises with an Assurant Home Warranty, backed by a partner that supports you through every step of homeownership. Explore Plans.
© 2023 - 2026 ERA Franchise Systems LLC. All rights reserved. ERA Franchise Systems LLC fully supports the principles of the Fair Housing Act and the Equal Opportunity Act. ERA, ERA Real Estate powered, and their respective logos are registered service marks of ERA Franchise Systems LLC. Each office is independently owned and operated.