
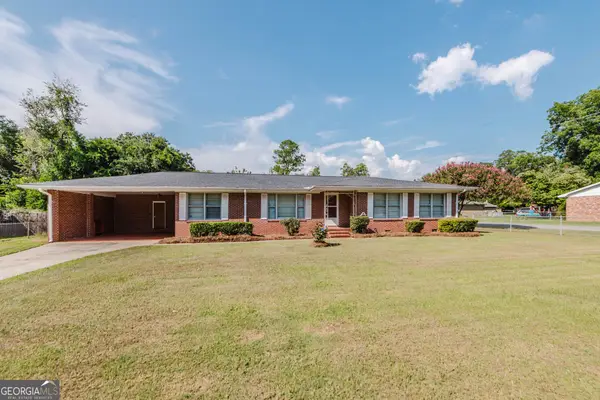
441 Sarah Drive, Warner Robins, GA 31093
Local realty services provided by:ERA Hirsch Real Estate Team
441 Sarah Drive,Warner Robins, GA 31093
$124,999
- 3 Beds
- 3 Baths
- 1,375 sq. ft.
- Single family
- Active
Listed by: steven koleno
Office: beycome brokerage realty llc
MLS#:10810103
Source:METROMLS
Price summary
- Price:$124,999
- Price per sq. ft.:$90.91
About this home
Welcome to this 3-bedroom brick home offering 1,375 sq. ft. of flexible living space in Warner Robins. The home features a spacious living area, screened back porch, fenced yard, and additional flex space that can accommodate a home office, hobby room, or extra storage. The primary bedroom includes a private half bath, with an additional half bath conveniently located near the laundry/flex area. Conveniently located near shopping, dining, major roadways, and Robins Air Force Base. Seller is motivated
Contact an agent
Home facts
- Year built:1971
- Subdivision & Development:GREEN ACRES
- Listing ID #:10810103
- Updated:September 07, 2026 at 11:02 AM
Rooms and interior
- Bedrooms:3
- Total bathrooms:3
- Full bathrooms:1
- Half bathrooms:2
- Flooring:Carpet, Tile, Vinyl
- Kitchen Description:Dishwasher, Refrigerator
- Bedroom Description:Master On Main Level
- Basement Description:Crawl Space
- Living area:1,375 sq. ft.
Heating and cooling
- Cooling:Central Air
- Heating:Electric
- Central air:Yes
Structure and exterior
- Roof:Composition
- Year built:1971
- Building area:1,375 sq. ft.
- Lot area:0.18 Acres
- Lot Features:Level
- Architectural Style:Ranch
- Construction Materials:Brick
- Levels:1 Story
Schools
- High school:Northside
- Middle school:Northside
- Elementary school:Parkwood
Utilities
- Water:Public, Water Available
- Sewer:Public Sewer, Sewer Connected
Finances and disclosures
- Price:$124,999
- Price per sq. ft.:$90.91
- Tax amount:$1,017 (2024)
Features and amenities
- Appliances:Dishwasher, Refrigerator
- Laundry features:Laundry
Parking
- Total parking spaces:1
 2026 Georgia MLS. All rights reserved. Information Deem Reliable But Not Guaranteed September 7, 2026
New listings near 441 Sarah Drive
- New
 $259,900Active5 beds 3 baths2,480 sq. ft.
145 Wall Street, Warner Robins, GA 31088
MLS# 10840976Listed by: eXp Realty - New
 $275,000Active4 beds 2 baths1,561 sq. ft.
707 Madison Place Parkway, Byron, GA 31008
MLS# 10840893Listed by: Landmark Realty - New
 $378,883Active5 beds 4 baths2,902 sq. ft.
909 Nora Eloise Drive #LOT 36, Bonaire, GA 31005
MLS# 10840805Listed by: PBG Built Realty - New
 $179,900Active3 beds 2 baths1,522 sq. ft.
111 Glendale Court, Warner Robins, GA 31088
MLS# 10840707Listed by: Century 21 Homes & Investments - New
 $220,000Active3 beds 2 baths1,430 sq. ft.
97 Tiffany Lane, Warner Robins, GA 31093
MLS# 10840382Listed by: Coldwell Banker Free Realty - New
 $229,000Active3 beds 2 baths1,616 sq. ft.
411 Arrowhead Trail, Warner Robins, GA 31088
MLS# 10840430Listed by: Landmark Realty - New
 $239,000Active4 beds 2 baths1,803 sq. ft.
414 Kimberly Road, Warner Robins, GA 31088
MLS# 10839853Listed by: Landmark Realty - New
 $169,000Active3 beds 2 baths1,623 sq. ft.
200 Heather Street, Warner Robins, GA 31093
MLS# 10839203Listed by: Fickling & Company - New
 $299,900Active3 beds 2 baths1,850 sq. ft.
806 Huntwood Lane, Kathleen, GA 31047
MLS# 10839225Listed by: Southern Classic Realtors - New
 $239,900Active3 beds 3 baths1,615 sq. ft.
108 Sunnymeade Drive, Warner Robins, GA 31093
MLS# 10839295Listed by: Harmon & Harmon Realtors, Inc.


Protect your home and budget from life's surprises with an Assurant Home Warranty, backed by a partner that supports you through every step of homeownership. Explore Plans.
© 2023 - 2026 ERA Franchise Systems LLC. All rights reserved. ERA Franchise Systems LLC fully supports the principles of the Fair Housing Act and the Equal Opportunity Act. ERA, ERA Real Estate powered, and their respective logos are registered service marks of ERA Franchise Systems LLC. Each office is independently owned and operated.