
494 Nandina Court, Warner Robins, GA 31088
Local realty services provided by:ERA Hirsch Real Estate Team
494 Nandina Court,Warner Robins, GA 31088
$298,000
- 3 Beds
- 3 Baths
- 2,277 sq. ft.
- Single family
- Active
Listed by: william walton-dean
Office: real broker, llc
MLS#:10807123
Source:METROMLS
Price summary
- Price:$298,000
- Price per sq. ft.:$130.87
- Monthly HOA dues:$24
About this home
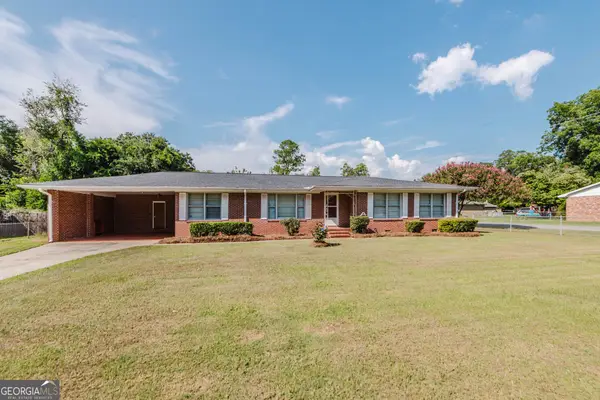
Everything is on one level, and there's more of it than you'd expect: 2,277 square feet, three bedrooms, two and a half baths, and a bonus room, in a community where the HOA handles the grass, the exterior, and the common areas. The main living area is open concept, with the kitchen, dining, and living space connected in one wide, usable footprint. Granite countertops, a large breakfast island with seating, and a walk-in pantry. Whoever's cooking stays part of the conversation instead of stuck in another room. The bedrooms are the story here. All three are massive, with room for a king, real nightstands, a dresser, and floor left over. The primary is huge, with abundant natural light and an ensuite that gives you a double vanity, a walk-in shower, a garden tub, and a separate water closet. The walk-in closet runs the length of a hallway, deep enough for two wardrobes with room to spare, and it opens directly into the laundry room, so nothing gets carried anywhere. The half bath keeps guests out of the bedrooms entirely. The bonus room off the laundry is flexible square footage most one-level floor plans don't offer. Office, hobby room, gym, guest space, room for the grandkids. Storage throughout the home is exceptional, with closets and usable space where houses this size usually run short. A concrete pathway leads to a charming back patio, good for morning coffee or an evening grill, overlooking a yard that stays beautifully maintained without you touching it. The neighborhood is quiet and well kept, with a clubhouse and swimming pool for residents. One level, room to spread out, and nothing to maintain. Schedule your private showing today....
Contact an agent
Home facts
- Year built:2023
- Subdivision & Development:The Cottages @ lakeview
- Listing ID #:10807123
- Updated:September 07, 2026 at 11:02 AM
Rooms and interior
- Bedrooms:3
- Total bathrooms:3
- Full bathrooms:2
- Half bathrooms:1
- Flooring:Vinyl
- Bathrooms Description:Double Vanity
- Kitchen Description:Dishwasher, Disposal, Microwave, Oven/Range (Combo)
- Bedroom Description:Walk-In Closet(s)
- Living area:2,277 sq. ft.
Heating and cooling
- Cooling:Central Air
- Heating:Central
- Central air:Yes
Structure and exterior
- Roof:Composition
- Year built:2023
- Building area:2,277 sq. ft.
- Levels:1 Story
Schools
- High school:Houston
- Middle school:Feagin Mill
- Elementary school:Lake Joy
Utilities
- Water:Public
- Sewer:Public Sewer
Finances and disclosures
- Price:$298,000
- Price per sq. ft.:$130.87
- Tax amount:$3,380 (25)
Features and amenities
- Appliances:Dishwasher, Disposal, Microwave, Oven/Range (Combo)
- Laundry features:In Hall
- Amenities:Pulldown Attic Stairs
Parking
- Parking description:Garage
- Garage:Yes
 2026 Georgia MLS. All rights reserved. Information Deem Reliable But Not Guaranteed September 7, 2026
New listings near 494 Nandina Court
- New
 $259,900Active5 beds 3 baths2,480 sq. ft.
145 Wall Street, Warner Robins, GA 31088
MLS# 10840976Listed by: eXp Realty - New
 $275,000Active4 beds 2 baths1,561 sq. ft.
707 Madison Place Parkway, Byron, GA 31008
MLS# 10840893Listed by: Landmark Realty - New
 $378,883Active5 beds 4 baths2,902 sq. ft.
909 Nora Eloise Drive #LOT 36, Bonaire, GA 31005
MLS# 10840805Listed by: PBG Built Realty - New
 $179,900Active3 beds 2 baths1,522 sq. ft.
111 Glendale Court, Warner Robins, GA 31088
MLS# 10840707Listed by: Century 21 Homes & Investments - New
 $220,000Active3 beds 2 baths1,430 sq. ft.
97 Tiffany Lane, Warner Robins, GA 31093
MLS# 10840382Listed by: Coldwell Banker Free Realty - New
 $229,000Active3 beds 2 baths1,616 sq. ft.
411 Arrowhead Trail, Warner Robins, GA 31088
MLS# 10840430Listed by: Landmark Realty - New
 $239,000Active4 beds 2 baths1,803 sq. ft.
414 Kimberly Road, Warner Robins, GA 31088
MLS# 10839853Listed by: Landmark Realty - New
 $169,000Active3 beds 2 baths1,623 sq. ft.
200 Heather Street, Warner Robins, GA 31093
MLS# 10839203Listed by: Fickling & Company - New
 $299,900Active3 beds 2 baths1,850 sq. ft.
806 Huntwood Lane, Kathleen, GA 31047
MLS# 10839225Listed by: Southern Classic Realtors - New
 $239,900Active3 beds 3 baths1,615 sq. ft.
108 Sunnymeade Drive, Warner Robins, GA 31093
MLS# 10839295Listed by: Harmon & Harmon Realtors, Inc.


Protect your home and budget from life's surprises with an Assurant Home Warranty, backed by a partner that supports you through every step of homeownership. Explore Plans.
© 2023 - 2026 ERA Franchise Systems LLC. All rights reserved. ERA Franchise Systems LLC fully supports the principles of the Fair Housing Act and the Equal Opportunity Act. ERA, ERA Real Estate powered, and their respective logos are registered service marks of ERA Franchise Systems LLC. Each office is independently owned and operated.