
1280 Harmony Bend, Watkinsville, GA 30677
Local realty services provided by:ERA Wilder Realty
Listed by: batey mcgraw
Office: dfh realty georgia llc.
MLS#:CL363054
Source:NC_CCAR
Price summary
- Price:$630,650
- Price per sq. ft.:$224.35
About this home
Welcome to this cottage style planning community in the desirable small town of Watkinsville. Cottage 2 features the primary bedroom on the first floor with 3 more bedrooms and 2 baths upstairs and also a loft. On the main level is a family room opening into the gourmet kitchen and dining area. The gourmet kitchen cabinets features granite countertops, tile backsplash, an enormous island, a pantry, gourmet stainless steel appliances, and hardwood floors. The primary bedroom has a beautiful bathroom with large walk in tile shower and a free standing soaking tub and a big walk-in closet. Stairs w/ oak handrails lead upstairs. The exterior features a covered porches on the front of this adorable cottage style home, making it perfect for entertaining. STOCK PHOTOS USED.
Contact an agent
Home facts
- Year built:2026
- Subdivision & Development:The Trove
- Listing ID #:CL363054
- Added:48 day(s) ago
- Updated:October 08, 2026 at 10:38 AM
Rooms and interior
- Bedrooms:4
- Total bathrooms:4
- Full bathrooms:3
- Half bathrooms:1
- Rooms Total:6
- Kitchen Description:Dishwasher, Disposal, Double Oven, Kitchen Island, Microwave, Pantry
- Living area:2,811 sq. ft.
Heating and cooling
- Cooling:Central Air
- Heating:Heating
- Central air:Yes
Structure and exterior
- Year built:2026
- Building area:2,811 sq. ft.
- Lot area:0.11 Acres
- Architectural Style:Traditional
- Construction Materials:Brick, Wood Siding
- Foundation Description:Slab
Finances and disclosures
- Price:$630,650
- Price per sq. ft.:$224.35
Features and amenities
- Appliances:Dishwasher, Disposal, Double Oven
- Laundry features:Laundry Room
Parking
- Parking description:Attached
- Garage:Yes
- Garage spaces:2

New listings near 1280 Harmony Bend
- New
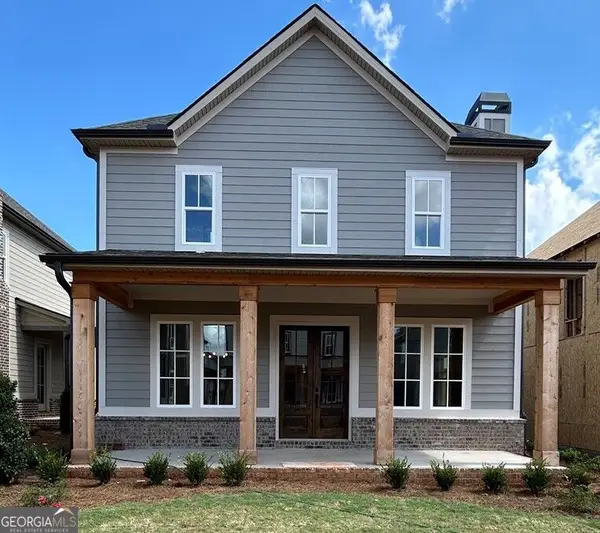 $599,990Active4 beds 4 baths2,811 sq. ft.
1293 Harmony Bend, Watkinsville, GA 30677
MLS# 10868921Listed by: DFH Realty Georgia - New
 $1,095,000Active3 beds 3 baths2,838 sq. ft.
1522 Greene Ferry Road, Watkinsville, GA 30677
MLS# CL366061Listed by: COLDWELL BANKER UPCHURCH REALTY 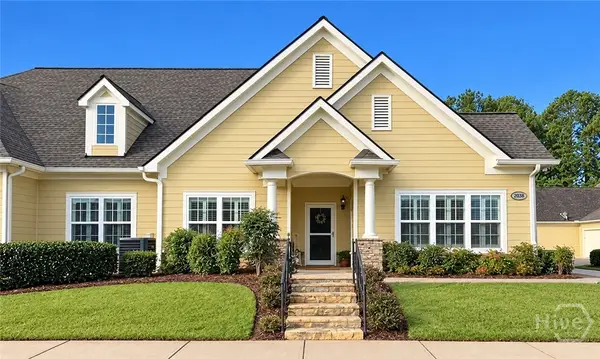 $450,000Pending3 beds 2 baths1,770 sq. ft.
2228 Orchard Circle, Watkinsville, GA 30677
MLS# CL365968Listed by: COTTAGE DOOR REALTY, LLC- New
 $399,999Active-- beds -- baths
163 Vfw Drive #A&B, Watkinsville, GA 30677
MLS# 10867554Listed by: Joiner and Associates REALTORS, Inc. - New
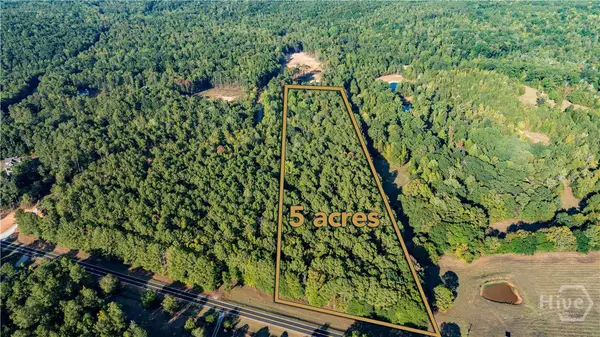 $240,000Active5 Acres
3171 Salem Road, Watkinsville, GA 30677
MLS# CL365678Listed by: WOODALL REALTY GROUP - New
 $399,000Active14.98 Acres
0 Tall Oaks Road #LOT 4, Watkinsville, GA 30677
MLS# 10867330Listed by: How Bout Them Properties, LLC - New
 $769,900Active4 beds 4 baths2,726 sq. ft.
1554 Morningside Way, Watkinsville, GA 30677
MLS# CL365913Listed by: 3TREE REALTY - New
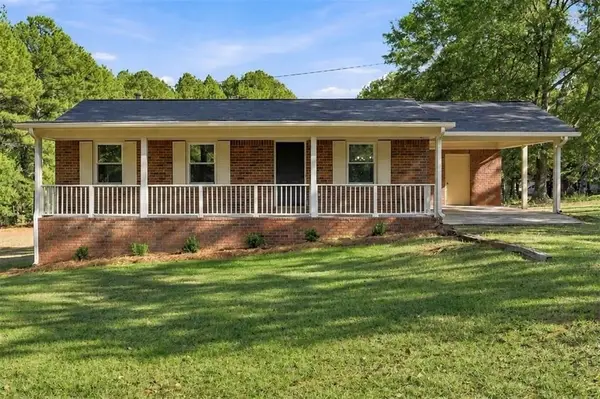 $299,900Active3 beds 2 baths1,123 sq. ft.
1941 J T Elder Road, Watkinsville, GA 30677
MLS# 7848814Listed by: THE BEEMAN GROUP, LLC - New
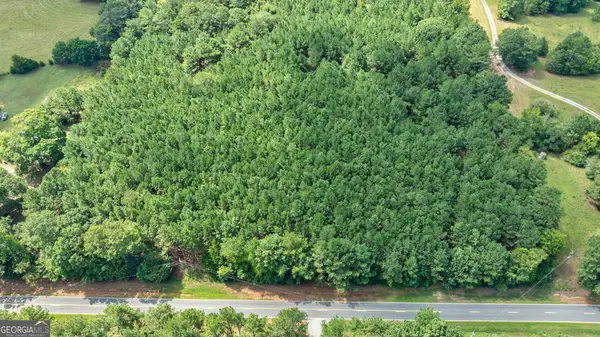 $412,500Active15 Acres
0 Middlebrooks Road, Watkinsville, GA 30677
MLS# 10858358Listed by: Southern Land Exchange - New
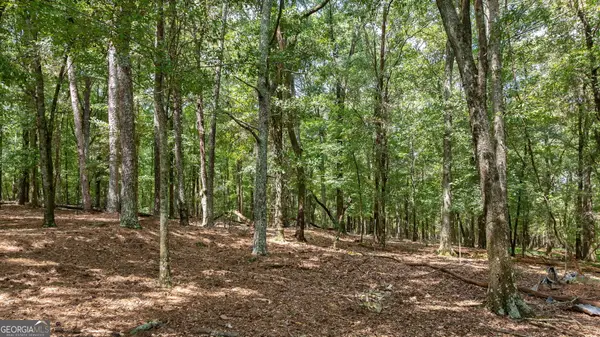 $464,000Active16 Acres
0 Middlebrooks Road, Watkinsville, GA 30677
MLS# 10858327Listed by: Southern Land Exchange


Protect your home and budget from life's surprises with an Assurant Home Warranty, backed by a partner that supports you through every step of homeownership. Explore Plans.
© 2023 - 2026 ERA Franchise Systems LLC. All rights reserved. ERA Franchise Systems LLC fully supports the principles of the Fair Housing Act and the Equal Opportunity Act. ERA, ERA Real Estate powered, and their respective logos are registered service marks of ERA Franchise Systems LLC. Each office is independently owned and operated.