
1330 Melody Bend - 46, Watkinsville, GA 30677
Local realty services provided by:ERA Towne Square Realty, Inc.
1330 Melody Bend - 46,Watkinsville, GA 30677
$629,700
- 4 Beds
- 4 Baths
- 2,811 sq. ft.
- Single family
- Active
Listed by: carmen rhodes
Office: dfh realty georgia
MLS#:10804151
Source:METROMLS
Price summary
- Price:$629,700
- Price per sq. ft.:$224.01
About this home
Welcome to this cottage style planning community in the desirable small town of Watkinsville. Cottage 2 features the primary bedroom on the first floor with 3 more bedrooms and 2 baths upstairs and also a loft. On the main level is a family room opening into the gourmet kitchen and dining area. The gourmet kitchen cabinets features granite countertops, tile backsplash, an enormous island, a pantry, gourmet stainless steel appliances, and hardwood floors. The primary bedroom has a beautiful bathroom with large walk in tile shower and a free standing soaking tub and a big walk-in closet. Stairs w/ oak handrails lead upstairs. The exterior features a covered porches on the front of this adorable cottage style home, making it perfect for entertaining. STOCK PHOTOS USED.
Contact an agent
Home facts
- Year built:2026
- Listing ID #:10804151
- Updated:July 12, 2026 at 09:26 PM
Rooms and interior
- Bedrooms:4
- Total bathrooms:4
- Full bathrooms:3
- Half bathrooms:1
- Flooring:Carpet, Hardwood, Tile
- Bathrooms Description:Double Vanity, Separate Shower, Soaking Tub, Tile Bath
- Kitchen Description:Cooktop, Dishwasher, Disposal, Microwave, Oven (Wall), Stainless Steel Appliance(s)
- Bedroom Description:Master On Main Level, Walk-In Closet(s)
- Living area:2,811 sq. ft.
Heating and cooling
- Cooling:Central Air, Electric, Zoned
- Heating:Central, Forced Air, Natural Gas, Zoned
- Central air:Yes
Structure and exterior
- Roof:Composition
- Year built:2026
- Building area:2,811 sq. ft.
- Lot area:0.15 Acres
- Lot Features:Level
- Architectural Style:Craftsman
- Construction Materials:Brick, Concrete
- Levels:2 Story
Schools
- High school:Oconee
- Middle school:Oconee
- Elementary school:Colham Ferry
Utilities
- Water:Public, Water Available
- Sewer:Public Sewer, Sewer Available, Sewer Connected
Finances and disclosures
- Price:$629,700
- Price per sq. ft.:$224.01
Features and amenities
- Appliances:Cooktop, Dishwasher, Disposal, Gas Water Heater, Microwave, Oven (Wall), Stainless Steel Appliance(s)
- Laundry features:In Mud Room, Laundry
- Amenities:Beamed Ceilings, Gas Water Heater, High Ceilings
Parking
- Parking description:Attached, Garage, Garage Door Opener, Side/Rear Entrance
- Garage:Yes
 2026 Georgia MLS. All rights reserved. Information Deem Reliable But Not Guaranteed July 12, 2026
New listings near 1330 Melody Bend - 46
- New
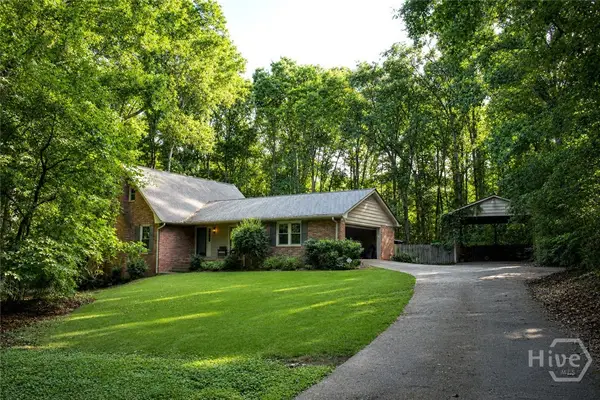 $550,000Active4 beds 5 baths3,418 sq. ft.
1761 Robinhood Road, Watkinsville, GA 30677
MLS# CL360010Listed by: EXP REALTY LLC 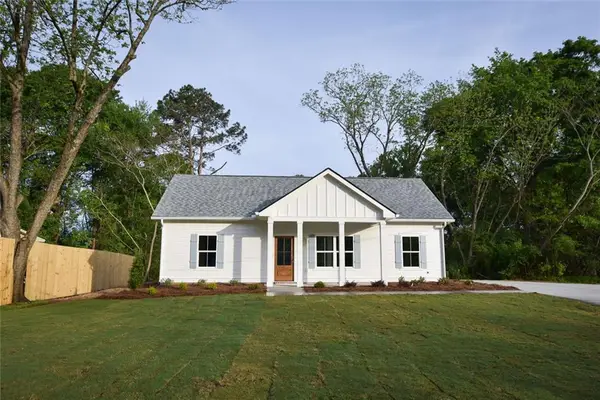 $315,000Active3 beds 2 baths1,008 sq. ft.
1070 Moreland Drive, Watkinsville, GA 30677
MLS# 7748387Listed by: 1017 REALTY, LLC- New
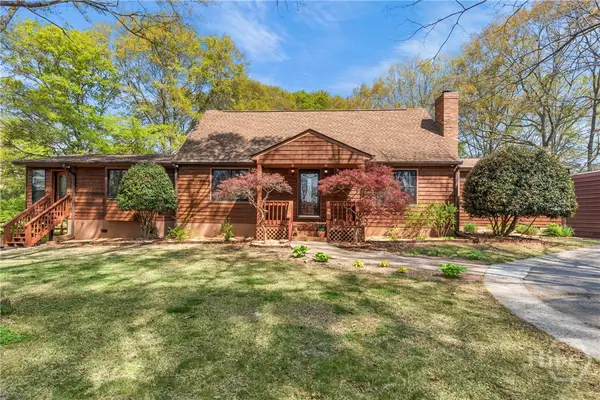 $739,000Active5 beds 4 baths3,493 sq. ft.
1641 Flat Rock Road, Watkinsville, GA 30677
MLS# CL360009Listed by: ANSLEY REAL ESTATE CHRISTIE'S - Open Fri, 1 to 5pmNew
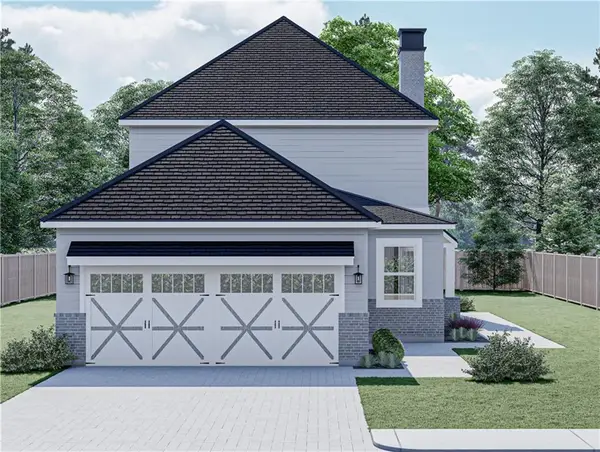 $624,500Active4 beds 4 baths
1257 Harmony Bend, Watkinsville, GA 30677
MLS# 7800625Listed by: DFH REALTY GA, LLC - Open Sun, 12 to 2pmNew
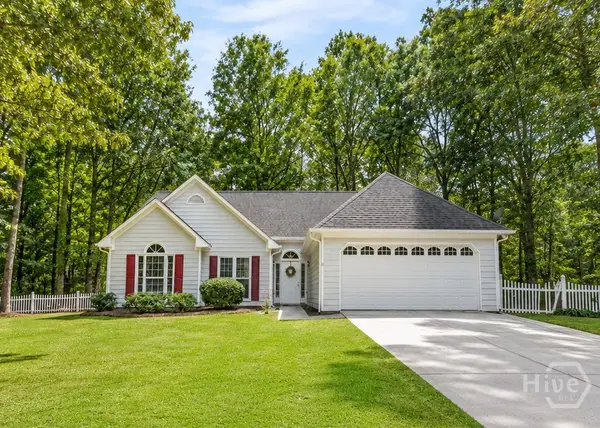 $375,000Active3 beds 2 baths1,459 sq. ft.
1010 Sharon Place, Watkinsville, GA 30677
MLS# CL359751Listed by: KELLER WILLIAMS GREATER ATHENS - New
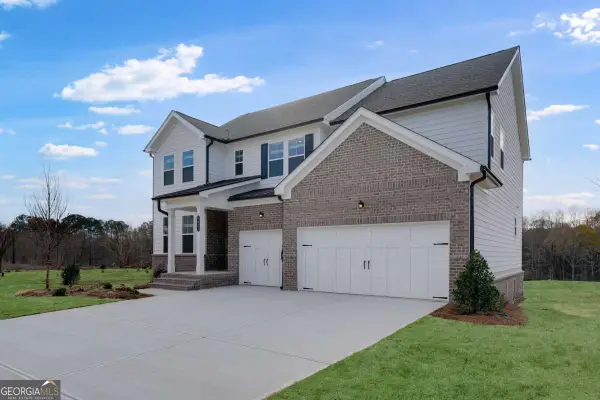 $649,650Active4 beds 3 baths2,792 sq. ft.
1201 Birch Circle, Watkinsville, GA 30677
MLS# 10801062Listed by: Lennar Realty Inc. - New
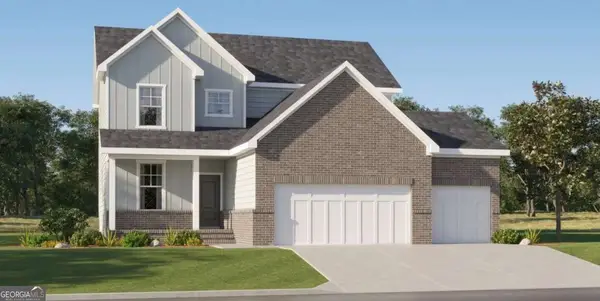 $603,150Active4 beds 3 baths2,247 sq. ft.
2800 Willow Creek Drive, Watkinsville, GA 30677
MLS# 10801110Listed by: Lennar Realty Inc. - Open Sun, 1 to 5pmNew
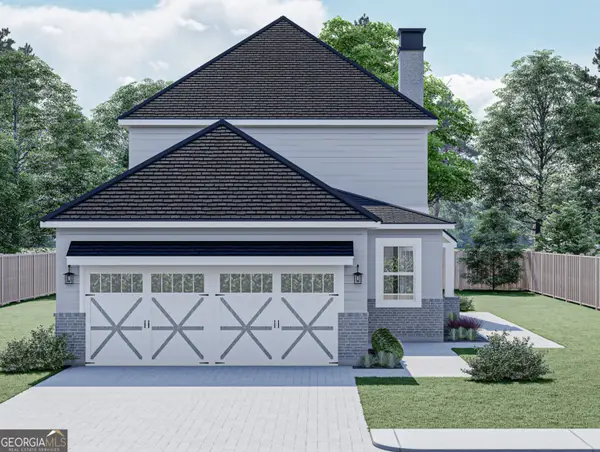 $631,175Active4 beds 4 baths
1215 Harmony Bend #26, Watkinsville, GA 30677
MLS# 10800371Listed by: DFH Realty Georgia - Open Sun, 1 to 5pmNew
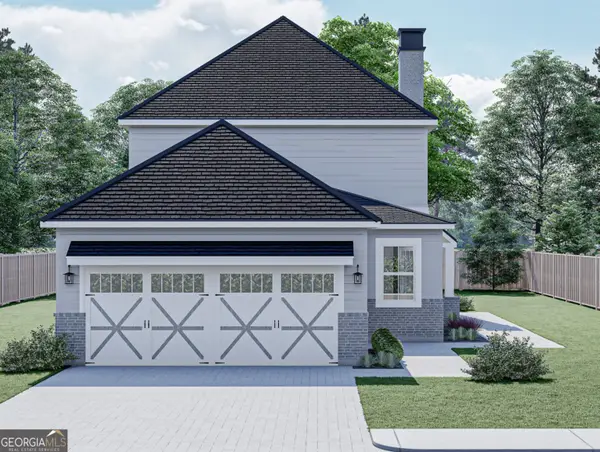 $632,675Active4 beds 4 baths
1127 Harmony Bend #25, Watkinsville, GA 30677
MLS# 10800372Listed by: DFH Realty Georgia - Open Sun, 1 to 5pmNew
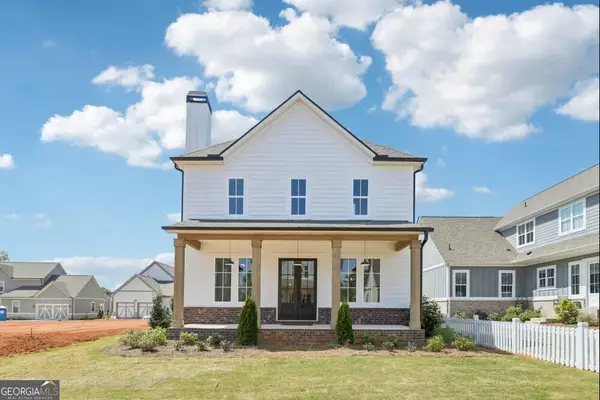 $624,500Active4 beds 4 baths
1257 Harmony Bend #27, Watkinsville, GA 30677
MLS# 10800382Listed by: DFH Realty Georgia


Protect your home and budget from life's surprises with an Assurant Home Warranty, backed by a partner that supports you through every step of homeownership. Explore Plans.
© 2023 - 2026 ERA Franchise Systems LLC. All rights reserved. ERA Franchise Systems LLC fully supports the principles of the Fair Housing Act and the Equal Opportunity Act. ERA, ERA Real Estate powered, and their respective logos are registered service marks of ERA Franchise Systems LLC. Each office is independently owned and operated.