
1336 Prince Place, Watkinsville, GA 30677
Local realty services provided by:ERA Towne Square Realty, Inc.
Listed by: mark spain, mashay curtis
Office: mark spain real estate
MLS#:7862204
Source:FIRSTMLS
Price summary
- Price:$665,000
- Price per sq. ft.:$230.74
- Monthly HOA dues:$300.33
About this home
Behind the gates, the good life is calling... and she does NOT do voicemail! Welcome to
1336 Prince Place in coveted Rowan Oak Courtyard, the gated community where your
weekends come fully loaded: tennis court, swimming pool, playground, AND clubhouse.
Vacation? You live here now.
This traditional FOUR-SIDED BRICK stunner brings 5 bedrooms, 4 baths, and a main-level
guest bedroom with its own full bath. Now let’s talk LIGHT: 360 DEGREES OF NATURAL
LIGHT bouncing off hardwood floors and jaw-dropping 20-FT CEILINGS. Sunglasses optional.
Swooning is mandatory!
The open-concept kitchen flows straight into the family room, where a BRICK FIREPLACE
steals the show. This country-style kitchen came to cook: DOUBLE OVEN, GAS COOKTOP,
stainless steel appliances, and a custom GRANITE ISLAND that seats 2. Then step right from
the kitchen onto the SCREENED-IN PORCH and patio, made for morning coffee, evening wine,
and everything in between. Hosting the holidays? The SEPARATE DINING ROOM with
wainscoting says “pass the gravy, darling.”
Saving the best for last: the OVERSIZED PRIMARY BEDROOM with a tray ceiling and an EN
SUITE spa escape featuring DUAL CLOSETS (no more sharing!), DUAL SINKS, a TILED
SHOWER, and a SOAKING TUB that’s begging for bubbles. Gated. Brick. Bright. FABULOUS.
Homes like this don’t wait, and neither should you. BOOK YOUR SHOWING TODAY!...
Contact an agent
Home facts
- Year built:2016
- Subdivision & Development:The Courtyard @ Rowan Oak Ph
- Listing ID #:7862204
- Updated:November 12, 2026 at 03:13 PM
Rooms and interior
- Bedrooms:5
- Total bathrooms:4
- Full bathrooms:4
- Flooring:Carpet, Hardwood
- Dining Description:Separate Dining Room
- Bathrooms Description:Double Vanity, Separate His/Hers, Separate Tub/Shower, Soaking Tub
- Kitchen Description:Cabinets White, Country Kitchen, Dishwasher, Double Oven, Eat-in Kitchen, Gas Cooktop, Kitchen Island, Microwave, Pantry, Range Hood, Stone Counters, View to Family Room
- Bedroom Description:Master on Main, Oversized Master
- Living area:2,882 sq. ft.
Heating and cooling
- Cooling:Ceiling Fan(s), Central Air
- Heating:Central, Forced Air, Hot Water, Natural Gas
- Central air:Yes
Structure and exterior
- Roof:Shingle
- Year built:2016
- Building area:2,882 sq. ft.
- Lot area:0.06 Acres
- Lot Features:Back Yard, Front Yard, Landscaped, Level
- Architectural Style:Traditional
- Construction Materials:Brick 4 Sides, Frame
- Exterior Features:Patio, Rain Gutters, Rear Porch, Screened
- Levels:2 Story
Schools
- High school:North Oconee
- Middle school:Malcom Bridge
- Elementary school:Rocky Branch
Utilities
- Water:Public, Water Available
- Sewer:Public Sewer, Sewer Available
Finances and disclosures
- Price:$665,000
- Price per sq. ft.:$230.74
- Tax amount:$4,421 (2025)
Features and amenities
- Laundry features:Laundry Room, Upper Level
- Amenities:Entrance Foyer 2 Story, High Ceilings 10 ft Main, High Ceilings 10 ft Upper, High Speed Internet, Tray Ceiling(s), Walk-In Closet(s)
Parking
- Total parking spaces:2
- Parking description:Attached, Driveway, Garage, Garage Faces Front, Kitchen Level, Level Driveway
- Garage spaces:2
 Listings identified with the FMLS IDX logo come from FMLS and are held by brokerage firms other than the owner of this website. The listing brokerage is identified in any listing details. Information is deemed reliable but is not guaranteed. If you believe any FMLS listing contains material that infringes your copyrighted work please click here (https://www.fmls.com/dmca) to review our DMCA policy and learn how to submit a takedown request. ©2026 First Multiple Listing Service, Inc.
New listings near 1336 Prince Place
- New
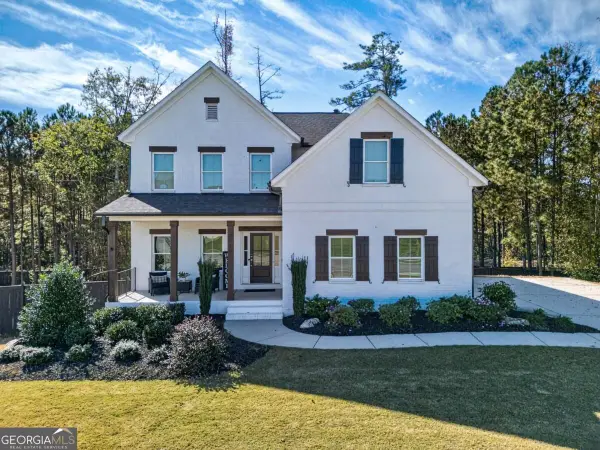 $714,900Active4 beds 4 baths2,692 sq. ft.
2775 Stone Road, Watkinsville, GA 30677
MLS# 10889013Listed by: Keller Williams Greater Athens - New
 $869,900Active4 beds 4 baths3,115 sq. ft.
Address Withheld By Seller, Watkinsville, GA 30677
MLS# CL367962Listed by: ANSLEY REAL ESTATE CHRISTIE'S - New
 $881,883Active5 beds 4 baths3,115 sq. ft.
1150 Stoney Brook Lane, Watkinsville, GA 30677
MLS# CL367960Listed by: ANSLEY REAL ESTATE CHRISTIE'S - New
 $275,000Active10 Acres
1E Middlebrooks Road, Watkinsville, GA 30677
MLS# 10888166Listed by: Southern Land Exchange - New
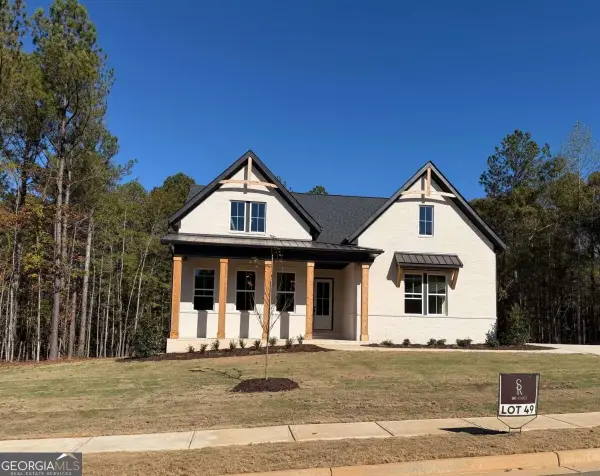 $863,094Active4 beds 4 baths2,942 sq. ft.
2805 Stoney Brook Lane, Watkinsville, GA 30677
MLS# 10888123Listed by: Ansley RE|Christie's Int'l RE - New
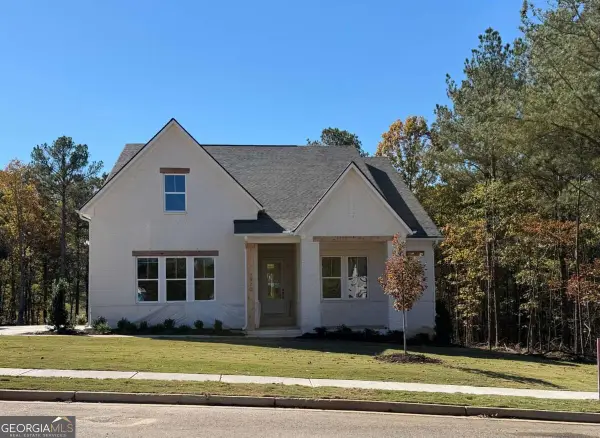 $869,656Active4 beds 4 baths3,090 sq. ft.
1970 Stoney Brook Lane, Watkinsville, GA 30677
MLS# 10888132Listed by: Ansley RE|Christie's Int'l RE - New
 $881,883Active5 beds 4 baths
2070 Stoney Brook Lane, Watkinsville, GA 30677
MLS# 10888139Listed by: Ansley RE|Christie's Int'l RE - New
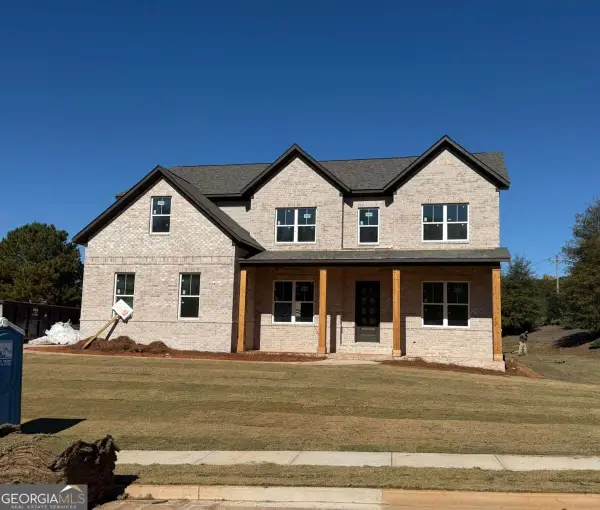 $856,697Active5 beds 4 baths
1150 Stone Road, Watkinsville, GA 30677
MLS# 10888142Listed by: Ansley RE|Christie's Int'l RE - New
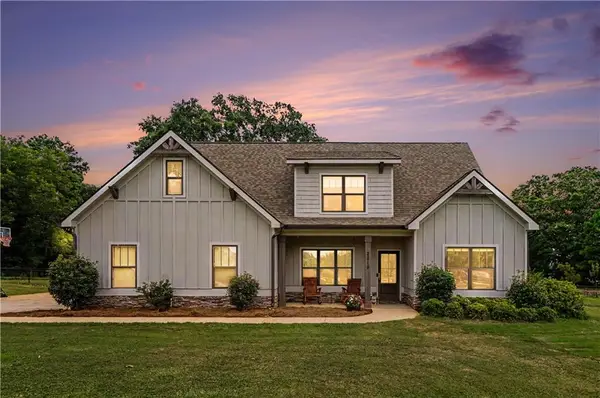 $595,000Active4 beds 3 baths2,520 sq. ft.
2219 Greensboro Highway, Watkinsville, GA 30677
MLS# 7865272Listed by: ORCHARD BROKERAGE LLC - New
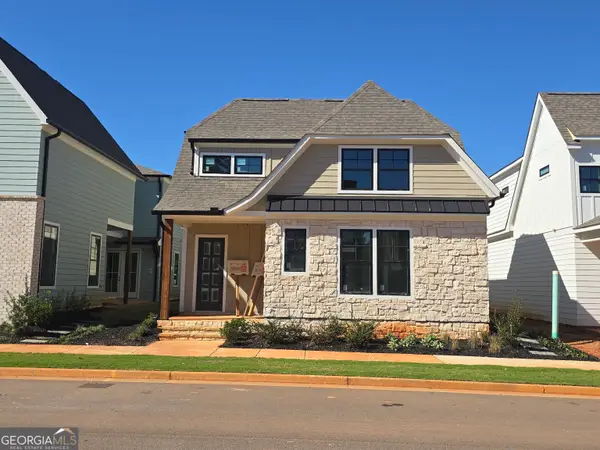 $699,900Active1 beds 1 baths2,514 sq. ft.
2885 Electric Avenue, Watkinsville, GA 30677
MLS# 10886607Listed by: Ansley RE | Christie's Int'l RE


Protect your home and budget from life's surprises with an Assurant Home Warranty, backed by a partner that supports you through every step of homeownership. Explore Plans.
© 2023 - 2026 ERA Franchise Systems LLC. All rights reserved. ERA Franchise Systems LLC fully supports the principles of the Fair Housing Act and the Equal Opportunity Act. ERA, ERA Real Estate powered, and their respective logos are registered service marks of ERA Franchise Systems LLC. Each office is independently owned and operated.