
1440 Harmony Bend, Watkinsville, GA 30677
Local realty services provided by:ERA Kings Bay Realty
1440 Harmony Bend,Watkinsville, GA 30677
$694,999
- 4 Beds
- 4 Baths
- 3,890 sq. ft.
- Single family
- Active
Listed by: whitney carey
Office: carey-dean real estate
MLS#:10822304
Source:METROMLS
Price summary
- Price:$694,999
- Price per sq. ft.:$178.66
About this home
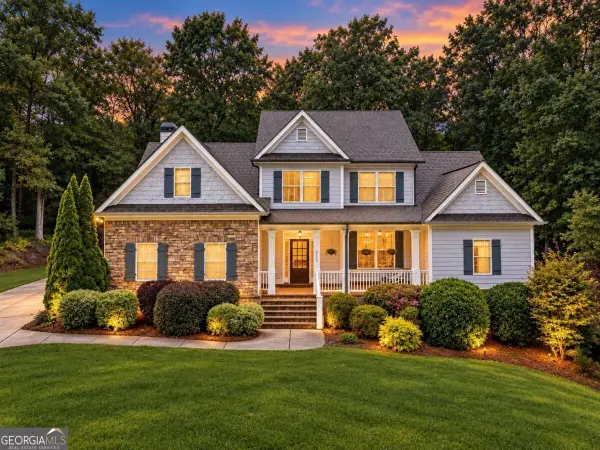
Welcome to elevated luxury living in The Trove, one of Watkinsville's most desirable communities! Built in 2024, this beautifully appointed 4-bedroom, 3.5-bath home combines thoughtful design, upscale finishes, and exceptional indoor and outdoor living. From the moment you step inside, soaring ceilings, 8-foot interior doors, and custom plantation shutters throughout create an impressive sense of scale and luxury. The main level features a spacious family room with fireplace, private office, and a stunning gourmet kitchen with granite countertops, tile backsplash, stainless steel appliances, large island, pantry, and beautiful hardwood flooring. The primary suite is conveniently located on the main level and offers a luxurious bath and generous walk-in closet. Upstairs, you'll find three additional bedrooms and two full baths, providing plenty of space for family and guests. Step outside and prepare to be impressed! The fully fenced backyard has been transformed into an entertainer's dream with an upscale outdoor full kitchen, covered porch, and surround sound. It's the perfect space for entertaining, watching the game, or enjoying evenings at home. And the lifestyle doesn't stop at the backyard, hop on your golf cart and ride to Wire Park for shopping, dining, entertainment, and all that downtown Watkinsville has to offer. This location makes everyday living feel like a getaway while keeping you close to Athens and everything you need. Additional highlights include a two-car garage with custom cabinets, covered front and rear porches, beautiful architectural details, and high-end seller upgrades throughout. This home offers the rare combination of luxury, privacy, entertaining space, and an incredible Watkinsville location. Better than new and truly move in ready, this is one you will not want to miss!...
Contact an agent
Home facts
- Year built:2024
- Subdivision & Development:The Trove
- Listing ID #:10822304
- Updated:September 28, 2026 at 12:21 PM
Rooms and interior
- Bedrooms:4
- Total bathrooms:4
- Full bathrooms:3
- Half bathrooms:1
- Flooring:Carpet, Hardwood, Tile
- Bathrooms Description:Double Vanity, Separate Shower, Soaking Tub, Tile Bath
- Kitchen Description:Cooktop, Dishwasher, Microwave, Oven/Range (Combo), Refrigerator, Stainless Steel Appliance(s)
- Bedroom Description:Master On Main Level
- Living area:3,890 sq. ft.
Heating and cooling
- Cooling:Central Air
- Heating:Central
- Central air:Yes
Structure and exterior
- Roof:Composition
- Year built:2024
- Building area:3,890 sq. ft.
- Lot area:0.09 Acres
- Lot Features:Level
- Architectural Style:Craftsman
- Construction Materials:Concrete
- Levels:2 Story
Schools
- High school:Oconee
- Middle school:Oconee
- Elementary school:Colham Ferry
Utilities
- Water:Public, Water Available
- Sewer:Public Sewer, Sewer Connected
Finances and disclosures
- Price:$694,999
- Price per sq. ft.:$178.66
- Tax amount:$5,780 (2024)
Features and amenities
- Appliances:Cooktop, Dishwasher, Electric Water Heater, Microwave, Oven/Range (Combo), Refrigerator, Stainless Steel Appliance(s)
- Laundry features:In Mud Room
- Amenities:Beamed Ceilings, Electric Water Heater, Tray Ceiling(s)
Parking
- Parking description:Garage
- Garage:Yes
 2026 Georgia MLS. All rights reserved. Information Deem Reliable But Not Guaranteed September 28, 2026
New listings near 1440 Harmony Bend
- New
 $574,900Active5 beds 4 baths3,428 sq. ft.
1051 Copperville Drive, Watkinsville, GA 30677
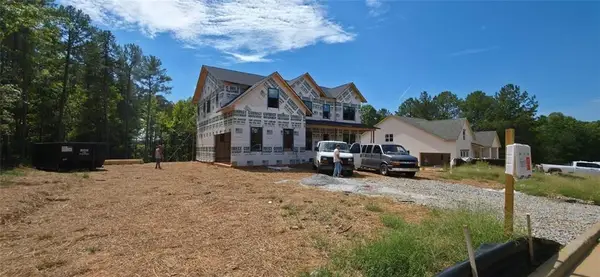
MLS# 10853201Listed by: Coldwell Banker Upchurch Realty 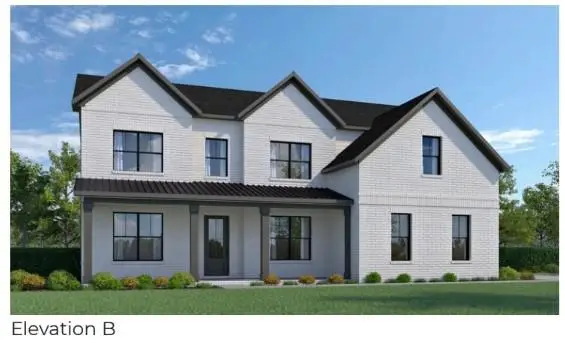 $904,254Pending5 beds 4 baths3,195 sq. ft.
2205 Stoney Brook Lane, Watkinsville, GA 30677
MLS# 7844262Listed by: ANSLEY REAL ESTATE | CHRISTIE'S INTERNATIONAL REAL ESTATE- New
 $881,883Active5 beds 4 baths3,195 sq. ft.
2070 Stoney Brook Lane, Watkinsville, GA 30677
MLS# 7844264Listed by: ANSLEY REAL ESTATE | CHRISTIE'S INTERNATIONAL REAL ESTATE - New
 $869,656Active4 beds 4 baths3,090 sq. ft.
1970 Stoney Brook Lane, Watkinsville, GA 30677
MLS# 7844270Listed by: ANSLEY REAL ESTATE | CHRISTIE'S INTERNATIONAL REAL ESTATE - New
 $863,094Active4 beds 4 baths2,942 sq. ft.
2805 Stoney Brook Lane, Watkinsville, GA 30677
MLS# 7844278Listed by: ANSLEY REAL ESTATE | CHRISTIE'S INTERNATIONAL REAL ESTATE - New
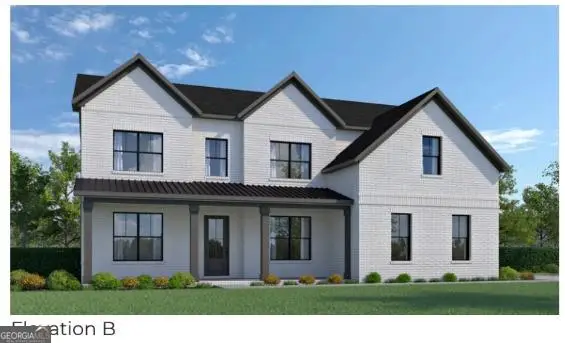 $805,800Active5 beds 4 baths3,195 sq. ft.
3390 Stoney Brook, Watkinsville, GA 30677
MLS# 7844081Listed by: ANSLEY REAL ESTATE | CHRISTIE'S INTERNATIONAL REAL ESTATE - New
 $856,697Active5 beds 4 baths3,195 sq. ft.
1150 Stone Road, Watkinsville, GA 30677
MLS# 7844171Listed by: ANSLEY REAL ESTATE | CHRISTIE'S INTERNATIONAL REAL ESTATE 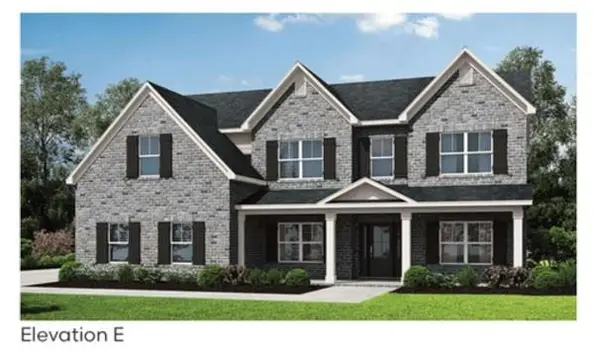 $799,137Pending5 beds 4 baths3,115 sq. ft.
2695 Stoney Brook Lane, Watkinsville, GA 30677
MLS# 7844247Listed by: ANSLEY REAL ESTATE | CHRISTIE'S INTERNATIONAL REAL ESTATE- New
 $875,000Active5 beds 5 baths4,580 sq. ft.
3113 Morningside Drive, Watkinsville, GA 30677
MLS# 10852742Listed by: Woodall Realty Group - New
 $725,000Active4 beds 5 baths4,274 sq. ft.
2390 Greensboro Highway, Watkinsville, GA 30677
MLS# CL364860Listed by: WOODALL REALTY GROUP


Protect your home and budget from life's surprises with an Assurant Home Warranty, backed by a partner that supports you through every step of homeownership. Explore Plans.
© 2023 - 2026 ERA Franchise Systems LLC. All rights reserved. ERA Franchise Systems LLC fully supports the principles of the Fair Housing Act and the Equal Opportunity Act. ERA, ERA Real Estate powered, and their respective logos are registered service marks of ERA Franchise Systems LLC. Each office is independently owned and operated.