
1511 Cambridge Sq., Watkinsville, GA 30677
Local realty services provided by:ERA Kings Bay Realty
1511 Cambridge Sq.,Watkinsville, GA 30677
$579,000
- 3 Beds
- 2 Baths
- 2,101 sq. ft.
- Single family
- Active
Listed by: brenda thompson
Office: bhhs georgia properties
MLS#:10770912
Source:METROMLS
Price summary
- Price:$579,000
- Price per sq. ft.:$275.58
- Monthly HOA dues:$285.5
About this home
One of Oconee County's most desirable Gated Communities. This one level home has it all. The main living space is open and inviting with a fireplace with gas logs. There is a spacious keeping room with skylights. You will enjoy a large screened porch off the living area. The kitchen features granite countertops, gas range, dishwasher and a serving/breakfast bar with bar chairs. This is a split bedroom plan. The owners suite has hardwood floors, trey ceiling, a large bath with double vanities, soaking tub, separate shower and large walk-in closet. There are two additional bedrooms and a full bath. The study/office could be a formal dining room. Additional amenities incljde a clubhouse, play ground, tennis court, swimming pool and pickle ball court and walking trails.
Contact an agent
Home facts
- Year built:2008
- Listing ID #:10770912
- Updated:July 08, 2026 at 10:59 AM
Rooms and interior
- Bedrooms:3
- Total bathrooms:2
- Full bathrooms:2
- Flooring:Hardwood
- Bathrooms Description:Double Vanity, Separate Shower, Soaking Tub, Tile Bath
- Kitchen Description:Breakfast Area, Breakfast Bar, Dishwasher, Microwave, Oven/Range (Combo), Pantry, Refrigerator, Solid Surface Counters, Stainless Steel Appliance(s)
- Bedroom Description:Master On Main Level, Split Bedroom Plan, Walk-In Closet(s)
- Basement Description:Crawl Space
- Living area:2,101 sq. ft.
Heating and cooling
- Cooling:Central Air, Electric
- Heating:Central, Natural Gas
- Central air:Yes
Structure and exterior
- Roof:Composition
- Year built:2008
- Building area:2,101 sq. ft.
- Lot area:0.07 Acres
- Lot Features:Level
- Architectural Style:Brick 4 Side
- Construction Materials:Brick
- Exterior Features:Screened
- Levels:1 Story
Schools
- High school:North Oconee
- Middle school:Malcom Bridge
- Elementary school:Rocky Branch
Utilities
- Water:Public
- Sewer:Public Sewer, Sewer Connected
Finances and disclosures
- Price:$579,000
- Price per sq. ft.:$275.58
- Tax amount:$4,030 (2025)
Features and amenities
- Appliances:Dishwasher, Dryer, Gas Water Heater, Microwave, Oven/Range (Combo), Refrigerator, Stainless Steel Appliance(s), Washer
- Laundry features:Dryer, In Hall, Laundry, Washer
- Amenities:Double Pane Windows, Gas Water Heater, High Ceilings, Pulldown Attic Stairs, Skylight(s), Tray Ceiling(s), Vaulted Ceiling(s), Window Treatments
Parking
- Total parking spaces:2
- Parking description:Attached, Garage, Garage Door Opener, Kitchen Level
- Garage:Yes
 2026 Georgia MLS. All rights reserved. Information Deem Reliable But Not Guaranteed July 8, 2026
New listings near 1511 Cambridge Sq.
- New
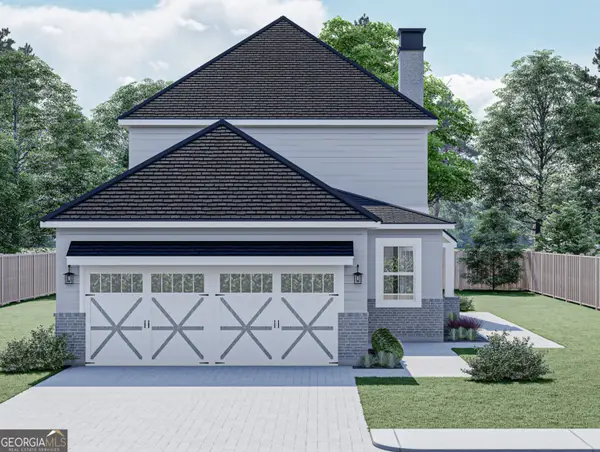 $631,175Active4 beds 4 baths
1215 Harmony Bend #26, Watkinsville, GA 30677
MLS# 10800371Listed by: DFH Realty Georgia - New
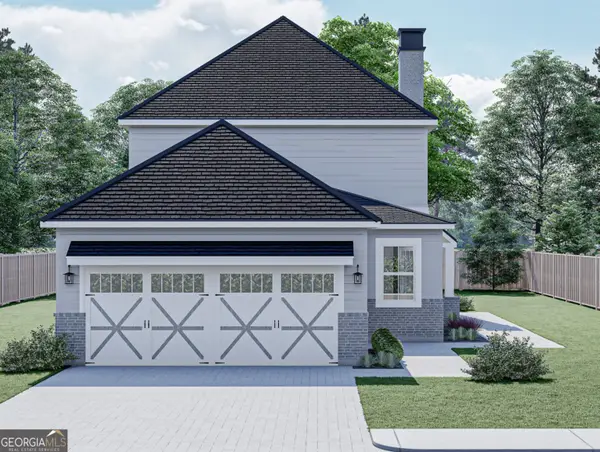 $632,675Active4 beds 4 baths
1127 Harmony Bend #25, Watkinsville, GA 30677
MLS# 10800372Listed by: DFH Realty Georgia - New
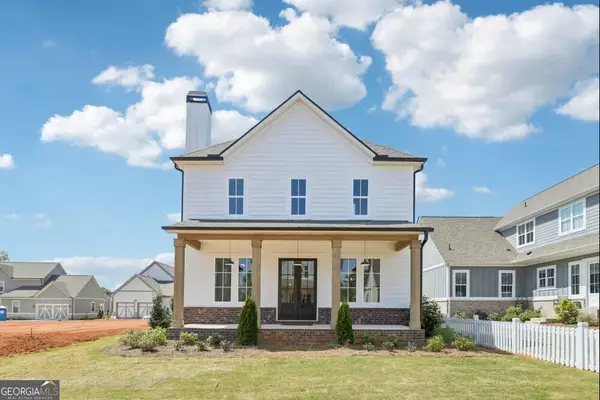 $624,500Active4 beds 4 baths
1257 Harmony Bend #27, Watkinsville, GA 30677
MLS# 10800382Listed by: DFH Realty Georgia - New
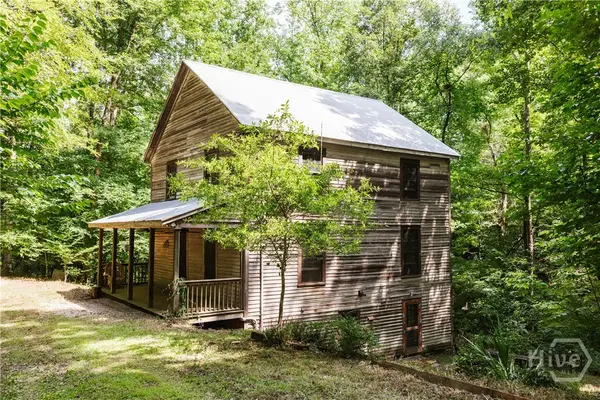 $1,100,000Active1 beds 1 baths896 sq. ft.
1381 Elder Mill Road, Watkinsville, GA 30677
MLS# CL359026Listed by: CORCORAN CLASSIC LIVING - New
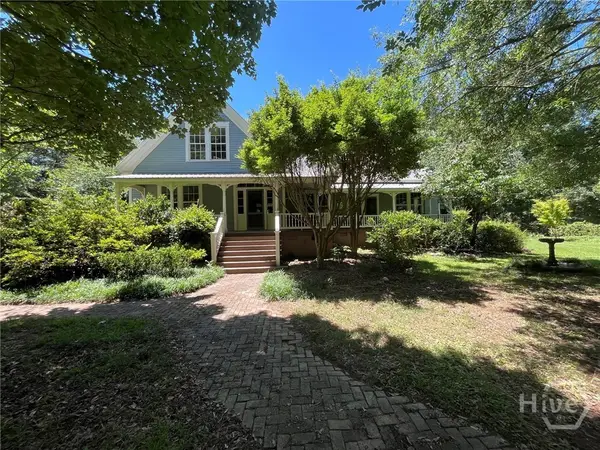 $575,000Active3 beds 1 baths2,852 sq. ft.
3010 Flat Rock Road, Watkinsville, GA 30677
MLS# CL359245Listed by: WILLIAMSON BROS. REALTY & AUCT - New
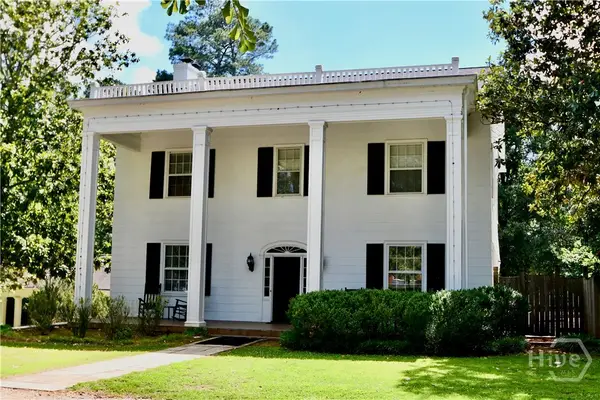 $1,995,000Active4 beds 5 baths3,936 sq. ft.
7 & 18 S Main Street, Watkinsville, GA 30677
MLS# CL358234Listed by: COLDWELL BANKER UPCHURCH REALTY - New
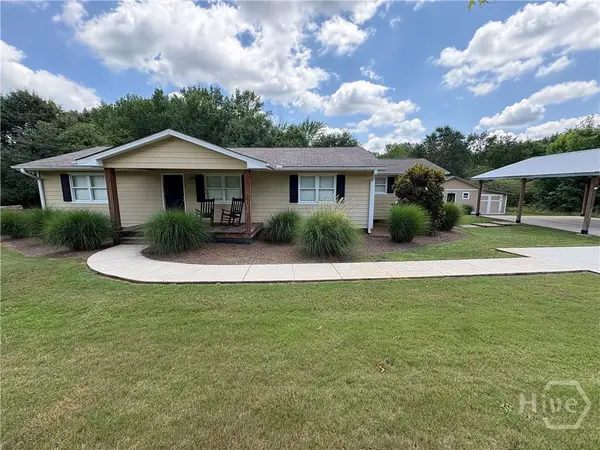 $385,000Active3 beds 2 baths1,348 sq. ft.
3321 Colham Ferry Road, Watkinsville, GA 30677
MLS# CL359555Listed by: GEORGIA HOME PARTNERS REALTY - New
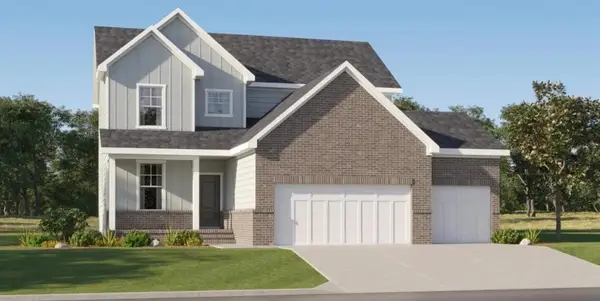 $603,150Active4 beds 3 baths2,247 sq. ft.
2800 Willow Creek Drive, Watkinsville, GA 30677
MLS# 7797903Listed by: LENNAR REALTY INC. - New
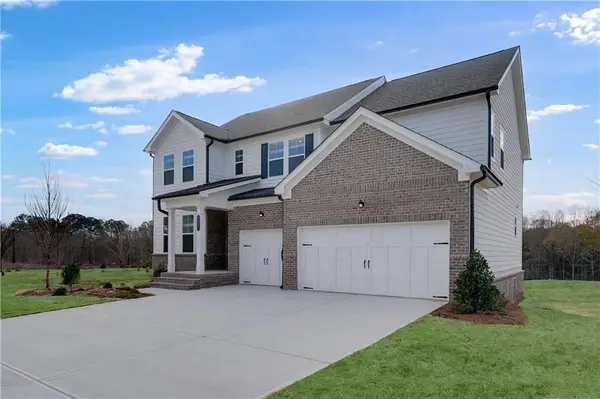 $649,650Active4 beds 3 baths2,792 sq. ft.
1201 Birch Circle, Watkinsville, GA 30677
MLS# 7797762Listed by: LENNAR REALTY INC. - Open Sun, 2 to 4pmNew
 $897,000Active4 beds 4 baths3,930 sq. ft.
1071 Bent Tree Lane, Watkinsville, GA 30677
MLS# CL359405Listed by: COLDWELL BANKER UPCHURCH REALTY


Protect your home and budget from life's surprises with an Assurant Home Warranty, backed by a partner that supports you through every step of homeownership. Explore Plans.
© 2023 - 2026 ERA Franchise Systems LLC. All rights reserved. ERA Franchise Systems LLC fully supports the principles of the Fair Housing Act and the Equal Opportunity Act. ERA, ERA Real Estate powered, and their respective logos are registered service marks of ERA Franchise Systems LLC. Each office is independently owned and operated.