
1590 Julian Drive, Watkinsville, GA 30677
Local realty services provided by:ERA Towne Square Realty, Inc.
Listed by: alicia davidson
Office: re/max signature
MLS#:10891212
Source:METROMLS
Price summary
- Price:$540,000
- Price per sq. ft.:$219.69
About this home
Welcome to 1590 Julian Drive-where space, privacy, and everyday convenience come together in the sought-after North Oconee school district. Tucked away at the back of the established Deerbrook neighborhood on 2.93 private acres, this updated 4-bedroom, 2.5-bathroom home offers a peaceful retreat while still providing quick, effortless access to Highway 316 for an easy commute to either Athens or Atlanta. Inside, you'll find a bright, airy floor plan filled with abundant natural light from expansive windows. The primary suite is conveniently located on the main floor for easy everyday living, while the upstairs features three additional bedrooms and 1.5 bathrooms, offering plenty of flexibility for family, guests, or a home office. Even the practical details are thoughtfully covered, with built-in storage in the crawlspace to keep seasonal items and outdoor gear neatly tucked away. The sunroom overlooks a backyard sanctuary designed for year-round relaxation and entertaining. Step outside to cool off in the pool, unwind around the fire pit, or host weekend cookouts on the patio complete with a built-in grill and custom stone accents. Whether you're shooting hoops on your own basketball court or exploring the wooded acreage stretching toward a scenic creek at the back of the property, there is something here for everyone to enjoy. Schedule your private showing today to experience everything 1590 Julian Drive has to offer!...
Contact an agent
Home facts
- Year built:1993
- Subdivision & Development:Deerbrook
- Listing ID #:10891212
- Updated:November 19, 2026 at 12:07 PM
Rooms and interior
- Bedrooms:4
- Total bathrooms:3
- Full bathrooms:2
- Half bathrooms:1
- Flooring:Carpet, Hardwood, Tile
- Dining Description:Separate Room
- Bathrooms Description:Double Vanity
- Kitchen Description:Dishwasher, Microwave, Oven/Range (Combo), Refrigerator
- Bedroom Description:Master On Main Level, Walk-In Closet(s)
- Basement Description:Crawl Space
- Living area:2,458 sq. ft.
Heating and cooling
- Cooling:Electric
- Heating:Electric
Structure and exterior
- Roof:Composition
- Year built:1993
- Building area:2,458 sq. ft.
- Lot area:2.93 Acres
- Lot Features:Private
- Architectural Style:Traditional
- Construction Materials:Concrete
- Exterior Features:Deck, Gas Grill
- Levels:2 Story
Schools
- High school:North Oconee
- Middle school:Malcom Bridge
- Elementary school:Malcom Bridge
Utilities
- Water:Public, Water Available
- Sewer:Septic Tank
Finances and disclosures
- Price:$540,000
- Price per sq. ft.:$219.69
- Tax amount:$2,942 (2025)
Features and amenities
- Appliances:Dishwasher, Microwave, Oven/Range (Combo), Refrigerator
- Laundry features:In Mud Room
- Amenities:Two Story Foyer, Vaulted Ceiling(s)
- Pool features:In Ground
Parking
- Parking description:Garage
- Garage:Yes
 2026 Georgia MLS. All rights reserved. Information Deem Reliable But Not Guaranteed November 19, 2026
New listings near 1590 Julian Drive
- New
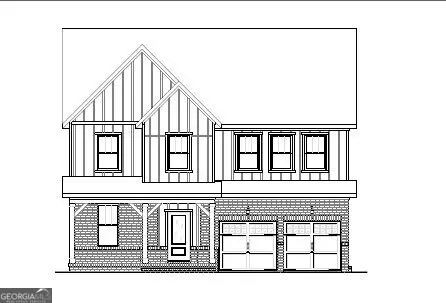 $564,575Active5 beds 3 baths2,996 sq. ft.
3381 Willow Creek Drive, Watkinsville, GA 30677
MLS# 10892482Listed by: Lennar Realty Inc. - New
 $599,220Active4 beds 3 baths2,996 sq. ft.
3270 Willow Creek Drive, Watkinsville, GA 30677
MLS# 7869254Listed by: LENNAR REALTY INC. - New
 $569,125Active4 beds 3 baths3,222 sq. ft.
3451 Willow Creek Drive, Watkinsville, GA 30677
MLS# 10891483Listed by: Lennar Realty Inc. - New
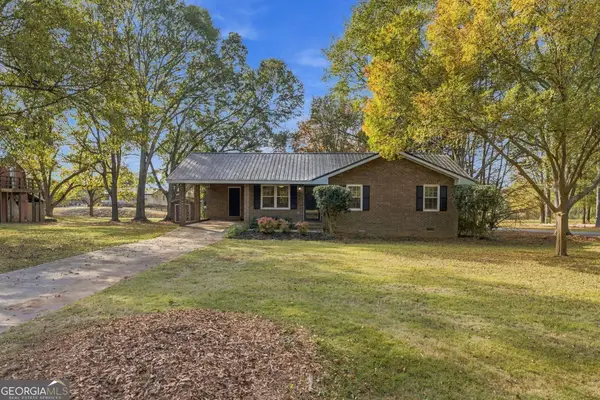 $325,000Active3 beds 2 baths1,077 sq. ft.
1030 Travis Drive, Watkinsville, GA 30677
MLS# 10889170Listed by: Broad & Main Real Estate Group - New
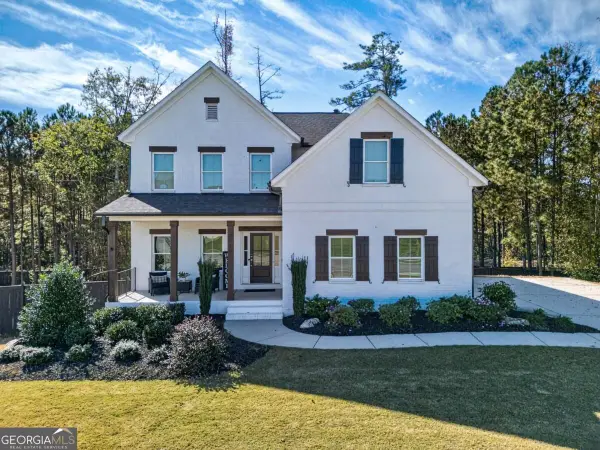 $714,900Active4 beds 4 baths2,692 sq. ft.
2775 Stone Road, Watkinsville, GA 30677
MLS# 10889013Listed by: Keller Williams Greater Athens - New
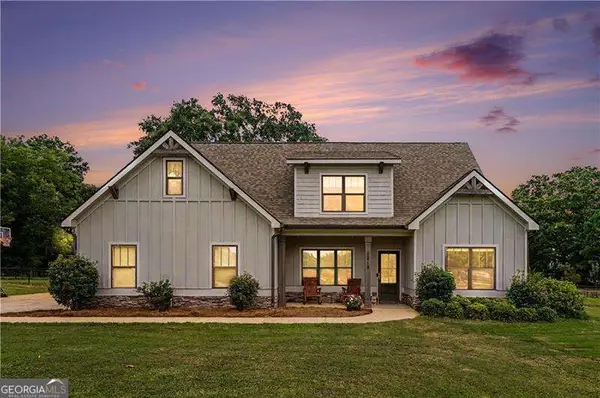 $595,000Active4 beds 3 baths2,520 sq. ft.
2219 Greensboro Highway, Watkinsville, GA 30677
MLS# 10888752Listed by: Orchard Brokerage, LLC - New
 $869,900Active4 beds 4 baths3,115 sq. ft.
Address Withheld By Seller, Watkinsville, GA 30677
MLS# CL367962Listed by: ANSLEY REAL ESTATE CHRISTIE'S - New
 $881,883Active5 beds 4 baths3,115 sq. ft.
1150 Stoney Brook Lane, Watkinsville, GA 30677
MLS# CL367960Listed by: ANSLEY REAL ESTATE CHRISTIE'S - New
 $275,000Active10 Acres
1E Middlebrooks Road, Watkinsville, GA 30677
MLS# 10888166Listed by: Southern Land Exchange


Protect your home and budget from life's surprises with an Assurant Home Warranty, backed by a partner that supports you through every step of homeownership. Explore Plans.
© 2023 - 2026 ERA Franchise Systems LLC. All rights reserved. ERA Franchise Systems LLC fully supports the principles of the Fair Housing Act and the Equal Opportunity Act. ERA, ERA Real Estate powered, and their respective logos are registered service marks of ERA Franchise Systems LLC. Each office is independently owned and operated.