
3850 Hog Mountain Road, Watkinsville, GA 30677
Local realty services provided by:ERA Hirsch Real Estate Team
3850 Hog Mountain Road,Watkinsville, GA 30677
$1,350,000
- 5 Beds
- 5 Baths
- 4,912 sq. ft.
- Single family
- Active
Listed by: jeremiah peters
Office: virtual properties realty.com
MLS#:10820340
Source:METROMLS
Price summary
- Price:$1,350,000
- Price per sq. ft.:$274.84
About this home
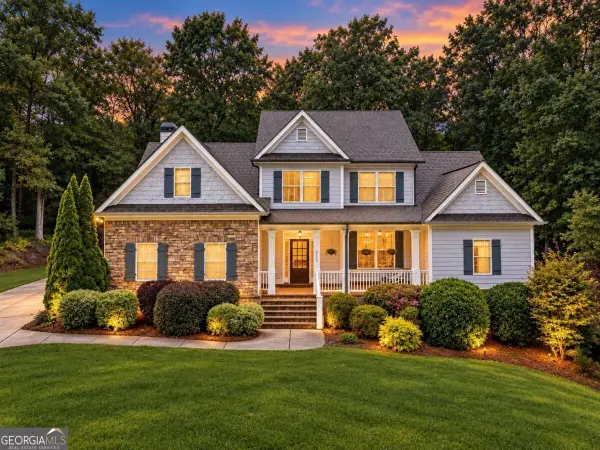
Welcome to a home where luxury meets peaceful country living. Nestled on 5 private acres in the award-winning North Oconee School District, this custom-built ranch, completed in 2023, was thoughtfully designed to combine timeless craftsmanship, everyday comfort, and exceptional entertaining spaces-all just minutes from Athens and Watkinsville. Offering over 6,600 square feet under roof, this one-of-a-kind property features five bedrooms and four-and-a-half bathrooms. The spacious bonus/fith bedroom is currently designed as a theater and flex space, complete with its own full bathroom, making it an ideal guest suite, media room, home office, or multi-generational living area. At the center of the home is a show-stopping chef's kitchen designed for gathering. A stunning 10' x 4' quartz island comfortably seats eight and anchors the open-concept living space. Premium features include a Fisher & Paykel dual-fuel range with gas cooktop and electric oven, a walk-in pantry, custom floor-to-ceiling soft-close cabinetry, under-cabinet lighting, matte black fixtures, and generous prep and storage space. Whether hosting holiday dinners or enjoying a quiet morning coffee, this kitchen was built to bring people together. The adjoining living areas are filled with natural light and feature soaring 10-foot ceilings, highlighted by dramatic 18-foot vaulted ceilings in both the great room and the primary bathroom. Large windows and expansive glass doors create a seamless connection between the interior and the outdoor living spaces, allowing you to enjoy the beauty of the property year-round. The primary suite is a private retreat, thoughtfully designed with comfort and convenience in mind. Relax in the oversized freestanding soaking tub or unwind in the spa-inspired walk-in shower featuring three shower heads. The dual vanity, direct access to the laundry room, and additional soundproofing provide both luxury and practicality. The custom-designed Inspired Closets walk-in closet is truly exceptional, offering impressive built-in storage. Every closet throughout the home has been professionally designed by Inspired Closets, maximizing organization and functionality while maintaining a clean, custom appearance throughout. Step outside and discover an entertainer's dream. The covered outdoor living area was designed to be an extension of the home, featuring an outdoor kitchen with granite countertops, stainless steel cabinetry, gas grill, sink, mini refrigerator, and an impressive 10' x 4' granite island with seating. Gather around the wood-burning fireplace with gas starter while watching your favorite teams on three mounted 85-inch televisions, or simply enjoy the peaceful views from the newly screened porch overlooking your private acreage. Freshly stained porches and quality finishes make this space just as beautiful as it is functional. The oversized 912-square-foot heated and cooled three-car garage provides abundant space for vehicles, hobbies, storage, or a workshop, while the property's additional improvements make country living effortless. A 22' x 36' pole barn, two private wells, septic system, and a thoughtfully designed double chicken coop create endless opportunities for hobby farming, gardening, recreation, or simply enjoying the freedom that acreage provides. Every detail of this home reflects quality construction, intentional design, and pride of ownership. From the premium finishes and custom storage solutions to the exceptional indoor and outdoor living spaces, this property offers a rare opportunity to enjoy luxury without sacrificing privacy or convenience. If you've been searching for a home that offers room to grow, space to entertain, and the serenity of country living-all within one of Oconee County's most desirable locations-this extraordinary property is ready to welcome you home....
Contact an agent
Home facts
- Year built:2023
- Subdivision & Development:None
- Listing ID #:10820340
- Updated:September 28, 2026 at 12:21 PM
Rooms and interior
- Bedrooms:5
- Total bathrooms:5
- Full bathrooms:4
- Half bathrooms:1
- Flooring:Tile, Vinyl
- Dining Description:Living Room/Dining Room Combo
- Bathrooms Description:Double Vanity, Separate Shower, Soaking Tub, Tile Bath
- Kitchen Description:Breakfast Bar, Dishwasher, Kitchen Island, Microwave, Oven/Range (Combo), Pantry, Refrigerator, Solid Surface Counters, Stainless Steel Appliance(s), Walk-in Pantry
- Bedroom Description:Master On Main Level, Split Bedroom Plan, Walk-In Closet(s)
- Living area:4,912 sq. ft.
Heating and cooling
- Cooling:Ceiling Fan(s), Central Air
- Heating:Central
- Central air:Yes
Structure and exterior
- Roof:Concrete
- Year built:2023
- Building area:4,912 sq. ft.
- Lot area:5 Acres
- Lot Features:Level, Pasture, Private
- Architectural Style:Ranch
- Construction Materials:Brick, Concrete
- Exterior Features:Gas Grill, Screened
- Foundation Description:Slab
- Levels:1.5 Story
Schools
- High school:North Oconee
- Middle school:Malcom Bridge
- Elementary school:Rocky Branch
Utilities
- Water:Well
- Sewer:Septic Tank
Finances and disclosures
- Price:$1,350,000
- Price per sq. ft.:$274.84
- Tax amount:$7,261 (2025)
Features and amenities
- Appliances:Dishwasher, Microwave, Oven/Range (Combo), Refrigerator, Stainless Steel Appliance(s)
- Laundry features:In Mud Room, Laundry
- Amenities:High Ceilings, Pulldown Attic Stairs, Two Story Foyer, Vaulted Ceiling(s)
Parking
- Parking description:Attached, Garage, Garage Door Opener, Kitchen Level, Parking Pad, Side/Rear Entrance
- Garage:Yes
 2026 Georgia MLS. All rights reserved. Information Deem Reliable But Not Guaranteed September 28, 2026
New listings near 3850 Hog Mountain Road
- New
 $574,900Active5 beds 4 baths3,428 sq. ft.
1051 Copperville Drive, Watkinsville, GA 30677
MLS# 10853201Listed by: Coldwell Banker Upchurch Realty 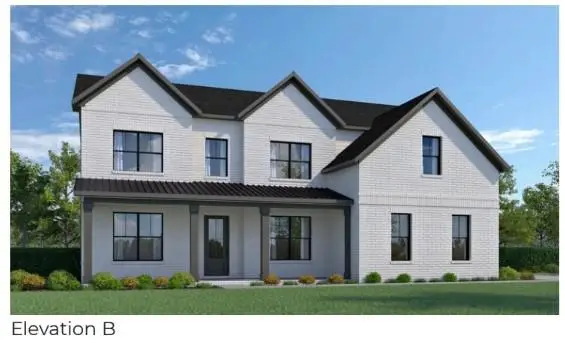 $904,254Pending5 beds 4 baths3,195 sq. ft.
2205 Stoney Brook Lane, Watkinsville, GA 30677
MLS# 7844262Listed by: ANSLEY REAL ESTATE | CHRISTIE'S INTERNATIONAL REAL ESTATE- New
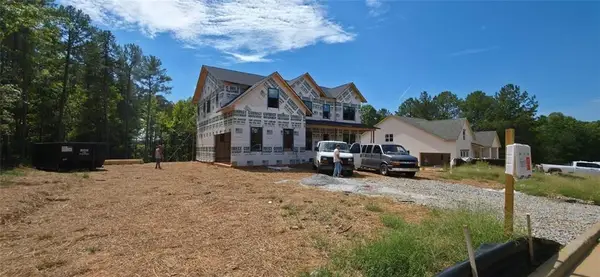 $881,883Active5 beds 4 baths3,195 sq. ft.
2070 Stoney Brook Lane, Watkinsville, GA 30677
MLS# 7844264Listed by: ANSLEY REAL ESTATE | CHRISTIE'S INTERNATIONAL REAL ESTATE - New
 $869,656Active4 beds 4 baths3,090 sq. ft.
1970 Stoney Brook Lane, Watkinsville, GA 30677
MLS# 7844270Listed by: ANSLEY REAL ESTATE | CHRISTIE'S INTERNATIONAL REAL ESTATE - New
 $863,094Active4 beds 4 baths2,942 sq. ft.
2805 Stoney Brook Lane, Watkinsville, GA 30677
MLS# 7844278Listed by: ANSLEY REAL ESTATE | CHRISTIE'S INTERNATIONAL REAL ESTATE - New
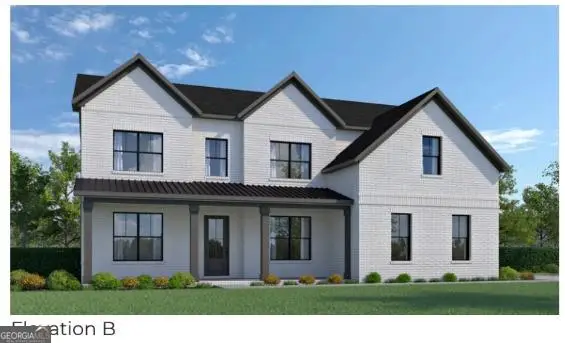 $805,800Active5 beds 4 baths3,195 sq. ft.
3390 Stoney Brook, Watkinsville, GA 30677
MLS# 7844081Listed by: ANSLEY REAL ESTATE | CHRISTIE'S INTERNATIONAL REAL ESTATE - New
 $856,697Active5 beds 4 baths3,195 sq. ft.
1150 Stone Road, Watkinsville, GA 30677
MLS# 7844171Listed by: ANSLEY REAL ESTATE | CHRISTIE'S INTERNATIONAL REAL ESTATE 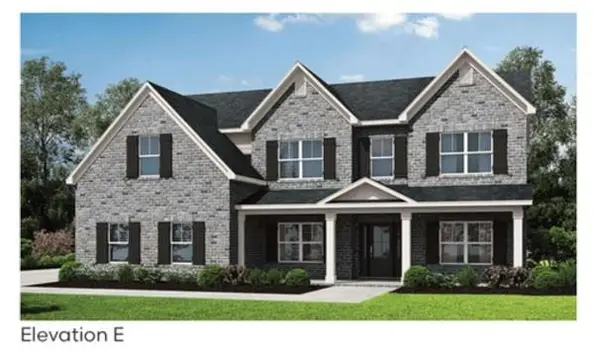 $799,137Pending5 beds 4 baths3,115 sq. ft.
2695 Stoney Brook Lane, Watkinsville, GA 30677
MLS# 7844247Listed by: ANSLEY REAL ESTATE | CHRISTIE'S INTERNATIONAL REAL ESTATE- New
 $875,000Active5 beds 5 baths4,580 sq. ft.
3113 Morningside Drive, Watkinsville, GA 30677
MLS# 10852742Listed by: Woodall Realty Group - New
 $725,000Active4 beds 5 baths4,274 sq. ft.
2390 Greensboro Highway, Watkinsville, GA 30677
MLS# CL364860Listed by: WOODALL REALTY GROUP


Protect your home and budget from life's surprises with an Assurant Home Warranty, backed by a partner that supports you through every step of homeownership. Explore Plans.
© 2023 - 2026 ERA Franchise Systems LLC. All rights reserved. ERA Franchise Systems LLC fully supports the principles of the Fair Housing Act and the Equal Opportunity Act. ERA, ERA Real Estate powered, and their respective logos are registered service marks of ERA Franchise Systems LLC. Each office is independently owned and operated.