
186 Blue Heron Trail, Waverly, GA 31565
Local realty services provided by:ERA Kings Bay Realty
Listed by: dawn owens
Office: bhhs hodnett cooper real estate bwk
MLS#:2003085
Source:GA_GIAR
Price summary
- Price:$649,500
- Price per sq. ft.:$190.41
- Monthly HOA dues:$100
About this home
Welcome to 186 Blue Heron Trail, a beautifully completed home in the desirable golf community of Sanctuary Cove, where thoughtful design, modern finishes, and inviting living spaces come together. Offering 2,382 square feet, 4 bedrooms, 3 full baths, a half bath, and a spacious 3-car garage, this home combines style, comfort, and functionality. From the moment you arrive, the Modern Farmhouse architecture makes a lasting impression with striking front-facing gables, board-and-batten accents, decorative shutters, and a welcoming covered front porch featuring beautiful tongue-and-groove wood ceilings. Attractive landscaping, a manicured lawn, and mature trees complete the picturesque setting. Inside, abundant natural light fills the open living spaces, highlighting luxury vinyl plank flooring, recessed lighting, custom wood cabinetry, and stylish matte black fixtures and hardware. The spacious kitchen serves as the heart of the home, featuring an oversized island, beautiful quartz countertops, stainless steel appliances, generous cabinetry, and plenty of room for gathering and entertaining. Quartz countertops continue throughout the bathrooms, providing a cohesive, upscale finish. The thoughtfully designed split-bedroom floor plan offers privacy and flexibility. The spacious primary suite features a tray ceiling, large walk-in closet, dual vanities with quartz countertops, a beautifully tiled shower, and a separate water closet. Generously sized closets throughout the home provide exceptional storage. One of this home's most appealing features is the private upstairs retreat! The fourth bedroom is accompanied by a large additional living area, creating an incredibly versatile space. Imagine a comfortable guest retreat with its own sitting room, a teenager's haven with room to relax and entertain friends, or a child's bedroom with a playroom just steps away. It would also make a wonderful home office, game room, or second family room. The possibilities are endless, and the separation from the main living areas makes this space especially desirable. Outdoor living is just as inviting! The screened rear porch features beautiful tongue-and-groove wood ceilings, a ceiling fan, and recessed lighting, creating a comfortable place to enjoy your morning coffee, unwind in the evenings, or entertain friends while enjoying the natural surroundings. Living in Sanctuary Cove means enjoying more than just a beautiful home. Residents have access to exceptional amenities, including a resort-style swimming pool, clubhouse, fitness center, tennis courts, and community dock. Golf enthusiasts will appreciate the Fred Couples Signature golf course designed by Love Golf Design, located right within the community. Conveniently located just off I-95 at Exit 26, Sanctuary Cove offers easy access to Brunswick, St. Simons Island, Jekyll Island, shopping, dining, and all that Coastal Georgia has to offer. With its beautiful architectural details, flexible living spaces, abundant natural light, exceptional storage, and inviting indoor and outdoor areas, 186 Blue Heron Trail offers a wonderful opportunity to enjoy the Sanctuary Cove lifestyle in a move-in-ready home!...
Contact an agent
Home facts
- Year built:2026
- Subdivision & Development:Sanctuary Cove
- Listing ID #:2003085
- Added:5 day(s) ago
- Updated:October 23, 2026 at 08:48 AM
Rooms and interior
- Bedrooms:4
- Total bathrooms:4
- Full bathrooms:3
- Half bathrooms:1
- Rooms Total:8
- Flooring:Other, Wood
- Dining Description:Breakfast Bar
- Bathrooms Description:Double Vanity
- Kitchen Description:Kitchen Island, Pantry
- Bedroom Description:Walk-In Closet(s)
- Living area:2,382 sq. ft.
Heating and cooling
- Cooling:Central Air, Electric
- Heating:Central, Electric
Structure and exterior
- Roof:Asphalt
- Year built:2026
- Building area:2,382 sq. ft.
- Lot area:0.23 Acres
- Architectural Style:Craftsman
- Construction Materials:Board & Batten Siding
- Exterior Features:Columns, Covered, Front Porch, Porch, Screened
- Foundation Description:Slab
Schools
- High school:Camden County
- Middle school:Camden County Middle School
- Elementary school:Woodbine Elementary
Utilities
- Water:Water Connected
- Sewer:Public Sewer, Sewer Connected
Finances and disclosures
- Price:$649,500
- Price per sq. ft.:$190.41
Features and amenities
- Laundry features:Electric Dryer Hookup, In Hall, Sink, Washer Hookup
- Amenities:Ceiling Fan(s), Clubhouse, Curbs, Double Pane Windows, Fitness Center, Gated, Recreation Facilities, Sidewalks, Smart Thermostat, Tennis Court(s), Tray Ceiling(s)
- Pool features:Pool
Parking
- Parking description:Attached, Driveway, Garage Door Opener, Garage Faces Side
- Garage:Yes
- Garage spaces:3
New listings near 186 Blue Heron Trail
- New
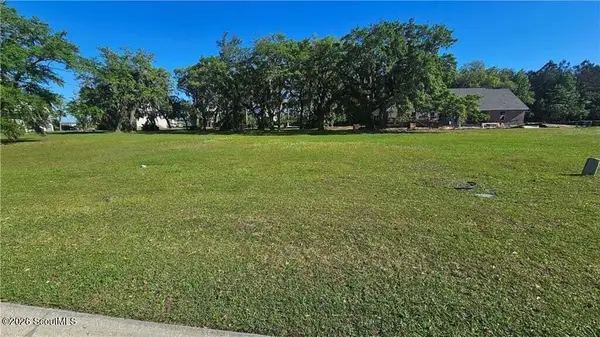 $18,000Active0.29 Acres
58 Ocean Breeze Drive, Waverly, GA 31565
MLS# 2003182Listed by: COLDWELL BANKER ACCESS REALTY BWK - New
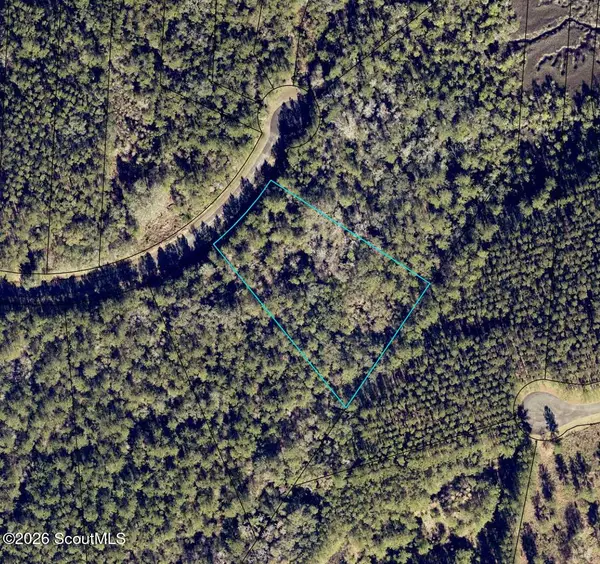 $24,900Active1.96 Acres
Lot 86 La Sole Lane, Waverly, GA 31565
MLS# 2003165Listed by: SOUTHERN CLASSIC, REALTORS - New
 $64,500Active0.39 Acres
00 Manatee Court #Lot 38, Waverly, GA 31565
MLS# 2003152Listed by: BHHS HODNETT COOPER REAL ESTATE BWK - New
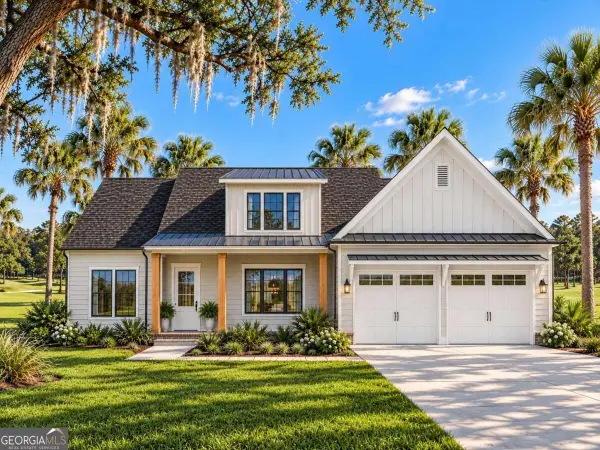 $639,000Active4 beds 4 baths2,756 sq. ft.
LOT 24 Blue Heron Trail, Waverly, GA 31565
MLS# 10876668Listed by: Engel & V?lkers Savannah
- New
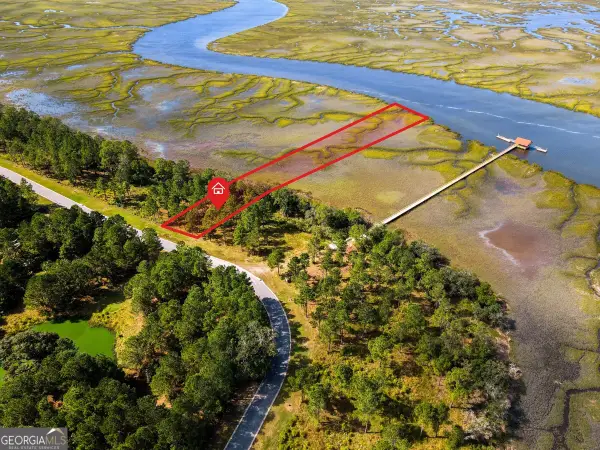 $165,000Active2 Acres
0 Wards Way #LOT 108, Waverly, GA 31565
MLS# 10875783Listed by: Momentum Realty - New
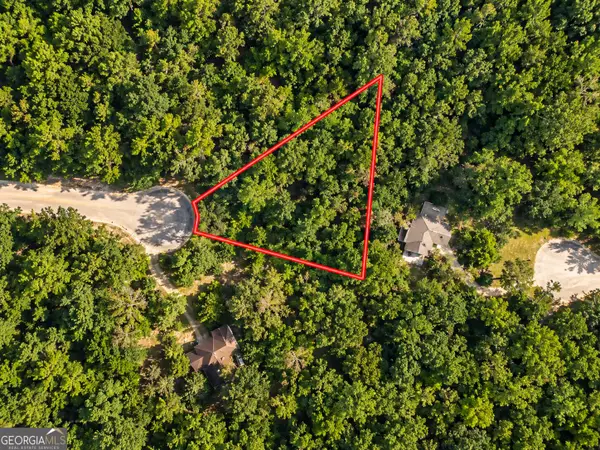 $25,000Active0.54 Acres
0.54 ACRE Golden Court, Waverly, GA 31565
MLS# 10874218Listed by: Meadows Hale Realty Inc - New
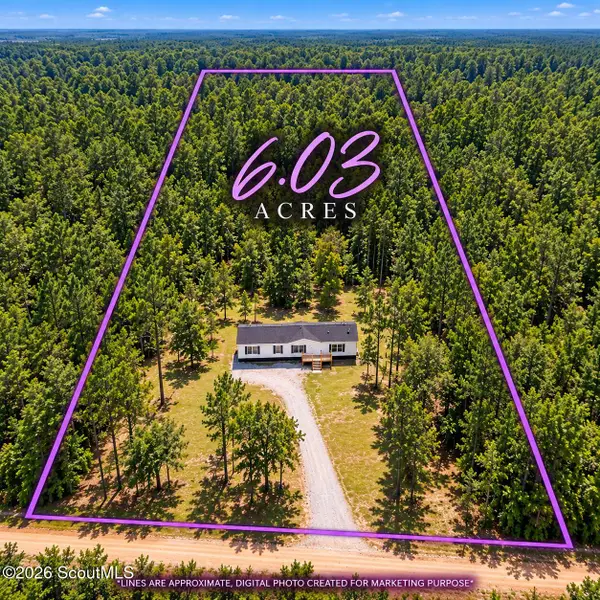 $268,900Active4 beds 2 baths1,800 sq. ft.
0 Maple Ford Road, Waverly, GA 31565
MLS# 2003068Listed by: REAL BROKER, LLC - New
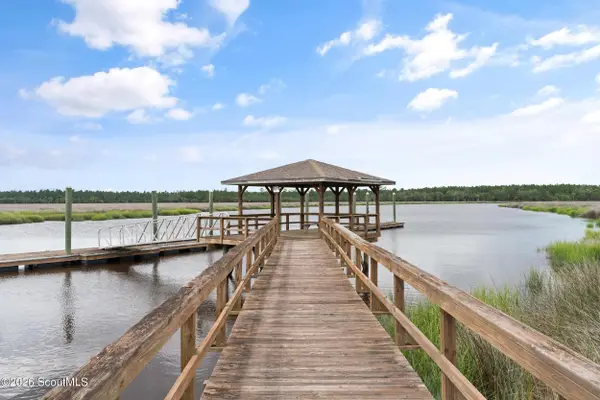 $39,500Active0.57 Acres
0 Sanderling Trail #17, Waverly, GA 31565
MLS# 2003063Listed by: THE HOMESFINDER REALTY GROUP - New
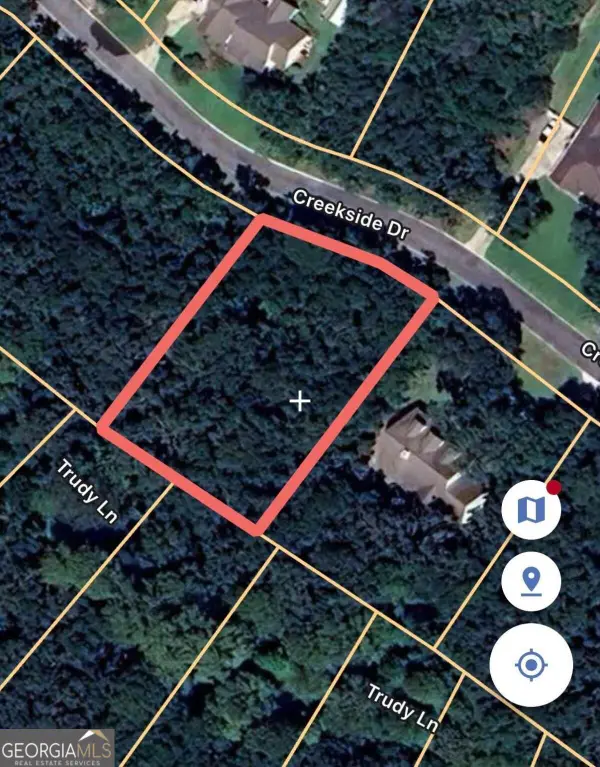 $23,000Active0.86 Acres
246 Creekside Drive, Waverly, GA 31565
MLS# 10872305Listed by: Best Life Realty


Protect your home and budget from life's surprises with an Assurant Home Warranty, backed by a partner that supports you through every step of homeownership. Explore Plans.
© 2023 - 2026 ERA Franchise Systems LLC. All rights reserved. ERA Franchise Systems LLC fully supports the principles of the Fair Housing Act and the Equal Opportunity Act. ERA, ERA Real Estate powered, and their respective logos are registered service marks of ERA Franchise Systems LLC. Each office is independently owned and operated.