
6370 Dover Bluff Road, Waverly, GA 31565
Local realty services provided by:ERA Kings Bay Realty
Listed by: edward tompkins
Office: southern classic realtors
MLS#:10815205
Source:METROMLS
Price summary
- Price:$589,000
- Price per sq. ft.:$237.98
About this home
Welcome to one of Camden County's most extraordinary private estate properties - a rare, one-of-a-kind offering where thoughtful craftsmanship, natural beauty, and true country freedom come together on 4.9 breathtaking acres.This exceptional home was custom built by the seller as a true labor of love. Every detail was carefully considered and meticulously maintained. This is not a flipped property or a builder-grade spec home. This is a home poured over, perfected, and deeply cared for by the hands that built it. Maintenance is top-tier throughout, and discerning buyers will immediately notice the pride of ownership the moment they arrive.Arriving via the pull-through gravel driveway, flanked by lush river rock landscaping, towering palm trees, and a stately flagpole, you'll know this is something truly special. The iconic teal hardy board exterior, metal roof, and wraparound covered porch set a charming coastal Southern tone that is impossible to forget.The main residence offers 1,815 heated sq ft of exceptionally crafted living space featuring 3 bedrooms and 2 bathrooms, rich hardwood floors, elegant crown molding, and a built-in entertainment center. The heart of the home is the stunning, one-of-a-kind kitchen - appointed with custom hand-built cabinetry crafted by the seller, dual sage-green islands, designer pendant lighting, a hanging pot rack, a chalkboard accent wall, and stainless steel appliances. This is a kitchen that inspires. The open-concept layout flows seamlessly from the living room to the dining area, bathed in natural light from every direction.Organization and storage are elevated throughout, with custom closet cabinetry in the bedrooms and a fully floored attic offering an abundance of additional storage rarely found in comparable homes. Every inch of this home reflects the seller's unwavering commitment to quality and functionality.The detached 2-car garage is a standout feature in its own right, offering a private and fully self-contained 660 sq ft, 1 bedroom / 1 bathroom apartment situated at the rear of the garage - perfectly positioned for privacy from the main home. This versatile space is ideal for extended family, guests, a home office, a studio, or potential rental income. Additional structures include a shed with running water, and a well-equipped pump house, providing the infrastructure needed for a fully self-sufficient lifestyle - all maintained to the same exacting standard as the main home.Step outside and fall in love with the land. A private pond reflects the towering trees and open sky, best enjoyed from the fire pit positioned perfectly along its bank - your own private retreat for evening gatherings under the stars. A natural creek and waterway wind through the property, visible in dramatic fashion from the aerial perspective that showcases the true scope and serenity of this 4.9-acre estate. Perhaps best of all - this stunning water-enhanced property sits in FEMA Flood Zone X, meaning NO flood insurance is required - an exceptional and rare advantage for a property of this nature in coastal Georgia.With absolutely NO HOA, this estate offers the kind of freedom and privacy that buyers dream about - bring your boats, your RVs, your hobbies, and your vision.The location is the perfect blend of peaceful seclusion and everyday convenience. Situated just 4.5 miles from Interstate 95, this property offers effortless access to everything the Golden Isles region has to offer. You are just minutes from local shopping and dining, the world-renowned Federal Law Enforcement Training Centers (FLETC), and a short drive to the beautiful beaches of St. Simons Island and Jekyll Island. The historic waterfront charm of St. Marys and Kingsland is right around the corner, and Jacksonville, FL is less than an hour away - giving you the best of both worlds: true privacy at home and the world at your fingertips....
Contact an agent
Home facts
- Year built:2005
- Subdivision & Development:None
- Listing ID #:10815205
- Updated:September 14, 2026 at 11:13 AM
Rooms and interior
- Bedrooms:4
- Total bathrooms:3
- Full bathrooms:3
- Flooring:Hardwood, Tile
- Bathrooms Description:Tile Bath
- Kitchen Description:Breakfast Bar, Cooktop, Dishwasher, Microwave, Walk-in Pantry
- Bedroom Description:Master On Main Level, Walk-In Closet(s)
- Living area:2,475 sq. ft.
Heating and cooling
- Cooling:Central Air
- Heating:Electric, Heat Pump
- Central air:Yes
Structure and exterior
- Roof:Metal
- Year built:2005
- Building area:2,475 sq. ft.
- Lot area:4.9 Acres
- Lot Features:Open Lot
- Architectural Style:Bungalow/Cottage
- Construction Materials:Concrete
- Foundation Description:Block
- Levels:1 Story
Schools
- High school:Camden
- Middle school:Camden
- Elementary school:Woodbine
Utilities
- Water:Private, Well
- Sewer:Septic Tank
Finances and disclosures
- Price:$589,000
- Price per sq. ft.:$237.98
- Tax amount:$4,913 (25)
Features and amenities
- Appliances:Cooktop, Dishwasher, Microwave
- Laundry features:In Mud Room, Laundry
- Amenities:In-Law Floorplan
Parking
- Parking description:Carport, Detached Parking
 2026 Georgia MLS. All rights reserved. Information Deem Reliable But Not Guaranteed September 14, 2026
New listings near 6370 Dover Bluff Road
- New
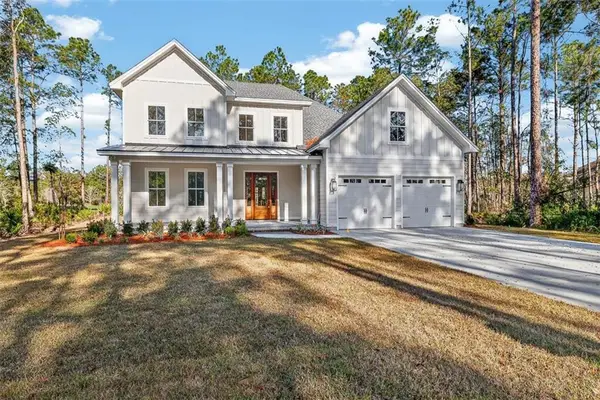 $699,900Active4 beds 4 baths3,165 sq. ft.
39 Oak Grove Court, Waverly, GA 31565
MLS# 2002460Listed by: THE WADSTEN GROUP II - New
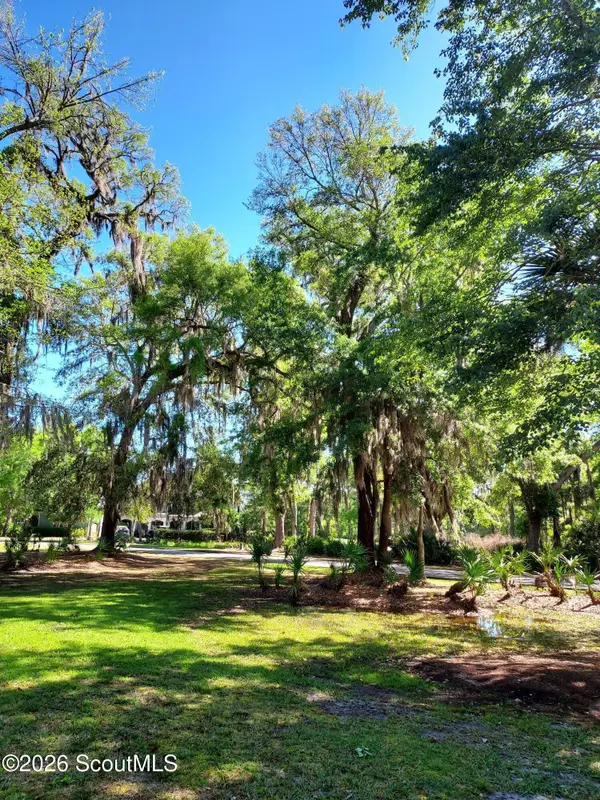 $65,000Active0.3 Acres
Lot 21a Preserve Trail, Waverly, GA 31565
MLS# 2002448Listed by: BHHS HODNETT COOPER REAL ESTATE - New
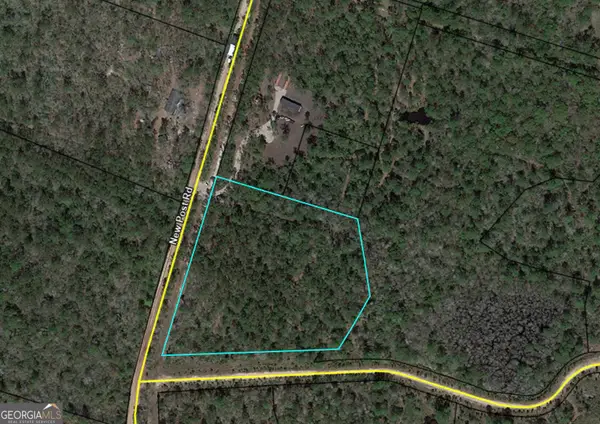 $39,999Active5 Acres
V/L 215 New Post Road, Waverly, GA 31565
MLS# 10844140Listed by: Century 21 Crest Realty - New
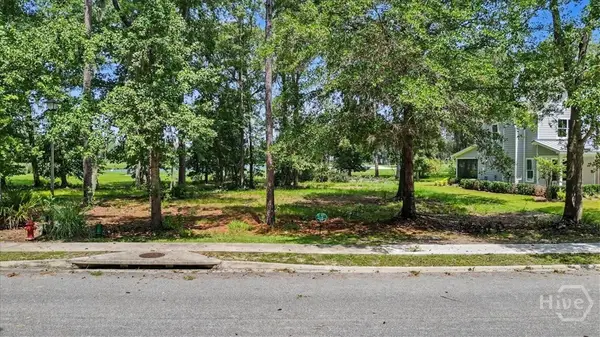 $64,650Active0.23 Acres
Lot 2 Sanctuary Wynd, Waverly, GA 31565
MLS# SA363253Listed by: ENGEL & VOLKERS - New
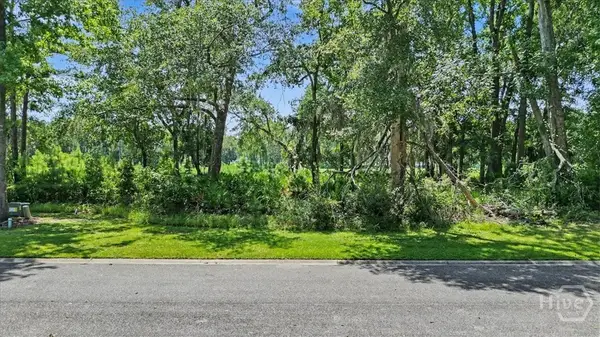 $64,650Active0.24 Acres
Lot 62 Sanctuary Wynd, Waverly, GA 31565
MLS# SA363216Listed by: ENGEL & VOLKERS - New
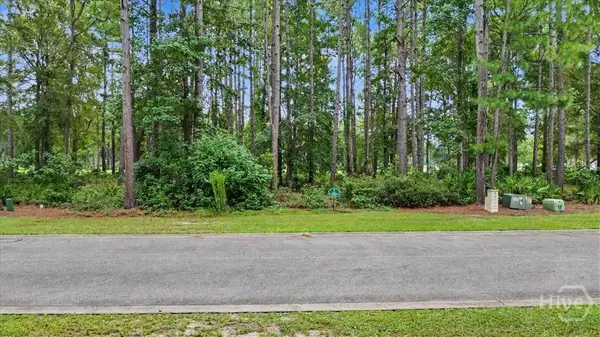 $64,650Active0.23 Acres
Lot 38 Palmetto Wynd, Waverly, GA 31565
MLS# SA363251Listed by: ENGEL & VOLKERS - New
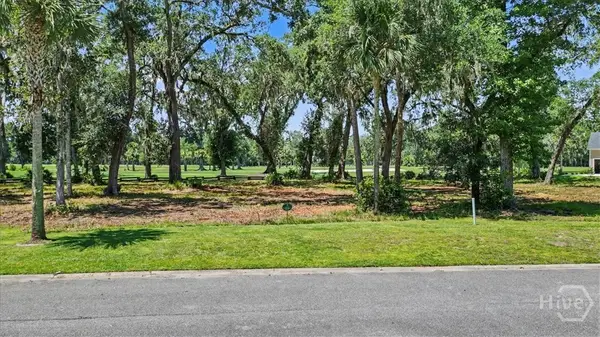 $64,650Active0.26 Acres
Lot 13 Audubon, Waverly, GA 31565
MLS# SA363244Listed by: ENGEL & VOLKERS - New
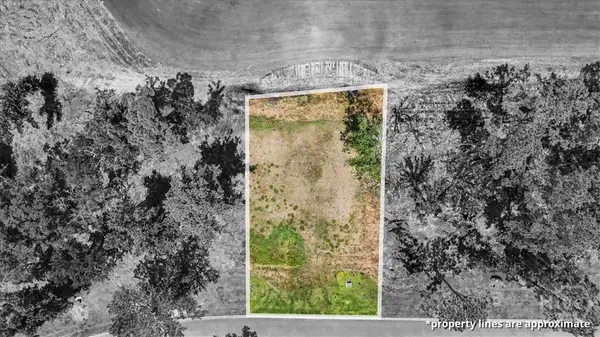 $64,650Active0.19 Acres
Lot 84 Abbey Lane, Waverly, GA 31565
MLS# SA363218Listed by: ENGEL & VOLKERS - New
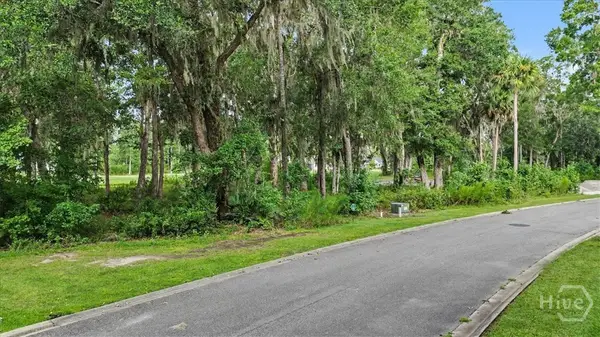 $64,650Active0.31 Acres
Lot 17 Eagle Crest, Waverly, GA 31565
MLS# SA363249Listed by: ENGEL & VOLKERS - New
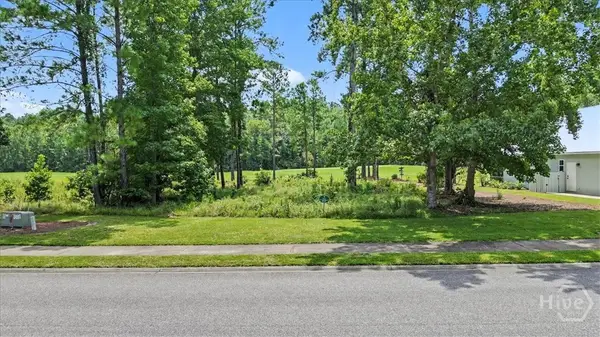 $52,000Active0.23 Acres
Lot 68 St Andrews Wynd, Waverly, GA 31565
MLS# SA363255Listed by: ENGEL & VOLKERS


Protect your home and budget from life's surprises with an Assurant Home Warranty, backed by a partner that supports you through every step of homeownership. Explore Plans.
© 2023 - 2026 ERA Franchise Systems LLC. All rights reserved. ERA Franchise Systems LLC fully supports the principles of the Fair Housing Act and the Equal Opportunity Act. ERA, ERA Real Estate powered, and their respective logos are registered service marks of ERA Franchise Systems LLC. Each office is independently owned and operated.