
98 Eagle Crest Drive, Waverly, GA
Local realty services provided by:ERA Kings Bay Realty
Listed by: joseph carter, peter field
Office: berkshire hathaway homeservices rpa realty
MLS#:2000012
Source:GA_GIAR
Price summary
- Price:$599,900
- Price per sq. ft.:$171.2
- Monthly HOA dues:$100
About this home
Southern Charm Meets Modern Luxury in Sanctuary Cove Welcome to this stunning new construction home in Sanctuary Cove, built in the heart of the community. Designed for effortless single-level living, this beautifully crafted Craftsman-style residence blends timeless Southern charm with modern comfort in one of Coastal Georgia's premier gated communities. Situated on a level lot surrounded by mature pine and hardwood trees, this 3-bedroom, 2.5-bath home offers 2,382 heated square feet and an impressive 3,504 covered square feet, creating exceptional indoor and outdoor living spaces perfect for relaxing or entertaining. Inside, you'll find an open and inviting floor plan filled with natural light, quality craftsmanship, and thoughtful design details throughout. Spacious living areas flow seamlessly into a well-appointed kitchen and dining space, while the private owner's suite offers a peaceful retreat with spa-inspired comforts. Expansive covered porches capture the essence of Southern living, providing the perfect setting to enjoy the serene natural surroundings year-round. Located within the sought-after Sanctuary Cove community, residents enjoy privacy, beauty, and upscale amenities in a tranquil coastal setting just minutes from Brunswick, St. Simons Island, and Jekyll Island....
Contact an agent
Home facts
- Year built:2026
- Subdivision & Development:Sanctuary Cove
- Listing ID #:2000012
- Added:95 day(s) ago
- Updated:September 14, 2026 at 08:41 AM
Rooms and interior
- Bedrooms:3
- Total bathrooms:3
- Full bathrooms:2
- Half bathrooms:1
- Rooms Total:10
- Flooring:Laminate, Tile
- Bathrooms Description:Separate Shower
- Kitchen Description:Kitchen Island
- Bedroom Description:Walk-In Closet(s)
- Living area:2,383 sq. ft.
Heating and cooling
- Cooling:Central Air
- Heating:Forced Air, Heat Pump
Structure and exterior
- Roof:Asphalt, Shingle
- Year built:2026
- Building area:2,383 sq. ft.
- Lot area:0.24 Acres
- Lot Features:Back Yard, Interior Lot, Landscaped, Level, Wooded
- Architectural Style:Craftsman
- Construction Materials:HardiPlank Type
- Exterior Features:Porch, Screened
- Foundation Description:Slab
- Levels:1 Story
Schools
- High school:Camden County
- Middle school:St. Marys Middle School
- Elementary school:Other
Utilities
- Water:Water Connected
- Sewer:Public Sewer, Sewer Connected
Finances and disclosures
- Price:$599,900
- Price per sq. ft.:$171.2
Features and amenities
- Laundry features:Electric Dryer Hookup, Laundry Room, Washer Hookup
- Amenities:Ceiling Fan(s), Clubhouse, Curbs, Gated, High Ceilings, Interstate Access Nearby, Jogging Path, Picnic Area, Playground, Recreation Facilities, Sidewalks, Street Lights, Tennis Court(s)
- Pool features:Pool
Parking
- Garage:Yes
- Garage spaces:2
New listings near 98 Eagle Crest Drive
- New
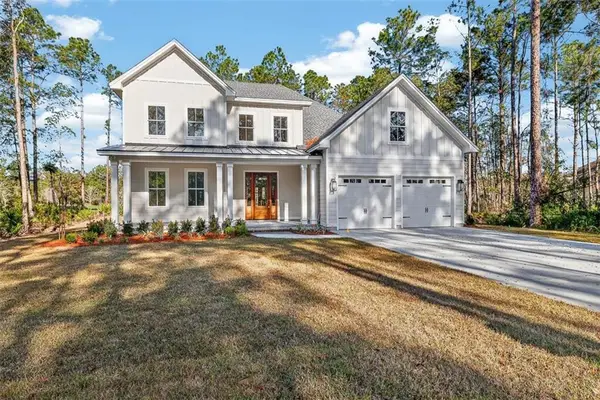 $699,900Active4 beds 4 baths3,165 sq. ft.
39 Oak Grove Court, Waverly, GA 31565
MLS# 2002460Listed by: THE WADSTEN GROUP II - New
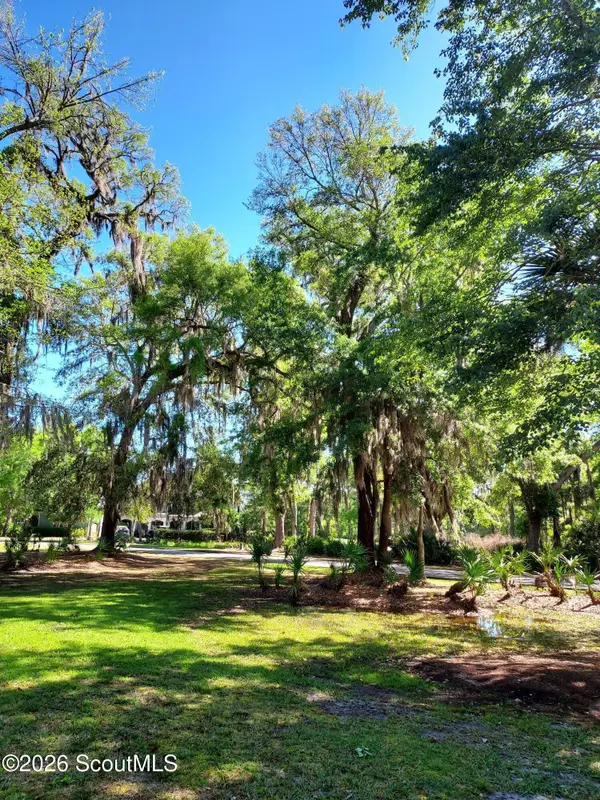 $65,000Active0.3 Acres
Lot 21a Preserve Trail, Waverly, GA 31565
MLS# 2002448Listed by: BHHS HODNETT COOPER REAL ESTATE - New
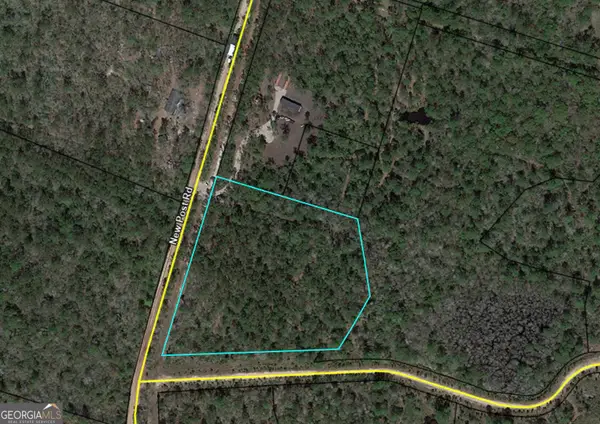 $39,999Active5 Acres
V/L 215 New Post Road, Waverly, GA 31565
MLS# 10844140Listed by: Century 21 Crest Realty
- New
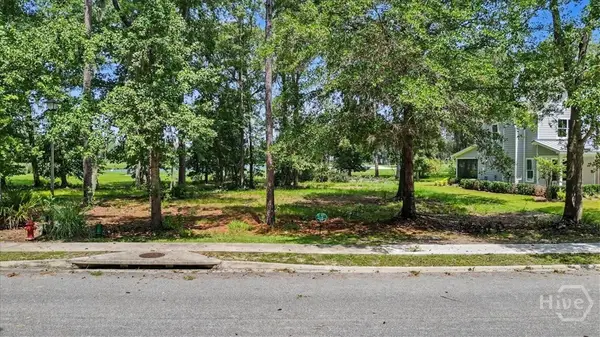 $64,650Active0.23 Acres
Lot 2 Sanctuary Wynd, Waverly, GA 31565
MLS# SA363253Listed by: ENGEL & VOLKERS - New
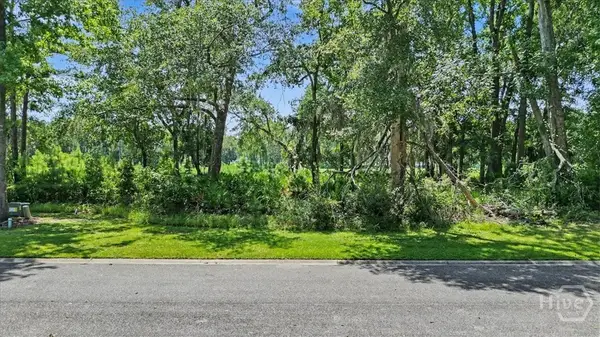 $64,650Active0.24 Acres
Lot 62 Sanctuary Wynd, Waverly, GA 31565
MLS# SA363216Listed by: ENGEL & VOLKERS - New
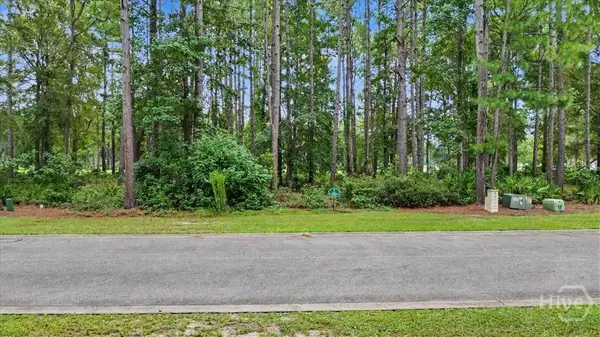 $64,650Active0.23 Acres
Lot 38 Palmetto Wynd, Waverly, GA 31565
MLS# SA363251Listed by: ENGEL & VOLKERS - New
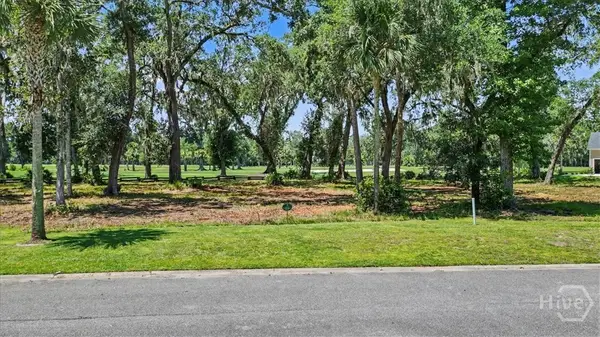 $64,650Active0.26 Acres
Lot 13 Audubon, Waverly, GA 31565
MLS# SA363244Listed by: ENGEL & VOLKERS - New
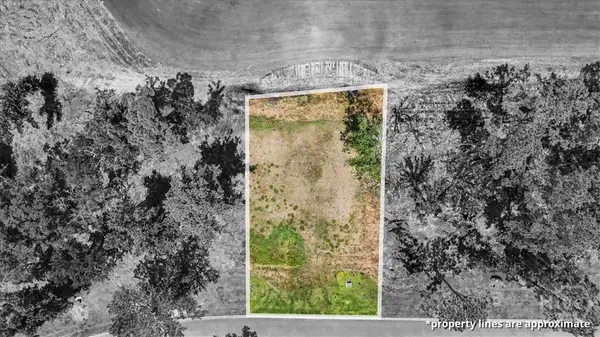 $64,650Active0.19 Acres
Lot 84 Abbey Lane, Waverly, GA 31565
MLS# SA363218Listed by: ENGEL & VOLKERS - New
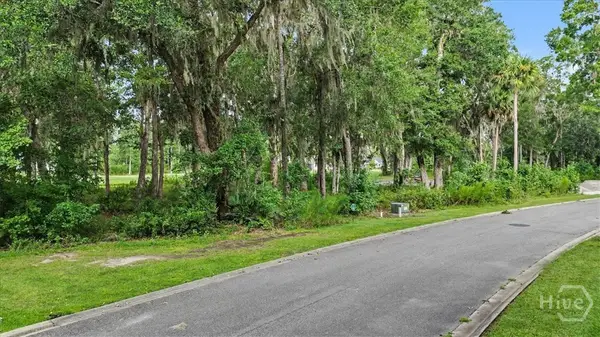 $64,650Active0.31 Acres
Lot 17 Eagle Crest, Waverly, GA 31565
MLS# SA363249Listed by: ENGEL & VOLKERS - New
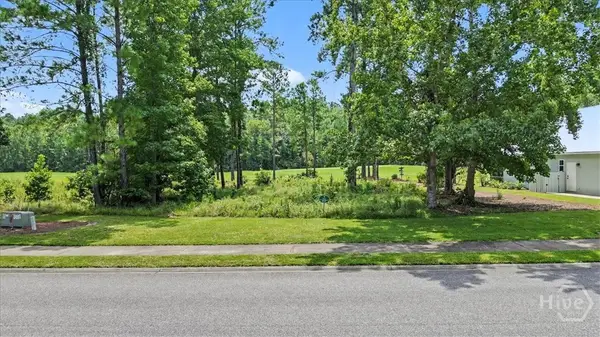 $52,000Active0.23 Acres
Lot 68 St Andrews Wynd, Waverly, GA 31565
MLS# SA363255Listed by: ENGEL & VOLKERS


Protect your home and budget from life's surprises with an Assurant Home Warranty, backed by a partner that supports you through every step of homeownership. Explore Plans.
© 2023 - 2026 ERA Franchise Systems LLC. All rights reserved. ERA Franchise Systems LLC fully supports the principles of the Fair Housing Act and the Equal Opportunity Act. ERA, ERA Real Estate powered, and their respective logos are registered service marks of ERA Franchise Systems LLC. Each office is independently owned and operated.