
1105 Cherokee Drive, Waycross, GA 31501
Local realty services provided by:ERA Kings Bay Realty
Listed by: jody dupont, jordan dupont
Office: compass360 realty, inc. waycross
MLS#:2001927
Source:GA_GIAR
Price summary
- Price:$349,900
- Price per sq. ft.:$127.33
About this home
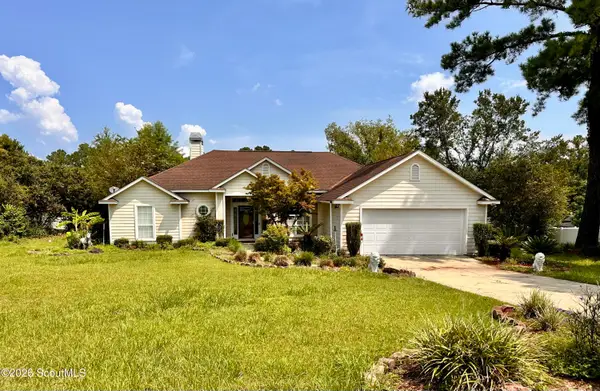
Southern charm at its finest! If you have been searching for a home filled with character, warmth, and timeless appeal, look no further. This lovely brick two-story home welcomes you with classic details and an inviting floor plan designed for comfortable living and entertaining. Step through the front door into the formal living room, featuring beautiful hardwood flooring and a wood-burning fireplace that creates a warm and inviting atmosphere. Just off the living room is a versatile study/flex room, perfect for a home office, reading room, playroom, or additional living space. The kitchen features hardwood flooring and appliances, with a formal dining room nearby for family meals and special gatherings. A spacious den offers additional living space and includes a cozy breakfast nook - perfect for casual morning meals or enjoying your morning coffee. The primary suite is conveniently located on the main level and features a private bath with double vanities, a separate tub and shower, and a walk-in closet. A convenient half bath is also located downstairs for guests. Upstairs, you will find 2 additional spacious bedrooms and a full bathroom, providing plenty of room for family and guests. Step outside and enjoy the spacious backyard, offering plenty of room for entertaining, children to play or pets to roam. A detached 2-car garage provides excellent parking, storage, workshop space or room for all your extra needs. In addition, home also has a nice circular drive for additional parking. A home with this much character and Southern charm is a rare find - come see all it has to offer!!! NOTE: At seller's request, preapproved buyers only, and no Saturday showings. This home also features the home furnished, and seller has now removed all personal items, so ready for it's next homeowner to move right in!!! As an added bonus, roof is new; HVAC recently serviced and all in working order....
Contact an agent
Home facts
- Year built:1938
- Subdivision & Development:No Recorded Subdivision
- Listing ID #:2001927
- Added:2 day(s) ago
- Updated:August 20, 2026 at 08:41 AM
Rooms and interior
- Bedrooms:3
- Total bathrooms:3
- Full bathrooms:2
- Half bathrooms:1
- Rooms Total:8
- Flooring:Carpet, Hardwood, Tile
- Bathrooms Description:Double Vanity, Separate Shower, Tub Only
- Bedroom Description:Walk-In Closet(s)
- Living area:2,748 sq. ft.
Heating and cooling
- Cooling:Central Air, Electric
- Heating:Central, Electric
Structure and exterior
- Roof:Asphalt, Shingle
- Year built:1938
- Building area:2,748 sq. ft.
- Lot area:0.34 Acres
- Lot Features:City Lot, Sprinklers In Front, Sprinklers In Rear
- Architectural Style:Traditional
- Construction Materials:Brick
- Exterior Features:Columns, Front Porch
- Levels:2 Story
Utilities
- Sewer:Public Sewer
Finances and disclosures
- Price:$349,900
- Price per sq. ft.:$127.33
Features and amenities
- Laundry features:Laundry Room
- Amenities:Ceiling Fan(s)
Parking
- Parking description:Detached, Driveway, Paved
- Garage:Yes
- Garage spaces:2
New listings near 1105 Cherokee Drive
- New
 $249,000Active3 beds 2 baths1,622 sq. ft.
1602 Kecia Way, Waycross, GA 31503
MLS# 2001995Listed by: EPIQUE REALTY - New
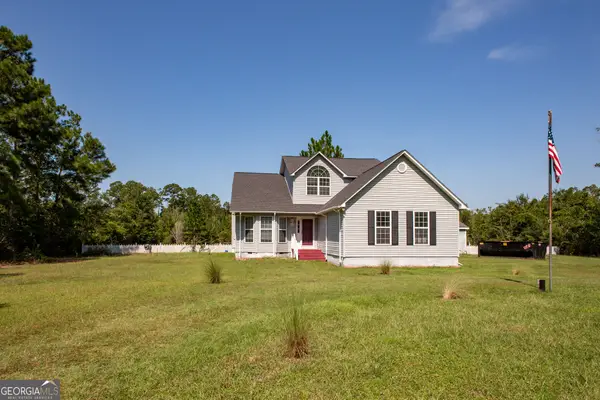 $415,000Active5 beds 3 baths3,144 sq. ft.
2620 Gibbs Street, Waycross, GA 31503
MLS# 10828686Listed by: Crossway Realty
- New
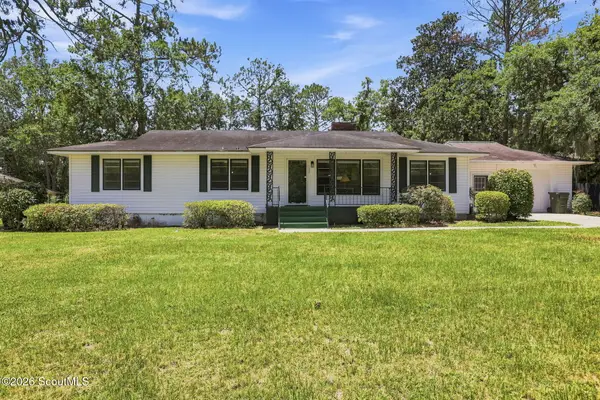 $230,777Active3 beds 2 baths2,460 sq. ft.
1308 Jasmine Circle, Waycross, GA 31501
MLS# 2001942Listed by: EPIQUE REALTY - New
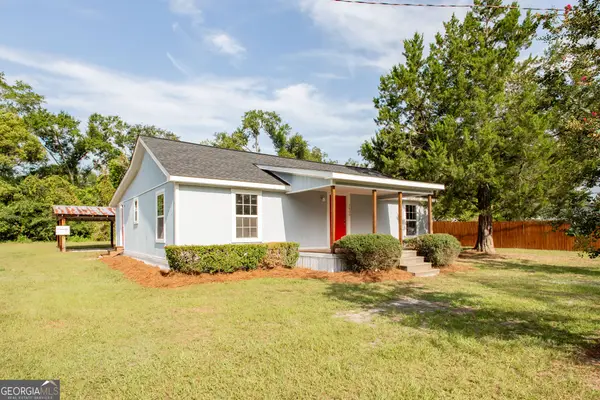 $199,900Active3 beds 2 baths1,500 sq. ft.
2409 Adams Street, Waycross, GA 31501
MLS# 10828120Listed by: Crossway Realty - New
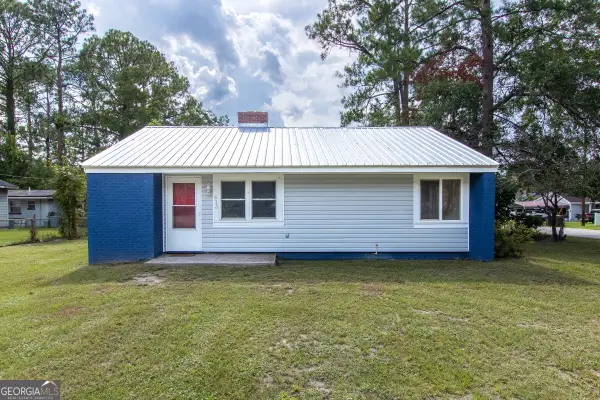 $110,000Active2 beds 1 baths906 sq. ft.
613 N Crawford Street, Waycross, GA 31503
MLS# 10827896Listed by: Honeyland Properties - New
 $57,700Active4.67 Acres
3157 Fred Voigt Road, Waycross, GA 31503
MLS# 2001929Listed by: RE/MAX COBBLESTONE - New
 $285,000Active3 beds 2 baths2,148 sq. ft.
3473 Robin Ridge, Waycross, GA 31503
MLS# 2001893Listed by: NEXTHOME GRACE AND GRIT - New
 $189,900Active3 beds 2 baths1,458 sq. ft.
2100 Ben Hill Avenue, Waycross, GA 31503
MLS# 10826451Listed by: LPT Realty - New
 $169,900Active3 beds 2 baths1,250 sq. ft.
2867 Evergreen Road, Waycross, GA 31503
MLS# 2001866Listed by: EXP REALTY, LLC


Protect your home and budget from life's surprises with an Assurant Home Warranty, backed by a partner that supports you through every step of homeownership. Explore Plans.
© 2023 - 2026 ERA Franchise Systems LLC. All rights reserved. ERA Franchise Systems LLC fully supports the principles of the Fair Housing Act and the Equal Opportunity Act. ERA, ERA Real Estate powered, and their respective logos are registered service marks of ERA Franchise Systems LLC. Each office is independently owned and operated.