
1149 Riverdale Drive, Waycross, GA 31503
Local realty services provided by:ERA Kings Bay Realty
Listed by: susan shepard
Office: south + east properties
MLS#:2003013
Source:GA_GIAR
Price summary
- Price:$339,999
- Price per sq. ft.:$162.06
About this home
Would you love to get settled into a beautiful, move-in-ready traditional brick home before the holidays? Well, guess what? Now's your chance to see if this is the home you've been waiting for! Come on in and take a look—you're going to fall in love with this property that's been well maintained at 1149 Riverdale Drive, Waycross, Georgia. This charming home features 3 bedrooms, 2 full bathrooms, and approximately 2,000 square feet of living space, with plenty of room to spread out and make yourself at home. The spacious enclosed two-car garage offers more than just parking—it's large enough to accommodate recreation equipment, along with a generously sized freezer. You'll also appreciate the convenience of a separate laundry room and the beautiful enclosed sunroom, complete with French doors for added privacy and a beautiful desk. There's also pull out shelving in the lower kitchen cabinets as well as well-maintained appliances. The oversized primary suite is a true retreat, featuring a spacious bedroom, a large primary bathroom, a walk-in closet, and a private water closet. Add in the cozy electric fireplace in the living room, and you'll quickly see why this home is so inviting. And then there's the backyard...with a few surprises of its own! Surprise #1 — A Covered Patio with Swing A wonderful spot to sit back, relax, and enjoy your morning coffee or unwind in the evening. Surprise #2 — Beautiful, Well-Maintained Landscaping The fenced-in backyard is surrounded by gorgeous greenery and a lush, well-maintained lawn, creating a peaceful outdoor space you'll be proud to enjoy and entertain in. Surprise #3 — A Versatile Workshed with Endless Possibilities This isn't your ordinary workshop! It's spacious enough to accommodate a golf cart on one side, while the other side offers endless possibilities. How about a home office, workout room, hobby space, or even your own private movie theater? You decide! The space is already carpeted and equipped with its own heating and cooling unit, plus a corner desk that stays, making it easy to transform this bonus space into whatever suits your lifestyle. With its traditional brick charm, thoughtful features, spacious living areas, beautiful backyard, and incredible bonus spaces, this home offers so much more than meets the eye. Come take a look—you may just discover that this is the home you've been waiting for just in time for the holidays!...
Contact an agent
Home facts
- Year built:1997
- Subdivision & Development:No Recorded Subdivision
- Listing ID #:2003013
- Added:14 day(s) ago
- Updated:October 28, 2026 at 08:52 AM
Rooms and interior
- Bedrooms:3
- Total bathrooms:2
- Full bathrooms:2
- Rooms Total:7
- Flooring:Carpet, Ceramic Tile, Other, Tile
- Dining Description:Breakfast Bar
- Bathrooms Description:Double Vanity, Separate Shower, Single Vanity, Soaking Tub, Tub/Shower Combo
- Kitchen Description:Pantry
- Bedroom Description:Primary Suite, Walk-In Closet(s)
- Living area:2,098 sq. ft.
Heating and cooling
- Cooling:Ceiling Fan(s), Central Air, Electric
- Heating:Central, Electric
Structure and exterior
- Roof:Composition, Shingle
- Year built:1997
- Building area:2,098 sq. ft.
- Lot area:0.59 Acres
- Lot Features:Back Yard, Full Size Lot, Landscaped, Sprinklers In Front, Sprinklers In Rear
- Architectural Style:Traditional
- Construction Materials:Brick
- Exterior Features:Covered, Patio, Porch
- Foundation Description:Slab
Schools
- High school:Ware County High School
- Middle school:Other
- Elementary school:Other
Utilities
- Water:Water Available, Water Connected
- Sewer:Septic Tank, Sewer Available
Finances and disclosures
- Price:$339,999
- Price per sq. ft.:$162.06
- Tax amount:$3,342 (2025)
Features and amenities
- Laundry features:Electric Dryer Hookup, Laundry Room, Washer Hookup
- Amenities:Ceiling Fan(s), Crown Molding, Double Pane Windows, Tray Ceiling(s), Wired for Sound
Parking
- Parking description:Driveway, Garage Door Opener, Garage Faces Side, Golf Cart Garage, Paved, Storage
- Garage:Yes
- Garage spaces:2
New listings near 1149 Riverdale Drive
- New
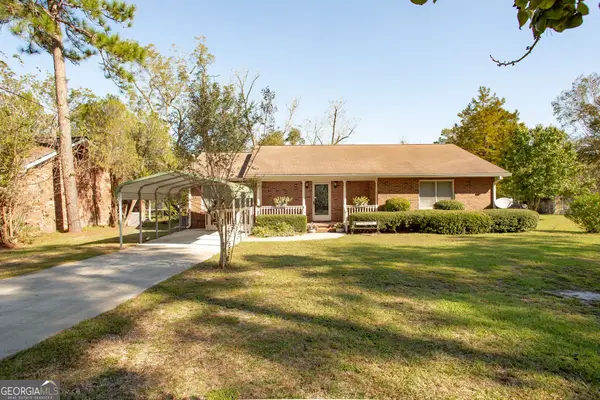 $190,000Active2 beds 2 baths1,574 sq. ft.
1914 Ben Hill Avenue, Waycross, GA 31503
MLS# 10879820Listed by: Crossway Realty
- New
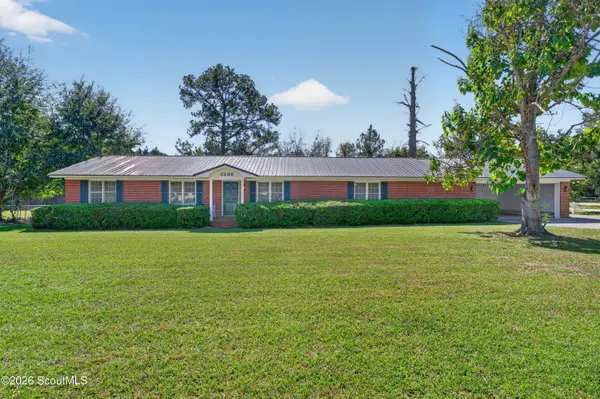 $279,000Active3 beds 2 baths1,904 sq. ft.
3296 Plantation Lane, Waycross, GA 31503
MLS# 2003245Listed by: SOUTHERN CLASSIC, REALTORS - New
 $165,000Active3 beds 2 baths1,497 sq. ft.
3427 Meadow Lane, Waycross, GA 31503
MLS# 2003217Listed by: BHHS HODNETT COOPER REAL ESTATE BWK - New
 $219,000Active4 beds 2 baths1,767 sq. ft.
3027 Albany Avenue, Waycross, GA 31503
MLS# 2003215Listed by: EPIQUE REALTY - New
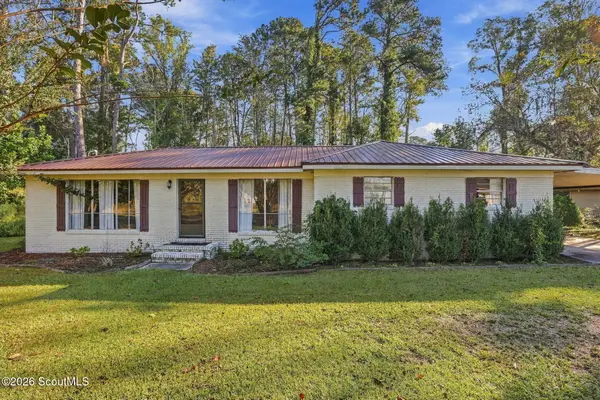 $218,000Active3 beds 2 baths1,816 sq. ft.
4336 Albany Avenue, Waycross, GA 31503
MLS# 2003214Listed by: EPIQUE REALTY - New
 $69,000Active3 beds 3 baths2,707 sq. ft.
1409 Buchannon Street, Waycross, GA 31501
MLS# 2003192Listed by: RE/MAX COBBLESTONE - New
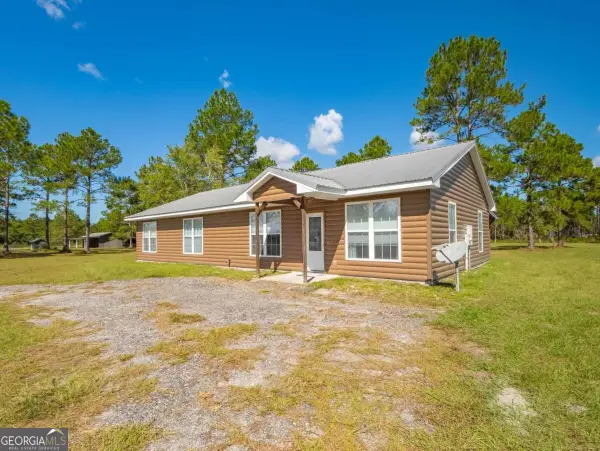 $265,000Active3 beds 2 baths1,830 sq. ft.
1430 Will Cox Road, Waycross, GA 31503
MLS# 10877955Listed by: Avalon Properties Group - New
 $35,000Active1.03 Acres
0 Dorothy Street, Waycross, GA 31501
MLS# 2003186Listed by: COMPASS360 REALTY, INC. WAYCROSS - New
 $110,000Active3 beds 1 baths1,368 sq. ft.
300 Blackwell Street, Waycross, GA 31501
MLS# 2003181Listed by: SOUTHERN CLASSIC, REALTORS - New
 $175,000Active3 beds 2 baths1,250 sq. ft.
4417 Railroad Avenue, Waycross, GA 31503
MLS# 2003185Listed by: EXP REALTY, LLC


Protect your home and budget from life's surprises with an Assurant Home Warranty, backed by a partner that supports you through every step of homeownership. Explore Plans.
© 2023 - 2026 ERA Franchise Systems LLC. All rights reserved. ERA Franchise Systems LLC fully supports the principles of the Fair Housing Act and the Equal Opportunity Act. ERA, ERA Real Estate powered, and their respective logos are registered service marks of ERA Franchise Systems LLC. Each office is independently owned and operated.