
932 Carriage Lane, Waycross, GA 31503
Local realty services provided by:ERA Kings Bay Realty
932 Carriage Lane,Waycross, GA 31503
$389,900
- 4 Beds
- 2 Baths
- 2,463 sq. ft.
- Single family
- Pending
Listed by: jody dupont, jordan dupont
Office: compass360 realty, inc. waycross
MLS#:2001832
Source:GA_GIAR
Price summary
- Price:$389,900
- Price per sq. ft.:$158.3
About this home
Here's a well-maintained home with exceptional outdoor living and value!!! Welcome home! If you have been searching for a spacious, well-maintained home offering exceptional value and an impressive list of features, your search may be over. Lovingly cared for by its original owner, this 4 bedroom, 2 bath home offers comfortable living spaces, thoughtful updates, and an incredible backyard retreat designed for relaxing and entertaining. From the moment you enter the foyer, you are welcomed into a spacious living room featuring laminate wood flooring, built-ins, and a fireplace, that has never been used by the seller. The well-appointed kitchen features tile flooring, abundant cabinetry with convenient pull-outs, Corian countertops, under-cabinet lighting, tiled backsplash, pantry, and all appliances, including a refrigerator, dishwasher, oven/range, and newer microwave. Breakfast area. A formal dining room provides the perfect setting for family meals and special gatherings. The spacious primary suite offers a tray ceiling and a charming built-in seating area with additional storage. The primary bath features a walk-in closet, double vanities, tiled shower, and a separate Jacuzzi tub. Two additional bedrooms are nicely sized, while the 4th bedroom is conveniently located just off of the foyer and offers excellent flexibility as a home office, craft room, guest room, or additional living space. The second full bath features tile flooring and a tub/shower combo. A tiled laundry room adds functionality with plenty of cabinetry and a utility sink. The attached 2-car garage provides additional shelving and storage. One of the home's standout features is the heated and cooled tiled sunroom overlooking the private, fenced backyard and sparkling inground pool. Step outside to the open back patio, perfect for grilling, entertaining or simply enjoying the nicely landscaped surroundings. The chlorine pool features a new liner installed in 2023, a new pool pump and a diving board, with approx 8 feet at the deep end and 3 feet at the shallow end. The property also includes a nice storage building with add'l attic storage, attractive landscaping, and a 6-zone irrigation system with a separate irrigation meter, reportedly costing approx $10/month for irrigation and pool related use. More additional features include a water softener, fiber optic internet, exterior and sensor spotlights for added security, The shingle roof is approx 5 years old, and the HVAC system is approx 10 years old. The HVAC includes a Wii-Fi-enabled monitoring feature that can alert the HVAC company if an issue occurs, allowing the new homeowner to establish this service if desired. A transferrable termite bond though Satilla Pest is also included. From the inviting interior to the exceptional outdoor living space, this home offers the combination of comfort, functionality, and value that today's buyers are looking for. The seller has priced it aggressively to offer its next homeowner an excellent opportunity. Don't miss your chance to make this well-cared for property your new home - call today to schedule your private showing!...
Contact an agent
Home facts
- Year built:2004
- Subdivision & Development:No Recorded Subdivision
- Listing ID #:2001832
- Added:49 day(s) ago
- Updated:October 01, 2026 at 09:41 AM
Rooms and interior
- Bedrooms:4
- Total bathrooms:2
- Full bathrooms:2
- Rooms Total:9
- Flooring:Laminate, Tile, Wood
- Bathrooms Description:Double Vanity, Separate Shower, Soaking Tub, Tub/Shower Combo
- Kitchen Description:Pantry
- Bedroom Description:Primary Suite, Walk-In Closet(s)
- Living area:2,463 sq. ft.
Heating and cooling
- Cooling:Central Air, Electric
- Heating:Central, Electric
Structure and exterior
- Roof:Shingle
- Year built:2004
- Building area:2,463 sq. ft.
- Lot area:0.45 Acres
- Lot Features:Back Yard, Private
- Architectural Style:Traditional
- Construction Materials:Stucco
- Exterior Features:Front Porch, Patio
- Foundation Description:Slab
Utilities
- Sewer:Public Sewer
Finances and disclosures
- Price:$389,900
- Price per sq. ft.:$158.3
Features and amenities
- Laundry features:Laundry Room, Sink
- Amenities:High Speed Internet, Tray Ceiling(s)
- Pool features:In Ground
Parking
- Garage:Yes
- Garage spaces:2
New listings near 932 Carriage Lane
- New
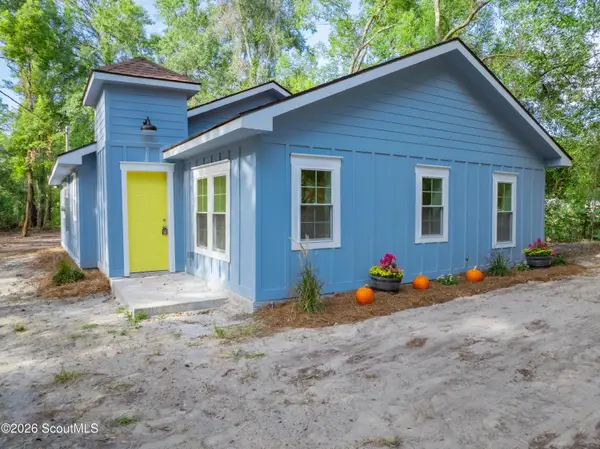 $239,000Active3 beds 2 baths1,245 sq. ft.
1833 Mount Pleasant Road, Waycross, GA 31503
MLS# 2002788Listed by: COMPASS360 REALTY, INC. WAYCROSS - New
 $220,000Active3 beds 2 baths1,616 sq. ft.
2116 Screven Avenue, Waycross, GA 31501
MLS# 2002789Listed by: SOUTH + EAST PROPERTIES - New
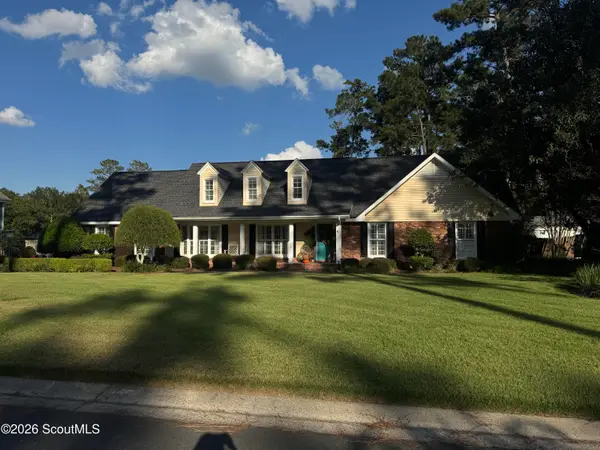 $389,900Active3 beds 3 baths1,971 sq. ft.
1606 Seminole Springs Road, Waycross, GA 31501
MLS# 2002787Listed by: SOUTH + EAST PROPERTIES - New
 $99,999Active3 beds 3 baths1,446 sq. ft.
1801 Burke Street, Waycross, GA 31501
MLS# 2002782Listed by: SOUTH + EAST PROPERTIES - New
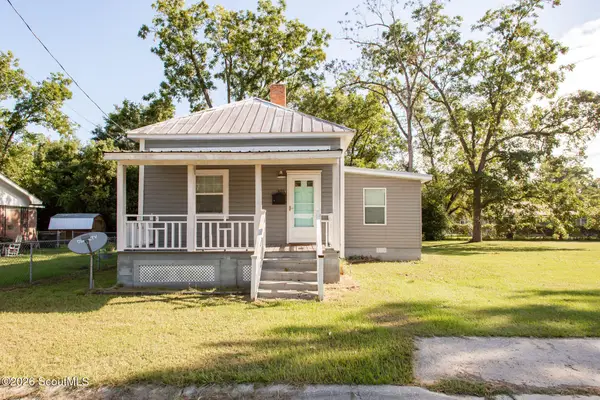 $119,000Active3 beds 2 baths1,150 sq. ft.
325 Glass Street, Waycross, GA 31503
MLS# 2002762Listed by: HONEYLAND PROPERTIES - New
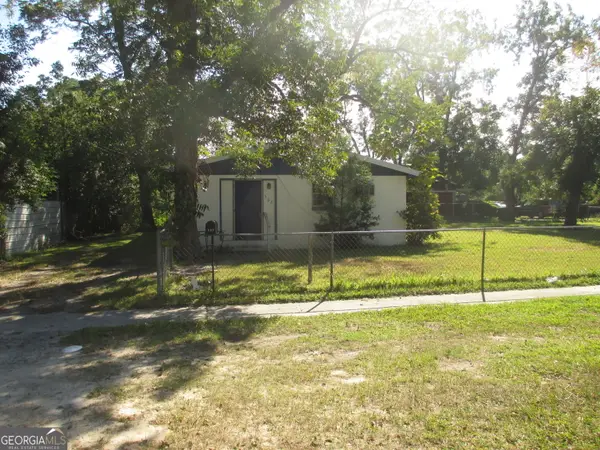 $82,000Active2 beds 1 baths1,144 sq. ft.
502 Garlington Avenue, Waycross, GA 31503
MLS# 10855319Listed by: Nautica Real Estate, LLC
- New
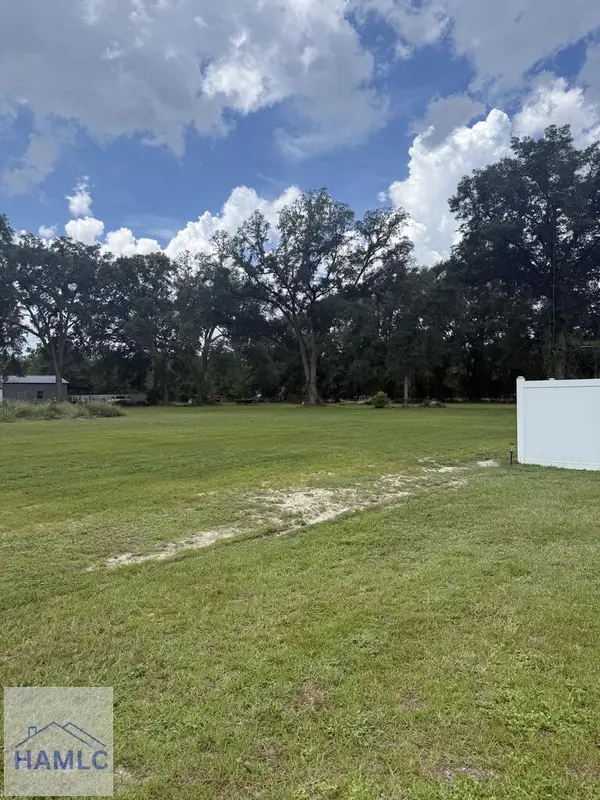 $65,000Active1.04 Acres
5519 Tara Road, Waycross, GA 31503
MLS# 171779Listed by: WEICHERT,REALTORS - REAL ESTATE PROFESSIONALS - New
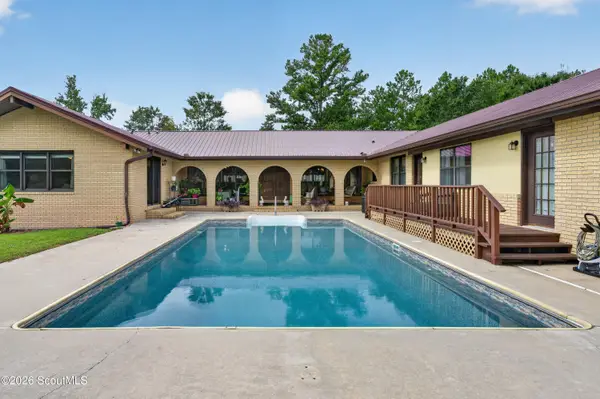 $639,000Active4 beds 4 baths3,770 sq. ft.
526 San Pablo Lane, Waycross, GA 31503
MLS# 2002705Listed by: NEXTHOME GRACE AND GRIT - New
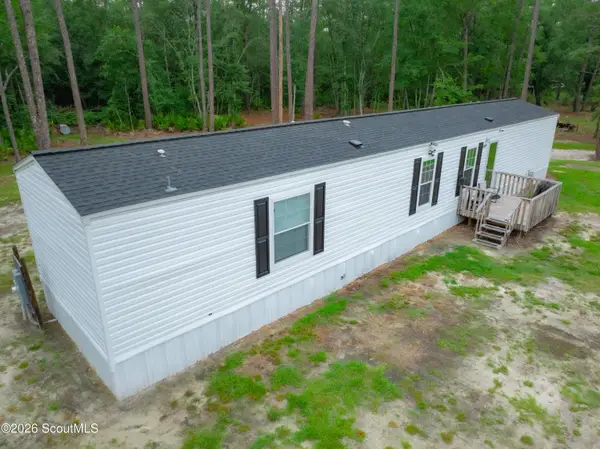 $169,900Active3 beds 2 baths1,216 sq. ft.
1889 N Mcdonald Road, Waycross, GA 31503
MLS# 2002699Listed by: COMPASS360 REALTY, INC. WAYCROSS - New
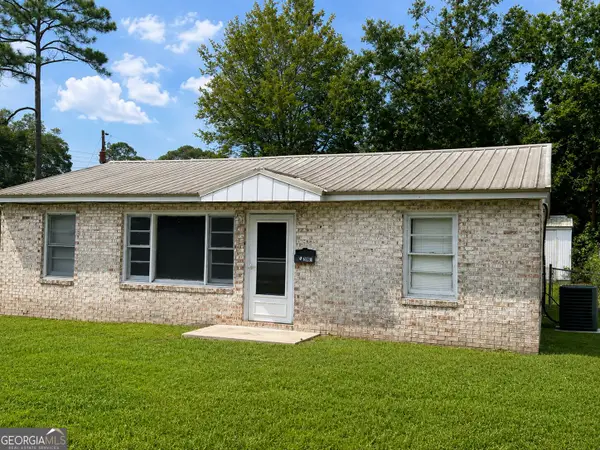 $99,900Active3 beds 1 baths864 sq. ft.
2201 Tebeau Street, Waycross, GA 31501
MLS# 10851753Listed by: Crossway Realty


Protect your home and budget from life's surprises with an Assurant Home Warranty, backed by a partner that supports you through every step of homeownership. Explore Plans.
© 2023 - 2026 ERA Franchise Systems LLC. All rights reserved. ERA Franchise Systems LLC fully supports the principles of the Fair Housing Act and the Equal Opportunity Act. ERA, ERA Real Estate powered, and their respective logos are registered service marks of ERA Franchise Systems LLC. Each office is independently owned and operated.