
194 Gregory Drive, Waynesboro, GA 30830
Local realty services provided by:ERA Wilder Realty
194 Gregory Drive,Waynesboro, GA 30830
$194,900
- 3 Beds
- 2 Baths
- 1,144 sq. ft.
- Single family
- Active
Listed by: michelle lovett lockhart
Office: blanchard & calhoun - wa
MLS#:100617144
Source:NC_CCAR
Price summary
- Price:$194,900
- Price per sq. ft.:$170.37
About this home
Nestled on 1.5 acres of land this home has been remodeled and updated throughout. ready for a new owner.
Contact an agent
Home facts
- Year built:1997
- Subdivision & Development:Greens Cut Plantation
- Listing ID #:100617144
- Added:1 day(s) ago
- Updated:November 19, 2026 at 01:50 AM
Rooms and interior
- Bedrooms:3
- Total bathrooms:2
- Full bathrooms:2
- Rooms Total:7
- Dining Description:Eat-in Kitchen
- Bathrooms Description:Walk-in Shower
- Kitchen Description:Dishwasher, Eat-in Kitchen, Pantry
- Bedroom Description:Walk-In Closet(s)
- Living area:1,144 sq. ft.
Heating and cooling
- Cooling:Central Air
- Heating:Electric, Forced Air, Heating
- Central air:Yes
Structure and exterior
- Roof:Composition
- Year built:1997
- Building area:1,144 sq. ft.
- Lot area:1.5 Acres
- Lot Features:Corner Lot
- Construction Materials:Vinyl Siding
- Exterior Features:Deck
- Foundation Description:Block, Combination, Pilings
- Levels:1 Story
Schools
- High school:Burke County
- Middle school:Burke County
- Elementary school:Burke County Elementary
Utilities
- Water:Well
Finances and disclosures
- Price:$194,900
- Price per sq. ft.:$170.37
Features and amenities
- Appliances:Dishwasher
- Laundry features:Laundry Room
- Amenities:Ceiling Fan(s), Walk-In Closet(s)
Parking
- Parking description:Unpaved

New listings near 194 Gregory Drive
- Coming Soon
 $49,500Coming Soon2 beds 1 baths2,432 sq. ft.
179 Gregory Drive, Waynesboro, GA 30830
MLS# 7513123Listed by: EQUITYPRO ATLANTA, LLC - Open Sat, 2 to 4pmNew
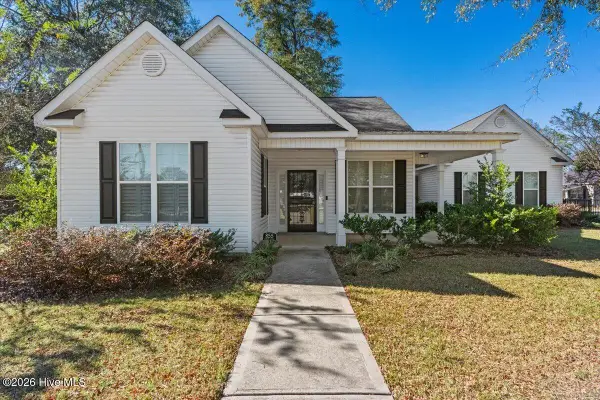 $249,900Active3 beds 2 baths1,408 sq. ft.
855 Academy Avenue, Waynesboro, GA 30830
MLS# 100617036Listed by: REALTY ONE GROUP VISIONARIES - New
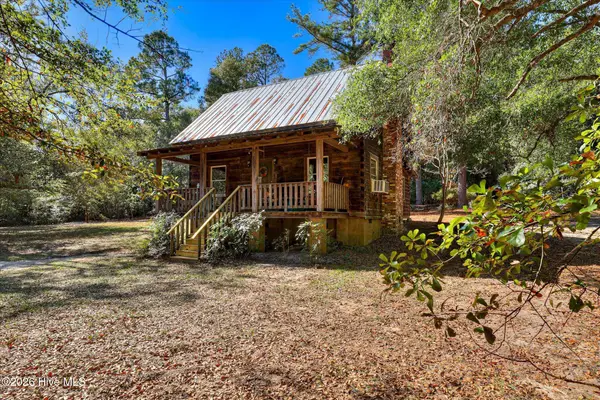 $289,000Active2 beds 2 baths942 sq. ft.
5766 Georgia 23, Waynesboro, GA 30830
MLS# 100616819Listed by: MARY YELTON REALTY, LLC - New
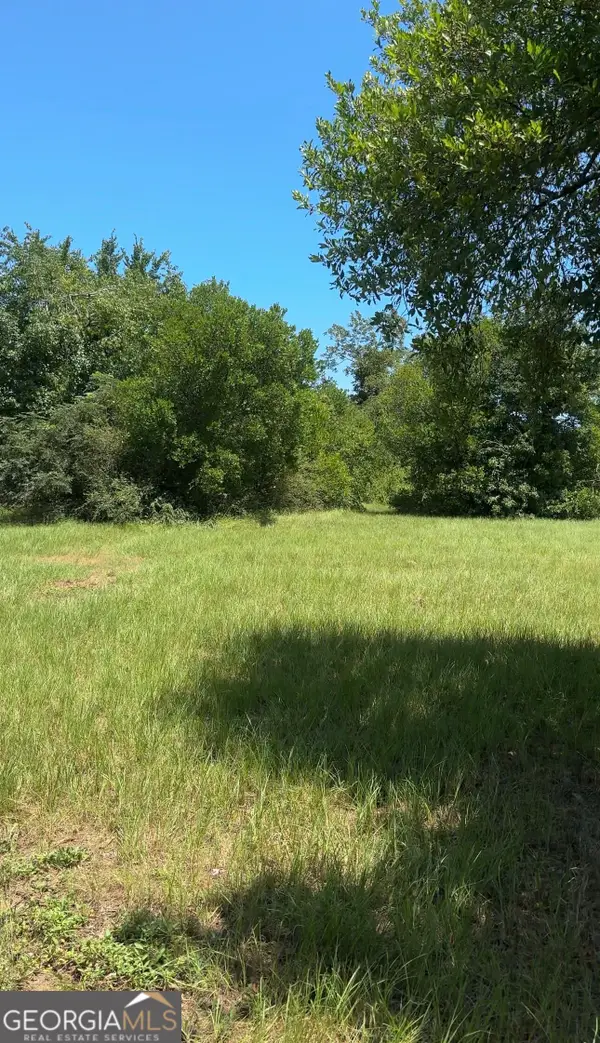 $3,000Active0.21 Acres
704 Cates Avenue, Waynesboro, GA 30830
MLS# 10889002Listed by: Dalton Wade, Inc. - New
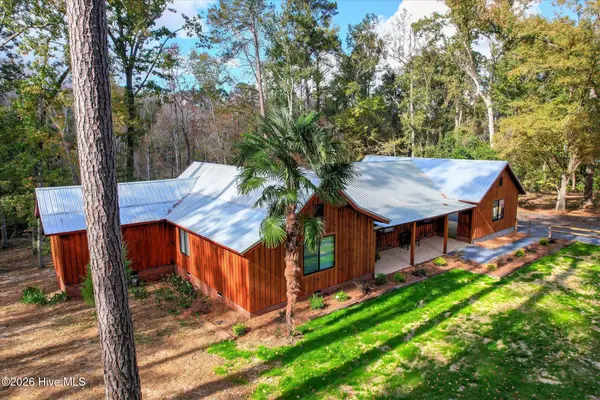 $499,000Active3 beds 3 baths2,398 sq. ft.
231 Pine Cone Road, Waynesboro, GA 30830
MLS# 100615514Listed by: MARY YELTON REALTY, LLC 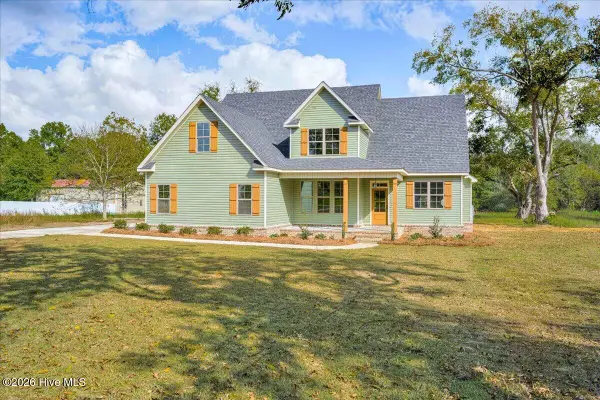 $450,000Active4 beds 4 baths2,265 sq. ft.
205 Neely Circle, Waynesboro, GA 30830
MLS# 100615141Listed by: BLANCHARD & CALHOUN - WA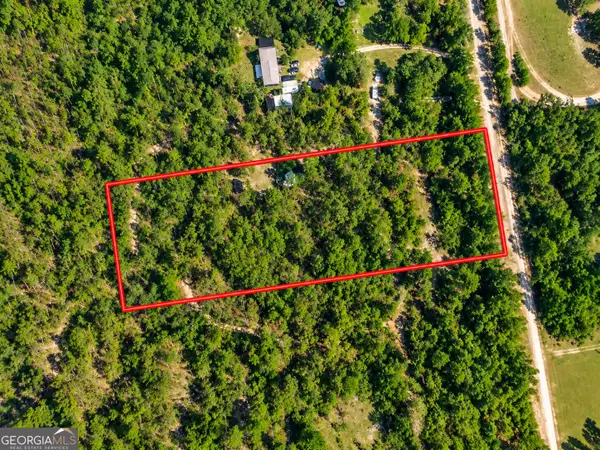 $32,000Active3.69 Acres
3.69 ACRES Davenport Road, Waynesboro, GA 30830
MLS# 10886097Listed by: Meadows Hale Realty Inc- Open Sat, 10am to 12pm
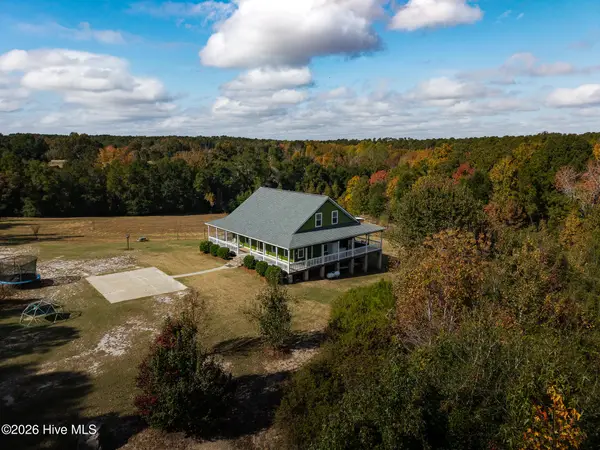 $559,000Active4 beds 4 baths2,992 sq. ft.
4219 Ga-23, Waynesboro, GA 30830
MLS# 100614876Listed by: MARY YELTON REALTY, LLC 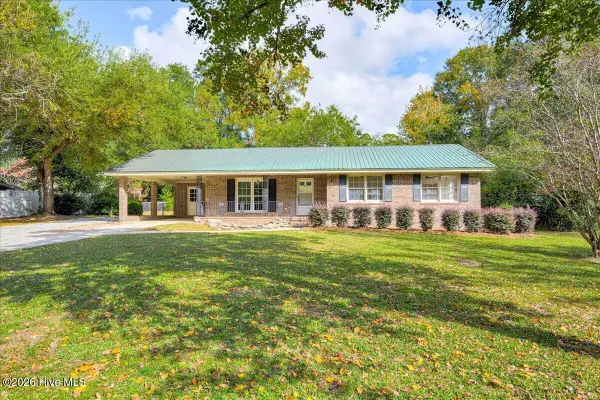 $235,000Active3 beds 2 baths1,560 sq. ft.
504 Park Drive, Waynesboro, GA 30830
MLS# 100614551Listed by: BLANCHARD & CALHOUN - WA


Protect your home and budget from life's surprises with an Assurant Home Warranty, backed by a partner that supports you through every step of homeownership. Explore Plans.
© 2023 - 2026 ERA Franchise Systems LLC. All rights reserved. ERA Franchise Systems LLC fully supports the principles of the Fair Housing Act and the Equal Opportunity Act. ERA, ERA Real Estate powered, and their respective logos are registered service marks of ERA Franchise Systems LLC. Each office is independently owned and operated.