
410 Pauline Jenkins Street, Waynesboro, GA 30830
Local realty services provided by:ERA Sunrise Realty
410 Pauline Jenkins Street,Waynesboro, GA 30830
$105,000
- 3 Beds
- 3 Baths
- 1,686 sq. ft.
- Single family
- Active
Listed by: ben dings
Office: swanson & associates realty
MLS#:10821921
Source:METROMLS
Price summary
- Price:$105,000
- Price per sq. ft.:$62.28
About this home
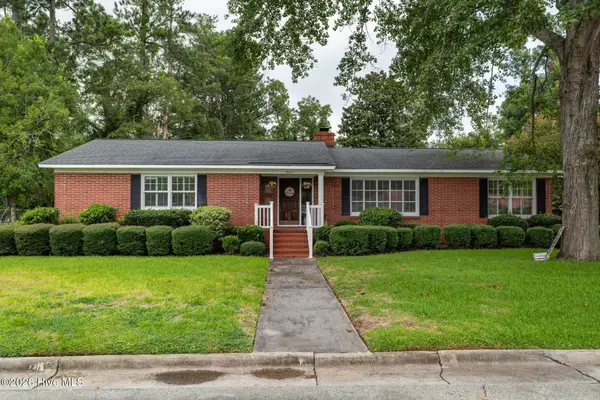
Investor opportunity with tons of potential! Built in 1930, this home is ready for a complete renovation and offers the perfect blank canvas for your next flip or investment project. This home has plenty of character just waiting to be brought back to life. Even better, new kitchen cabinets are already on site and ready to be installed, giving you a head start on the transformation. Bring your vision, your contractor, and your creativity-this could be a great opportunity to restore a classic home and make it shine again.
Contact an agent
Home facts
- Year built:1930
- Subdivision & Development:WAYNESBORO
- Listing ID #:10821921
- Updated:August 16, 2026 at 10:51 AM
Rooms and interior
- Bedrooms:3
- Total bathrooms:3
- Full bathrooms:2
- Half bathrooms:1
- Flooring:Hardwood
- Dining Description:Seats 12+
- Basement Description:Crawl Space
- Living area:1,686 sq. ft.
Heating and cooling
- Cooling:Central Air
- Heating:Central
- Central air:Yes
Structure and exterior
- Roof:Composition
- Year built:1930
- Building area:1,686 sq. ft.
- Lot area:0.14 Acres
- Lot Features:Level
- Architectural Style:Traditional
- Construction Materials:Vinyl Siding
- Foundation Description:Block
- Levels:1 Story
Schools
- High school:Burke Co
- Middle school:Burke
- Elementary school:Blakeney
Utilities
- Water:Public
- Sewer:Public Sewer
Finances and disclosures
- Price:$105,000
- Price per sq. ft.:$62.28
- Tax amount:$990 (2025)
Features and amenities
- Laundry features:In Mud Room
Parking
- Total parking spaces:1
- Parking description:Parking Pad
 2026 Georgia MLS. All rights reserved. Information Deem Reliable But Not Guaranteed August 16, 2026
New listings near 410 Pauline Jenkins Street
- New
 $45,000Active2.76 Acres
0 Hancock Landing Road, Waynesboro, GA 30830
MLS# 100595998Listed by: KELLER WILLIAMS REALTY AUGUSTA PARTNERS - New
 $69,999Active4.25 Acres
335 Allen Chapel Road, Waynesboro, GA 30830
MLS# 10824683Listed by: eXp Realty - New
 $69,900Active5.12 Acres
0 Martin Way, Waynesboro, GA 30830
MLS# 10824018Listed by: Coldwell Banker Conner Realty - New
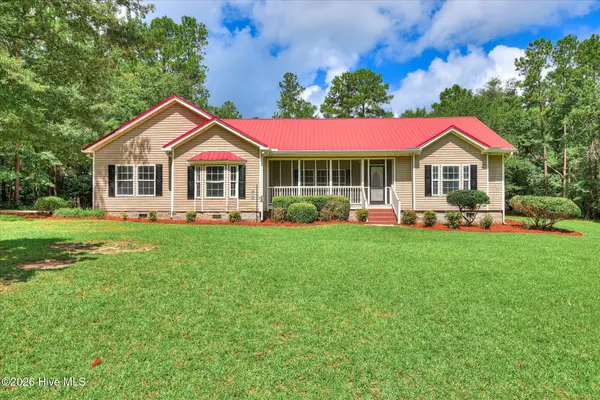 $380,000Active3 beds 2 baths2,484 sq. ft.
141 Roberts Road, Waynesboro, GA 30830
MLS# 100595291Listed by: MARY YELTON REALTY, LLC - New
 $825,000Active124 Acres
Address Withheld By Seller, Waynesboro, GA 30830
MLS# SA362387Listed by: PLANTATION PROPERTIES & LAND M - New
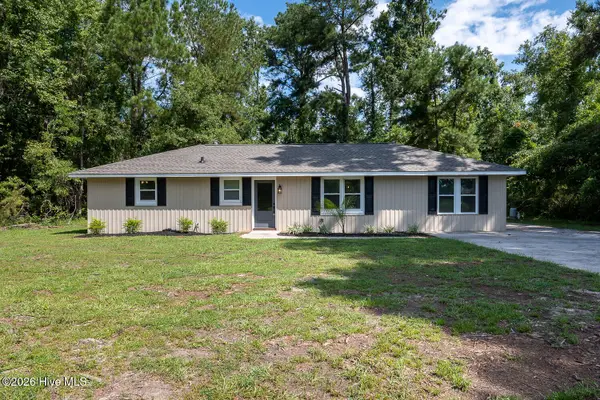 $249,000Active3 beds 2 baths1,387 sq. ft.
1564 Herndon Road, Waynesboro, GA 30830
MLS# 100594520Listed by: DAVID GREENE REALTY, LLC - New
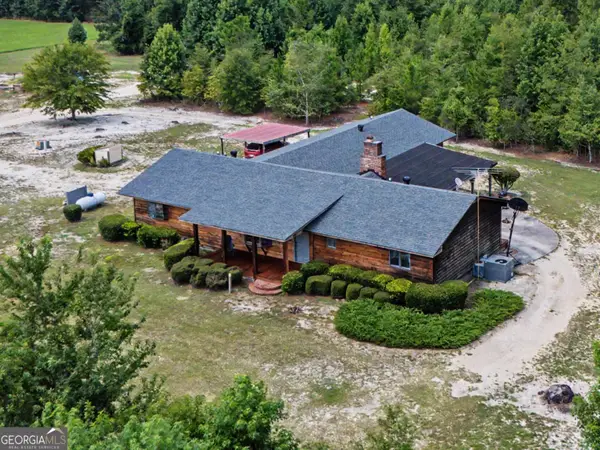 $650,000Active3 beds 2 baths2,392 sq. ft.
1072 Porter Carswell Rd., Waynesboro, GA 30830
MLS# 10820054Listed by: eXp Realty - New
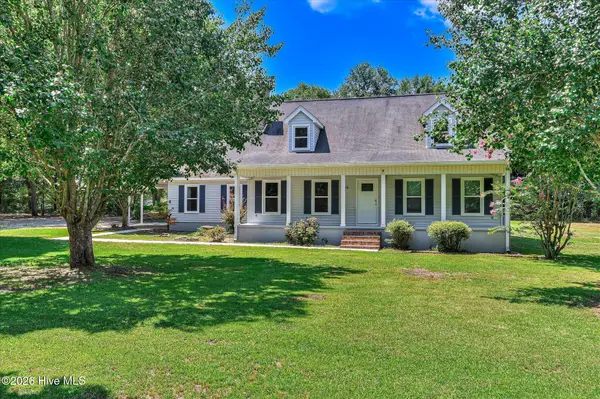 $549,000Active4 beds 3 baths2,731 sq. ft.
783 Hancock Landing Road, Waynesboro, GA 30830
MLS# 100594181Listed by: RE/MAX TRUE ADVANTAGE - New
 $279,900Active3 beds 2 baths2,034 sq. ft.
503 Forest Drive, Waynesboro, GA 30830
MLS# 100594007Listed by: MEYBOHM REAL ESTATE - NORTH AUGUSTA


Protect your home and budget from life's surprises with an Assurant Home Warranty, backed by a partner that supports you through every step of homeownership. Explore Plans.
© 2023 - 2026 ERA Franchise Systems LLC. All rights reserved. ERA Franchise Systems LLC fully supports the principles of the Fair Housing Act and the Equal Opportunity Act. ERA, ERA Real Estate powered, and their respective logos are registered service marks of ERA Franchise Systems LLC. Each office is independently owned and operated.