
667 Lake Crystal Drive, Waynesboro, GA 30830
Local realty services provided by:ERA Strother Real Estate
Listed by: taylor wilkins
Office: exp realty, llc.
MLS#:100601796
Source:NC_CCAR
Price summary
- Price:$295,000
- Price per sq. ft.:$210.11
About this home
Set on 2.07 acres minutes from Boyd Lake, this three bedroom, two bath home pairs a well-maintained interior with a workshop most properties in this price range cannot match.
The 1,500 square foot workshop is fully insulated and was built to code with inspections at every stage of construction. Within it, 350 square feet is finished into three conditioned rooms served by a mini-split, leaving roughly 1,150 square feet of open workspace. A 40x8 shipping container conveys for additional storage.
Inside, an open concept floor plan connects the living area and kitchen around a wood burning fireplace. The kitchen offers updated appliances, a breakfast area, and generous counter and cabinet space. The owner's suite includes an attached bath with a soaking tub, separate walk-in shower, and a double vanity. Two additional bedrooms, a second full bath, and a separate laundry room complete the layout.
Improvements include an encapsulated crawlspace tied into the central HVAC system for cooling and humidity control, a tiled entryway, fresh paint on all walls, doors, and ceilings, and replaced door hardware and hinges throughout.
The acreage offers privacy and room for outdoor living, with the lake just minutes away.
Buyer to verify school zoning, square footage, and any measurements important to them. Schedule your showing today....
Contact an agent
Home facts
- Year built:2012
- Subdivision & Development:Not In Subdivision
- Listing ID #:100601796
- Added:1 day(s) ago
- Updated:September 07, 2026 at 07:48 PM
Rooms and interior
- Bedrooms:3
- Total bathrooms:2
- Full bathrooms:2
- Rooms Total:8
- Flooring:Carpet, Vinyl
- Dining Description:Eat-in Kitchen
- Bathrooms Description:Walk-in Shower
- Kitchen Description:Dishwasher, Eat-in Kitchen, Range, Refrigerator
- Bedroom Description:Walk-In Closet(s)
- Living area:1,404 sq. ft.
Heating and cooling
- Cooling:Central Air
- Heating:Electric, Fireplace(s), Heating
- Central air:Yes
Structure and exterior
- Roof:Composition
- Year built:2012
- Building area:1,404 sq. ft.
- Lot area:2.07 Acres
- Lot Features:Land Locked
- Construction Materials:Vinyl Siding, Wood Frame
- Exterior Features:Covered
- Foundation Description:Crawl Space
- Levels:1 Story
Schools
- High school:Burke County
- Middle school:Burke County
- Elementary school:Waynesboro
Utilities
- Water:Water Connected, Well
Finances and disclosures
- Price:$295,000
- Price per sq. ft.:$210.11
Features and amenities
- Appliances:Dishwasher, Range, Refrigerator, Washer
- Laundry features:Laundry Room, Washer, Washer Hookup
- Amenities:Blinds/Shades, Ceiling Fan(s), Walk-In Closet(s)
Parking
- Total parking spaces:4
- Parking description:Circular Driveway, Gravel

New listings near 667 Lake Crystal Drive
- Coming Soon
 $49,500Coming Soon2 beds 1 baths2,432 sq. ft.
179 Gregory Drive, Waynesboro, GA 30830
MLS# 7513123Listed by: EQUITYPRO ATLANTA, LLC - New
 $15,000Active0.46 Acres
.46 ACRE Zerbee Lane, Waynesboro, GA 30830
MLS# 10841251Listed by: Meadows Hale Realty Inc - New
 $45,000Active3.97 Acres
549 Lake Crystal Drive, Waynesboro, GA 30830
MLS# 100600748Listed by: MARY YELTON REALTY, LLC - New
 $119,999Active10.55 Acres
608 Idlewood Road, Waynesboro, GA 30830
MLS# 10835291Listed by: eXp Realty - New
 $725,000Active5 beds 4 baths4,000 sq. ft.
618 Godbee Road, Waynesboro, GA 30830
MLS# 10834639Listed by: 1st Classic Realty 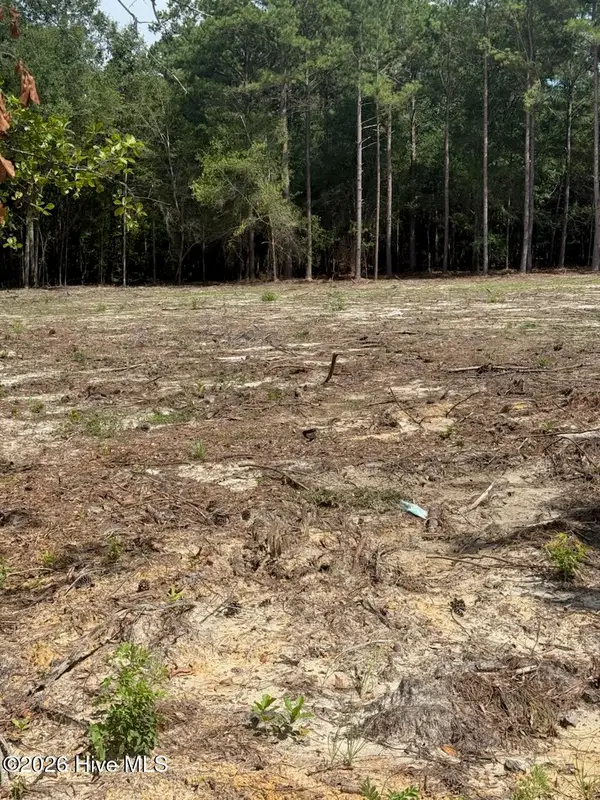 $26,500Active1 Acres
107051-1 Hancock Landing Road, Waynesboro, GA 30830
MLS# 100598681Listed by: EXP REALTY, LLC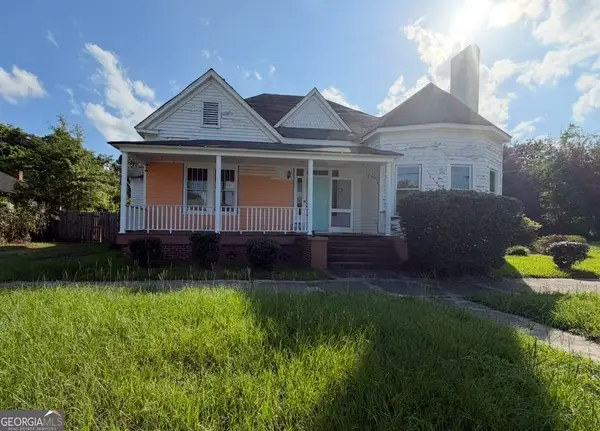 $103,000Active3 beds 2 baths2,128 sq. ft.
807 Academy Avenue, Waynesboro, GA 30830
MLS# 10830153Listed by: J.W. Professional Services LLC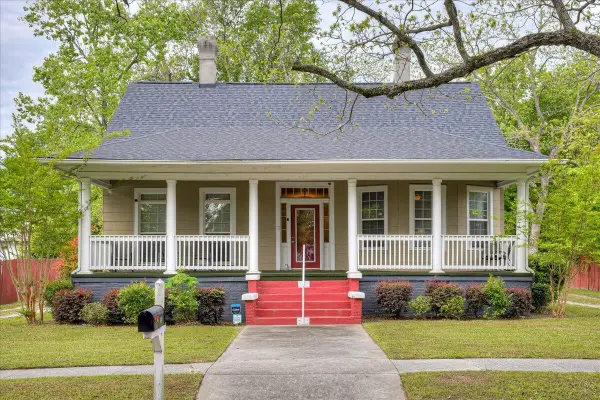 $320,000Active5 beds 2 baths2,882 sq. ft.
403 Shadrack Street, Waynesboro, GA 30830
MLS# 100597519Listed by: MARY YELTON REALTY, LLC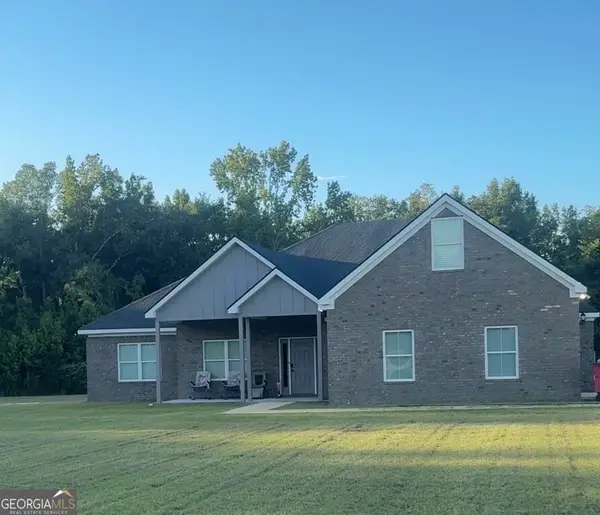 $600,000Active4 beds 3 baths2,653 sq. ft.
1204 Ga Highway 80 W, Waynesboro, GA 30830
MLS# 10829090Listed by: Scott Realty Professionals LLC


Protect your home and budget from life's surprises with an Assurant Home Warranty, backed by a partner that supports you through every step of homeownership. Explore Plans.
© 2023 - 2026 ERA Franchise Systems LLC. All rights reserved. ERA Franchise Systems LLC fully supports the principles of the Fair Housing Act and the Equal Opportunity Act. ERA, ERA Real Estate powered, and their respective logos are registered service marks of ERA Franchise Systems LLC. Each office is independently owned and operated.