
254 Satilla Sands Drive, Waynesville, GA 31566
Local realty services provided by:ERA Sunrise Realty
254 Satilla Sands Drive,Waynesville, GA 31566
$344,900
- 3 Beds
- 2 Baths
- 1,933 sq. ft.
- Single family
- Active
Listed by: rebecca strother
Office: duckworth properties
MLS#:10891346
Source:METROMLS
Price summary
- Price:$344,900
- Price per sq. ft.:$178.43
- Monthly HOA dues:$16.67
About this home
Move-in ready new construction on over an acre in Satilla Sands! This inviting three-bedroom home offers an open living area, a split-bedroom floor plan, and LVP flooring throughout. The spacious kitchen features shaker cabinets, granite countertops, a large island with breakfast bar, and a pantry, offering plenty of room for everyday meals and entertaining. The primary suite includes two oversized closets and a beautifully appointed bathroom with separate vanities, a soaking tub, and a tiled shower. Generously sized guest bedrooms provide comfortable space for family or visitors. Outside, the expansive covered back porch is the perfect spot to unwind or gather with friends. Enjoy an evening stroll to the neighborhood pond and cast a line! Known for its large lots, Satilla Sands offers room to spread out with low HOA dues of just $200 per year. Conveniently located near the grocery store and approximately 40 minutes from the beaches of St. Simons and Jekyll Island, this home pairs peaceful surroundings with easy access to coastal favorites....
Contact an agent
Home facts
- Year built:2025
- Subdivision & Development:Satilla Sands
- Listing ID #:10891346
- Updated:November 21, 2026 at 12:37 PM
Rooms and interior
- Bedrooms:3
- Total bathrooms:2
- Full bathrooms:2
- Flooring:Vinyl
- Bathrooms Description:Double Vanity, Separate Shower
- Kitchen Description:Dishwasher, Oven/Range (Combo), Refrigerator
- Bedroom Description:Walk-In Closet(s)
- Living area:1,933 sq. ft.
Heating and cooling
- Cooling:Ceiling Fan(s), Central Air, Electric
- Heating:Central, Electric
- Central air:Yes
Structure and exterior
- Roof:Composition
- Year built:2025
- Building area:1,933 sq. ft.
- Lot area:1.14 Acres
- Construction Materials:Stucco
- Levels:1 Story
Schools
- High school:Brantley
- Middle school:Brantley
- Elementary school:Other
Utilities
- Water:Well
- Sewer:Septic Tank
Finances and disclosures
- Price:$344,900
- Price per sq. ft.:$178.43
- Tax amount:$153 (2025)
Features and amenities
- Appliances:Dishwasher, Oven/Range (Combo), Refrigerator
Parking
- Parking description:Garage, Garage Door Opener
- Garage:Yes
 2026 Georgia MLS. All rights reserved. Information Deem Reliable But Not Guaranteed November 21, 2026
New listings near 254 Satilla Sands Drive
- New
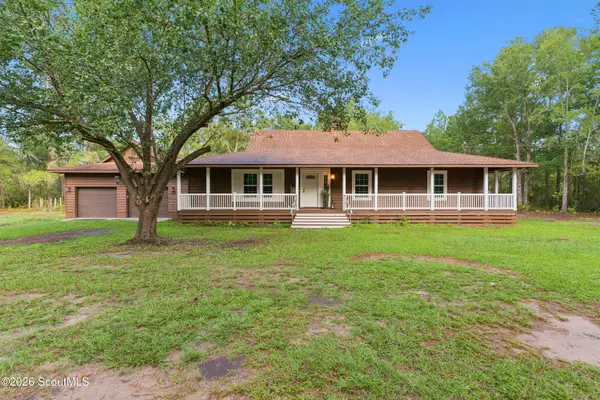 $369,900Active3 beds 3 baths2,078 sq. ft.
999 Hope Road, Waynesville, GA 31566
MLS# 2003632Listed by: DUCKWORTH PROPERTIES BWK - New
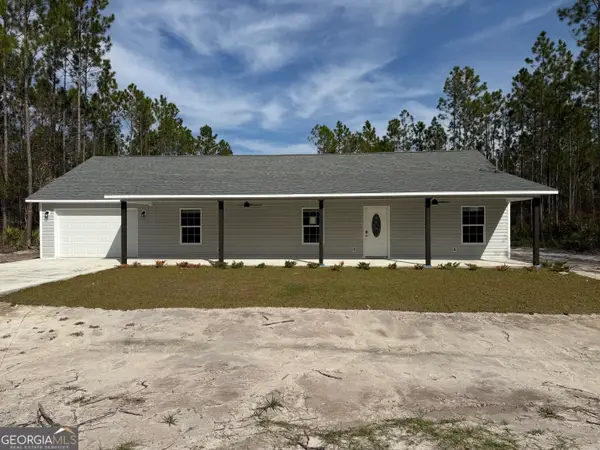 $240,000Active3 beds 2 baths
2008 Gray Hawk Drive, Waynesville, GA 31566
MLS# 10890427Listed by: BHHS Hodnett Cooper Real Estate - New
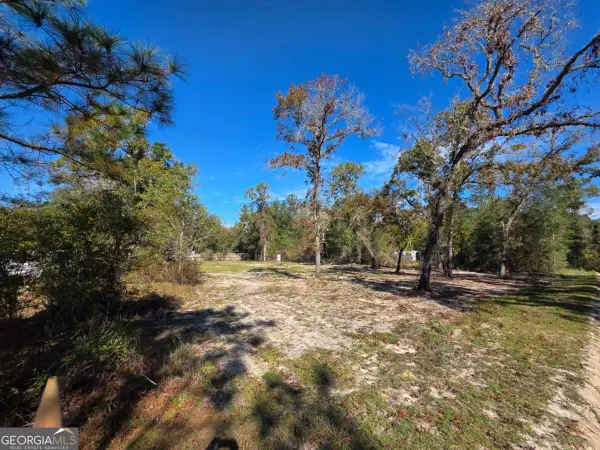 $25,000Active0.46 Acres
104 Waterpump Road, Waynesville, GA 31566
MLS# 10889978Listed by: RE/MAX Cobblestone - New
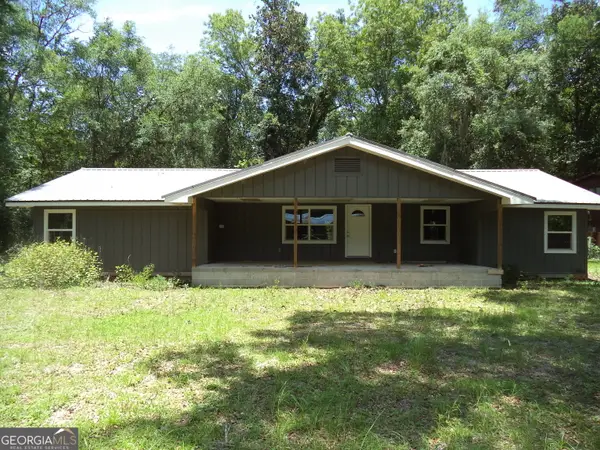 $110,000Active3 beds 2 baths1,082 sq. ft.
88 Deens Landing, Waynesville, GA 31566
MLS# 10889932Listed by: Weichert, Realtors - Real Estate Pro - New
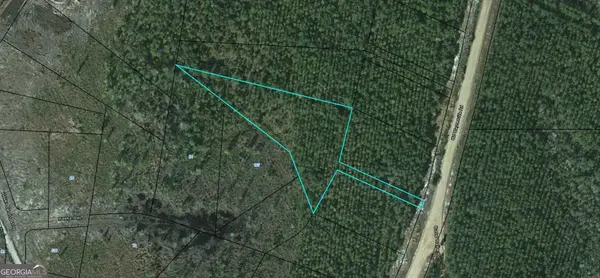 $12,000Active1.87 Acres
5545 Old Waynesville Road, Waynesville, GA 31566
MLS# 10888242Listed by: BHHS Hodnett Cooper Real Estate 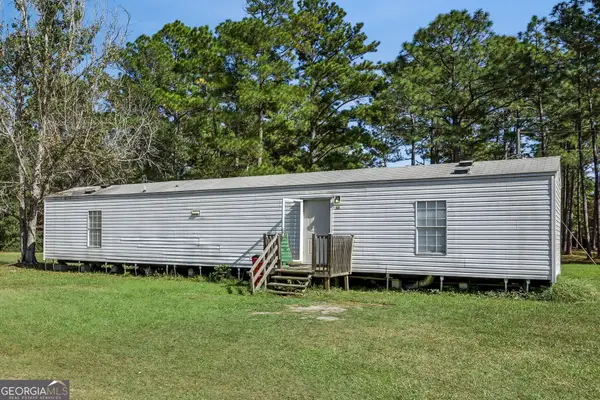 $399,900Active17 beds 12 baths5,796 sq. ft.
32 C D Avenue, Waynesville, GA 31566
MLS# 10887873Listed by: eXp Realty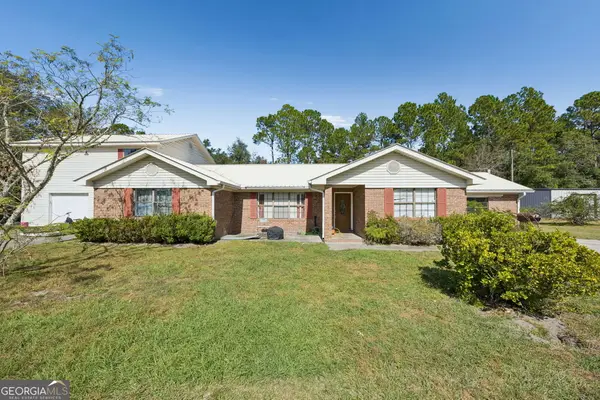 $399,900Active4 beds 3 baths3,330 sq. ft.
344 C D Avenue, Waynesville, GA 31566
MLS# 10887878Listed by: eXp Realty $40,000Active1.87 Acres
0 Picketts Mill Trail, Waynesville, GA 31566
MLS# 10887072Listed by: RE/MAX Cobblestone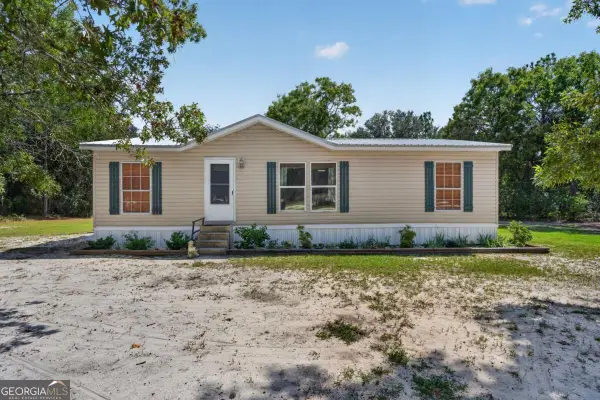 $169,900Active3 beds 2 baths1,536 sq. ft.
934 Whisper Loop, Waynesville, GA 31566
MLS# 10886423Listed by: Southern Classic Realtors


Protect your home and budget from life's surprises with an Assurant Home Warranty, backed by a partner that supports you through every step of homeownership. Explore Plans.
© 2023 - 2026 ERA Franchise Systems LLC. All rights reserved. ERA Franchise Systems LLC fully supports the principles of the Fair Housing Act and the Equal Opportunity Act. ERA, ERA Real Estate powered, and their respective logos are registered service marks of ERA Franchise Systems LLC. Each office is independently owned and operated.