
29 Payne Circle, Waynesville, GA 31566
Local realty services provided by:ERA Kings Bay Realty
Listed by: sharon foster
Office: n r foster properties, inc.
MLS#:2001491
Source:GA_GIAR
Price summary
- Price:$210,000
- Price per sq. ft.:$123.97
- Monthly HOA dues:$5
About this home
Must see this unique home to appreciate all the possibilities a new owner will have. It is located across the street from Deerwood Lake which you have some views of from the large front porch. There is a voluntary HOA that the new owner can join to have access to the lake and the Satilla River. Inside you have open living dining area kitchen and one bedroom and bath. Upstairs there are two additional bedrooms and a bath. One of the things that makes this a unique property is the basement. In the basement there is a wine cellar with brick floors. Ready for a new owner to put their finishing touch on this home.
Contact an agent
Home facts
- Year built:1984
- Subdivision & Development:Deerwood
- Listing ID #:2001491
- Added:62 day(s) ago
- Updated:September 28, 2026 at 09:07 AM
Rooms and interior
- Bedrooms:3
- Total bathrooms:2
- Full bathrooms:2
- Rooms Total:5
- Flooring:Brick, Vinyl
- Living area:1,694 sq. ft.
Heating and cooling
- Cooling:Wall Unit(s)
- Heating:Ductless, Electric
Structure and exterior
- Roof:Shingle
- Year built:1984
- Building area:1,694 sq. ft.
- Lot area:1.39 Acres
- Exterior Features:Covered, Front Porch
- Levels:2 Story
Utilities
- Sewer:Septic Tank
Finances and disclosures
- Price:$210,000
- Price per sq. ft.:$123.97
Features and amenities
- Laundry features:Electric Dryer Hookup, In Basement, Laundry Chute, Washer Hookup
- Amenities:Beamed Ceilings, Vaulted Ceiling(s)
Parking
- Parking description:Off Street, Unpaved
New listings near 29 Payne Circle
- New
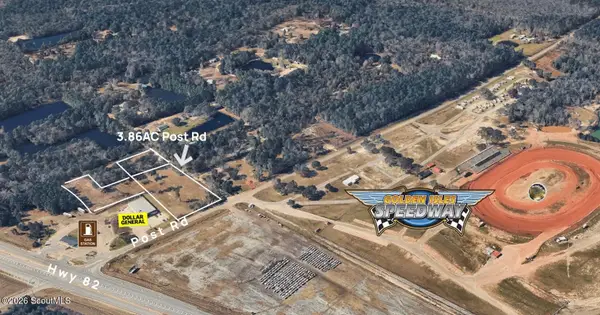 $219,000Active3.86 Acres
3.86ac Post Road, Waynesville, GA 31566
MLS# 2002656Listed by: BHHS HODNETT COOPER REAL ESTATE BWK - New
 $230,000Active3 beds 2 baths1,536 sq. ft.
5495 Old Waynesville Road, Waynesville, GA 31566
MLS# 2002622Listed by: BHHS HODNETT COOPER REAL ESTATE BWK - New
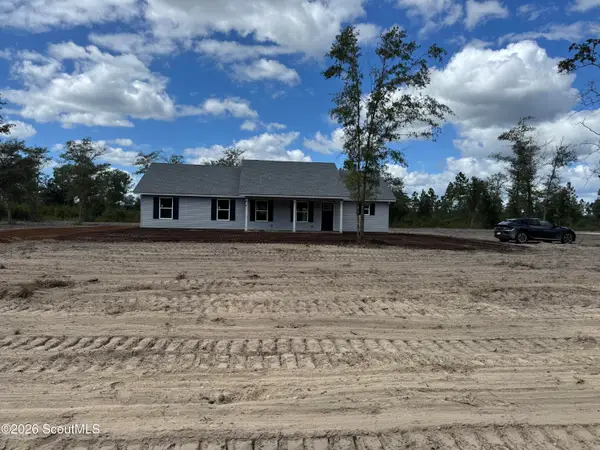 $282,000Active4 beds 2 baths1,835 sq. ft.
17942 Post Road S, Waynesville, GA 31566
MLS# 2002567Listed by: JOHNS REALTY - New
 $270,000Active3 beds 2 baths1,728 sq. ft.
17924 Old Post Road, Waynesville, GA 31566
MLS# 2002566Listed by: JOHNS REALTY  $399,900Active3 beds 3 baths2,078 sq. ft.
999 Hope Road, Waynesville, GA 31566
MLS# 2002198Listed by: DUCKWORTH PROPERTIES BWK $185,000Active3 beds 2 baths1,536 sq. ft.
934 Whisper Ridge Loop, Waynesville, GA 31566
MLS# 2002072Listed by: EXP REALTY, LLC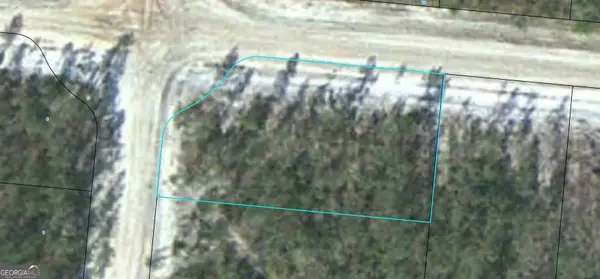 $15,000Active0.5 Acres
LOT 11 Satilla Plantation, Waynesville, GA 31566
MLS# 10829565Listed by: BHHS Hodnett Cooper Real Estate
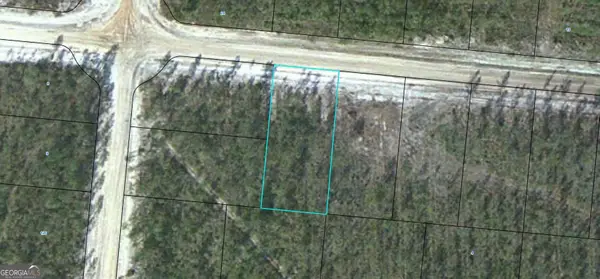 $15,000Active0.5 Acres
LOT 12 Satilla Plantation, Waynesville, GA 31566
MLS# 10829580Listed by: BHHS Hodnett Cooper Real Estate $15,000Active0.5 Acres
LOT 70 Satilla Plantation, Waynesville, GA 31566
MLS# 10829596Listed by: BHHS Hodnett Cooper Real Estate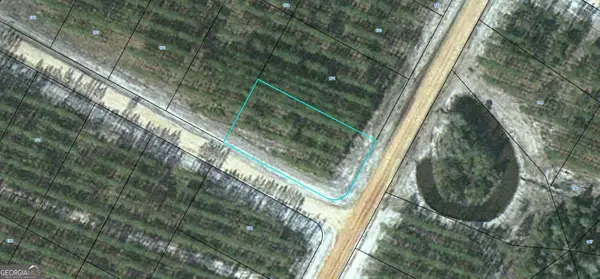 $15,000Active0.51 Acres
LOT 172 Satilla Plantation, Waynesville, GA 31566
MLS# 10829613Listed by: BHHS Hodnett Cooper Real Estate


Protect your home and budget from life's surprises with an Assurant Home Warranty, backed by a partner that supports you through every step of homeownership. Explore Plans.
© 2023 - 2026 ERA Franchise Systems LLC. All rights reserved. ERA Franchise Systems LLC fully supports the principles of the Fair Housing Act and the Equal Opportunity Act. ERA, ERA Real Estate powered, and their respective logos are registered service marks of ERA Franchise Systems LLC. Each office is independently owned and operated.