
1205 6th Avenue, West Point, GA 31833
Local realty services provided by:ERA Kings Bay Realty
1205 6th Avenue,West Point, GA 31833
$172,000
- 3 Beds
- 2 Baths
- 1,665 sq. ft.
- Single family
- Active
Listed by: jane fuller
Office: exp realty
MLS#:10867726
Source:METROMLS
Price summary
- Price:$172,000
- Price per sq. ft.:$103.3
About this home
3BR/2BA ranch style home. Large rear screened porch, hardwood floors, nice flat backyard perfect for children to play. Split bedroom plan; large mud room. There is also an outbuilding that offers lots of possibilities. Being sold "AS IS" Appliances needed.
Contact an agent
Home facts
- Year built:1928
- Subdivision & Development:none
- Listing ID #:10867726
- Updated:October 08, 2026 at 11:26 AM
Rooms and interior
- Bedrooms:3
- Total bathrooms:2
- Full bathrooms:2
- Flooring:Carpet, Hardwood, Laminate
- Dining Description:Separate Room
- Kitchen Description:Breakfast Room, Oven/Range (Combo)
- Bedroom Description:Master On Main Level
- Basement Description:Crawl Space
- Living area:1,665 sq. ft.
Heating and cooling
- Cooling:Electric
- Heating:Central, Natural Gas
Structure and exterior
- Roof:Composition
- Year built:1928
- Building area:1,665 sq. ft.
- Lot area:0.51 Acres
- Lot Features:Sloped
- Architectural Style:Bungalow/Cottage
- Exterior Features:Screened
- Foundation Description:Block
- Levels:1 Story
Schools
- High school:Troup
- Middle school:Long Cane
- Elementary school:West Point
Utilities
- Water:Public, Water Available
- Sewer:Public Sewer, Sewer Connected
Finances and disclosures
- Price:$172,000
- Price per sq. ft.:$103.3
- Tax amount:$945 (2025)
Features and amenities
- Appliances:Oven/Range (Combo)
- Laundry features:In Mud Room, Laundry
- Amenities:Bookcases
Parking
- Total parking spaces:4
- Parking description:Kitchen Level, Parking Pad
 2026 Georgia MLS. All rights reserved. Information Deem Reliable But Not Guaranteed October 8, 2026
New listings near 1205 6th Avenue
- New
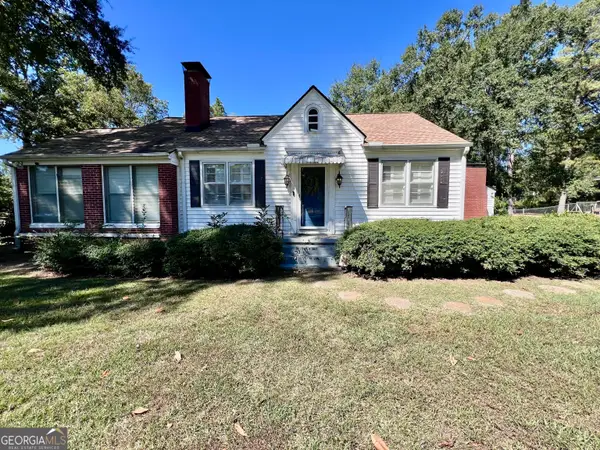 $224,900Active3 beds 2 baths1,704 sq. ft.
203 Teel Road, West Point, GA 31833
MLS# 10855379Listed by: Go Realty  $192,000Active3 beds 1 baths1,885 sq. ft.
1201 6th Avenue, West Point, GA 31833
MLS# 10853106Listed by: eXp Realty $149,000Active4 beds 1 baths1,444 sq. ft.
804 E 6th Street, West Point, GA 31833
MLS# 10850323Listed by: Beycome Brokerage Realty LLC $298,590Active4 beds 3 baths2,050 sq. ft.
235 Harris Walk, West Point, GA 31833
MLS# 10849775Listed by: DFH Realty Georgia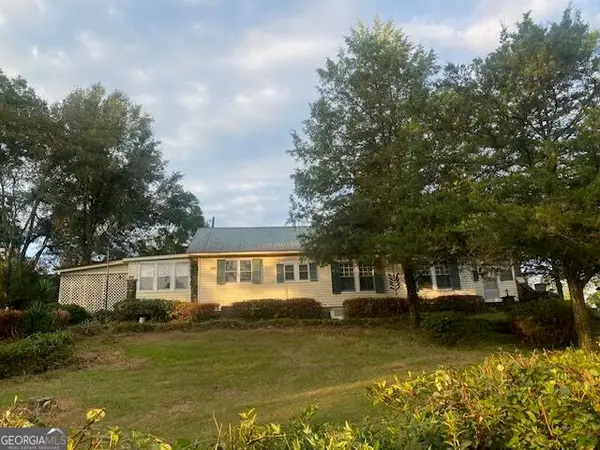 $150,000Active3 beds 2 baths1,898 sq. ft.
1610 Us Highway 29, West Point, GA 31833
MLS# 10847289Listed by: eXp Realty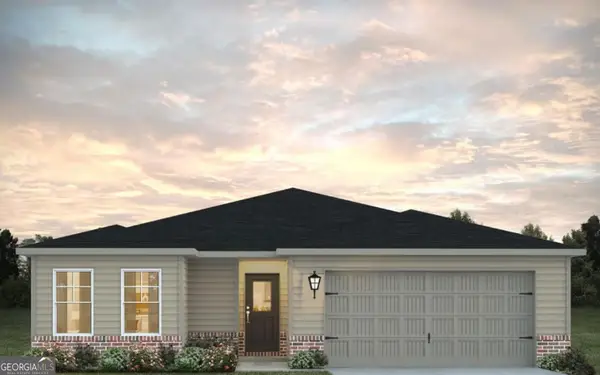 $371,990Active3 beds 2 baths1,280 sq. ft.
245 Harris Walk #42, West Point, GA 31833
MLS# 10843948Listed by: DFH Realty Georgia $28,500Active0.46 Acres
0 Arrowhead Drive, West Point, GA 31833
MLS# 10837262Listed by: Affinity Real Estate $28,500Active0.46 Acres
0 Sunset Drive, West Point, GA 31833
MLS# 10837267Listed by: Affinity Real Estate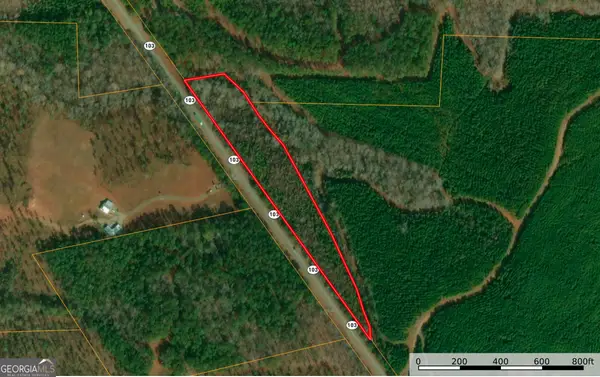 $50,000Active5.1 Acres
0 Ga Hwy 103, West Point, GA 31833
MLS# 10836153Listed by: Shoal Timber Properties


Protect your home and budget from life's surprises with an Assurant Home Warranty, backed by a partner that supports you through every step of homeownership. Explore Plans.
© 2023 - 2026 ERA Franchise Systems LLC. All rights reserved. ERA Franchise Systems LLC fully supports the principles of the Fair Housing Act and the Equal Opportunity Act. ERA, ERA Real Estate powered, and their respective logos are registered service marks of ERA Franchise Systems LLC. Each office is independently owned and operated.