
3978 Bartley Road, West Point, GA 31833
Local realty services provided by:ERA Hirsch Real Estate Team
3978 Bartley Road,West Point, GA 31833
$179,500
- 3 Beds
- 1 Baths
- 984 sq. ft.
- Single family
- Active
Listed by: carlena smith
Office: keller williams realty atl. partners
MLS#:10805665
Source:METROMLS
Price summary
- Price:$179,500
- Price per sq. ft.:$182.42
About this home
Welcome to this charming property nestled in the peaceful countryside of West Point, offering the perfect blend of privacy, comfort, and convenience. This home provides a relaxing rural setting while remaining just minutes from downtown West Point, LaGrange, and Interstate 85. Convenient to KIA and Hyundai/Mobis. Inside, you'll find a welcoming floor plan with comfortable living spaces designed for everyday living. Natural light fills the home, creating a warm and inviting atmosphere throughout. PROPERTY IS BEING AS IS
Contact an agent
Home facts
- Year built:1976
- Subdivision & Development:none
- Listing ID #:10805665
- Updated:September 06, 2026 at 11:02 AM
Rooms and interior
- Bedrooms:3
- Total bathrooms:1
- Full bathrooms:1
- Flooring:Laminate, Tile
- Kitchen Description:Microwave, Oven/Range (Combo), Refrigerator, Stainless Steel Appliance(s)
- Bedroom Description:Master On Main Level
- Living area:984 sq. ft.
Heating and cooling
- Cooling:Central Air, Electric
- Heating:Central, Electric, Heat Pump
- Central air:Yes
Structure and exterior
- Roof:Composition
- Year built:1976
- Building area:984 sq. ft.
- Lot area:1 Acres
- Lot Features:Level
- Architectural Style:Brick 4 Side, Ranch
- Construction Materials:Brick
- Levels:1 Story
Schools
- High school:Troup
- Middle school:Long Cane
- Elementary school:West Point
Utilities
- Water:Water Available, Well
- Sewer:Septic Tank
Finances and disclosures
- Price:$179,500
- Price per sq. ft.:$182.42
- Tax amount:$1,293 (25)
Features and amenities
- Appliances:Electric Water Heater, Microwave, Oven/Range (Combo), Refrigerator, Stainless Steel Appliance(s)
- Laundry features:Laundry Closet
- Amenities:Electric Water Heater
Parking
- Parking description:Carport
 2026 Georgia MLS. All rights reserved. Information Deem Reliable But Not Guaranteed September 6, 2026
New listings near 3978 Bartley Road
- New
 $28,500Active0.46 Acres
0 Arrowhead Drive, West Point, GA 31833
MLS# 10837262Listed by: Affinity Real Estate - New
 $28,500Active0.46 Acres
0 Sunset Drive, West Point, GA 31833
MLS# 10837267Listed by: Affinity Real Estate - New
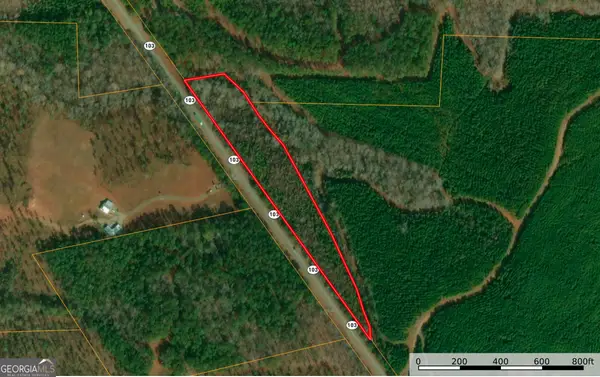 $50,000Active5.1 Acres
0 Ga Hwy 103, West Point, GA 31833
MLS# 10836153Listed by: Shoal Timber Properties - New
 $38,999Active2.5 Acres
1600 Us Highway 29, West Point, GA 31833
MLS# 10835245Listed by: Landmark Realty Group  $125,000Active0.23 Acres
504 E 10th Street, West Point, GA 31833
MLS# 10832950Listed by: Dwelli $206,250Active4 beds 2 baths1,657 sq. ft.
797 Gabbettville Road, Lagrange, GA 30240
MLS# 10827750Listed by: Top Producers Realty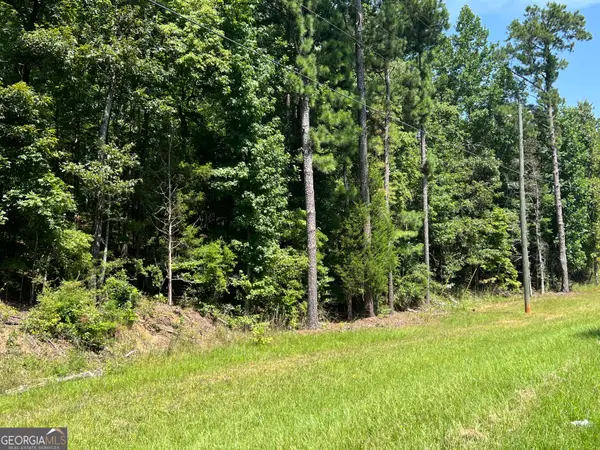 $45,900Active3 Acres
0 Davidson Road, West Point, GA 31833
MLS# 10827104Listed by: 1st Class Real Estate Excellence $179,900Active2 beds 1 baths1,036 sq. ft.
603 Avenue F, West Point, GA 31833
MLS# 10825713Listed by: Southern Classic Realtors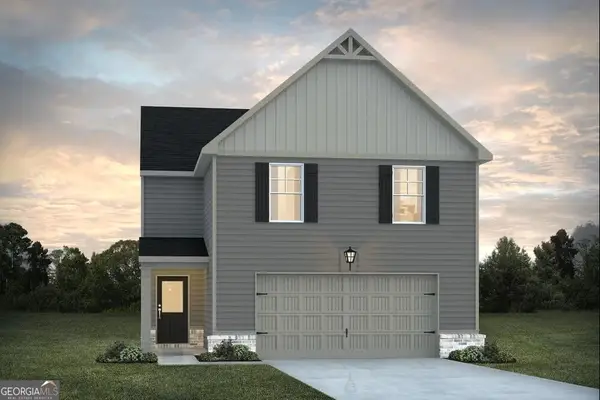 $294,340Active4 beds 3 baths1,900 sq. ft.
237 Harris Walk, West Point, GA 31833
MLS# 10822309Listed by: DFH Realty Georgia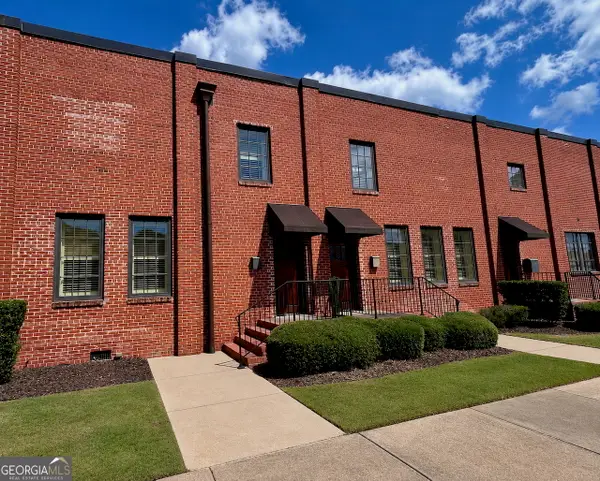 $300,000Active3 beds 3 baths2,550 sq. ft.
710 4th Avenue, West Point, GA 31833
MLS# 10812653Listed by: eXp Realty


Protect your home and budget from life's surprises with an Assurant Home Warranty, backed by a partner that supports you through every step of homeownership. Explore Plans.
© 2023 - 2026 ERA Franchise Systems LLC. All rights reserved. ERA Franchise Systems LLC fully supports the principles of the Fair Housing Act and the Equal Opportunity Act. ERA, ERA Real Estate powered, and their respective logos are registered service marks of ERA Franchise Systems LLC. Each office is independently owned and operated.