
53 Deer Lane, White Oak, GA 31568
Local realty services provided by:ERA Kings Bay Realty
Listed by: anneliese lightfoot
Office: keller williams realty golden isles
MLS#:2001283
Source:GA_GIAR
Price summary
- Price:$400,000
- Price per sq. ft.:$144.98
About this home
Some homes simply make everyday life easier, and this one starts with a layout that gives everyone a little room of their own. With 2,759 square feet, four bedrooms, three full baths + a large upstairs bonus room, there is space for quiet mornings, movie nights, working from home, hosting guests and everything in between. The bedrooms are thoughtfully positioned throughout the home rather than grouped together, creating privacy for family members and visitors alike. All four bedrooms have new carpet, and the kitchen includes a new dishwasher. The main living area opens to a screened porch overlooking the pond, offering a peaceful place for morning coffee or winding down at the end of the day. Outside, the backyard includes an already-fenced section for pets while still leaving plenty of open space for a pool, play area or garden. Hardie plank siding and a side-entry two-car garage round out the exterior, while the home's generous proportions and flexible spaces leave plenty of opportunity to make it your own. The location works just as hard as the house does, about 30 minutes to the beaches of the Golden Isles, 30 minutes to Kings Bay Naval Base, and roughly 50 minutes to Jacksonville International Airport, so commuting or traveling from here is never a hassle. The wood floors show some staining, so the seller is offering a $3,000 flooring credit with an acceptable offer....
Contact an agent
Home facts
- Year built:2006
- Subdivision & Development:Red Bluff
- Listing ID #:2001283
- Added:48 day(s) ago
- Updated:September 03, 2026 at 08:55 AM
Rooms and interior
- Bedrooms:4
- Total bathrooms:3
- Full bathrooms:3
- Rooms Total:7
- Flooring:Tile, Wood
- Kitchen Description:Kitchen Island
- Bedroom Description:Primary Suite, Primary on First Floor, Walk-In Closet(s)
- Living area:2,759 sq. ft.
Heating and cooling
- Cooling:Central Air, Electric
- Heating:Central, Heat Pump
Structure and exterior
- Roof:Shingle
- Year built:2006
- Building area:2,759 sq. ft.
- Lot area:0.82 Acres
- Lot Features:Back Yard, Full Size Lot
- Construction Materials:HardiPlank Type
- Exterior Features:Front Porch, Porch, Screened
- Foundation Description:Raised, Slab
Utilities
- Sewer:Septic Tank
Finances and disclosures
- Price:$400,000
- Price per sq. ft.:$144.98
Features and amenities
- Laundry features:Electric Dryer Hookup, Laundry Room, Washer Hookup
- Amenities:Ceiling Fan(s), Tray Ceiling(s), Vaulted Ceiling(s)
Parking
- Parking description:Attached, Driveway
- Garage:Yes
- Garage spaces:2
New listings near 53 Deer Lane
- New
 $130,000Active24.98 Acres
V/L 96 Old Reserve Road, White Oak, GA 31568
MLS# 10833065Listed by: Marsh Life Realty
- New
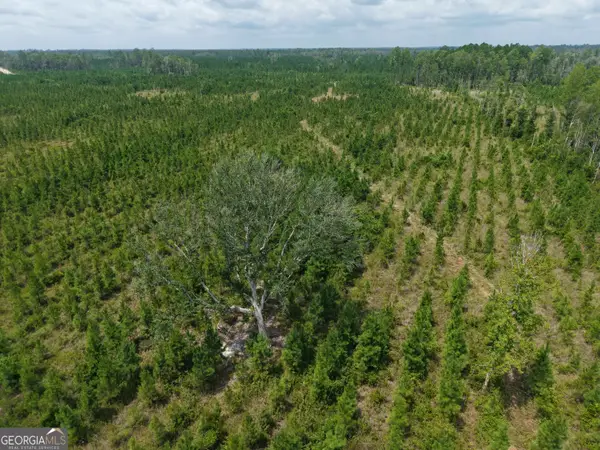 $170,000Active25.1 Acres
TRACT 5 Owens Ferry Rd, White Oak, GA 31568
MLS# 10832403Listed by: Mossy Oak Properties Coastal  $54,000Active1.09 Acres
Lot 35 James Lane, White Oak, GA 31568
MLS# 2001665Listed by: DUCKWORTH PROPERTIES BWK $62,500Active3.85 Acres
88 James Lane #88, White Oak, GA 31568
MLS# 2001640Listed by: KELLER WILLIAMS REALTY GOLDEN ISLES $49,000Active5.57 Acres
LOT 69 Magnolia Plantation, White Oak, GA 31568
MLS# 10816273Listed by: Duckworth Properties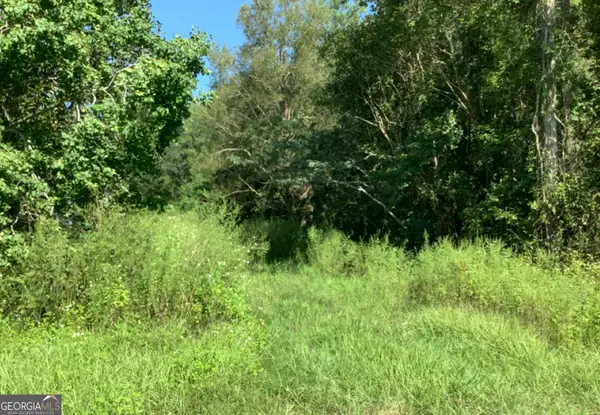 $12,000Active2 Acres
LOT 62 Burnt Fort Road, White Oak, GA 31568
MLS# 10805331Listed by: Watson Realty Corp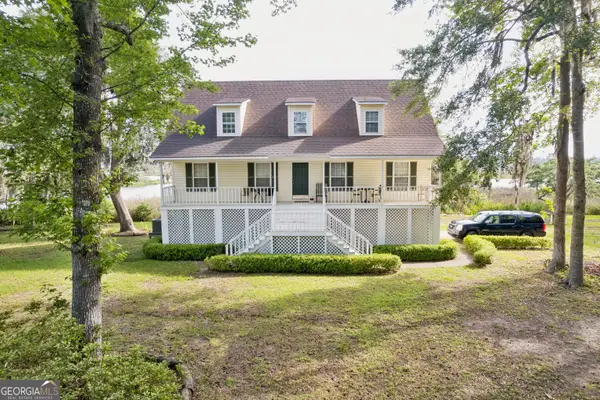 $675,000Active3 beds 3 baths3,420 sq. ft.
70 Deer Lane, White Oak, GA 31568
MLS# 10809526Listed by: Golf Club Realty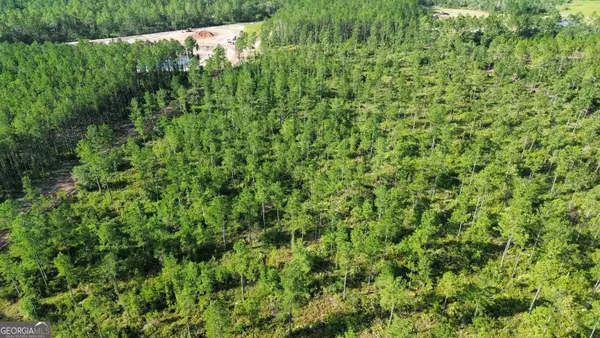 $179,000Active20.59 Acres
0 Chimney Rock Road, White Oak, GA 31568
MLS# 10804792Listed by: Whitetail Properties Real Estate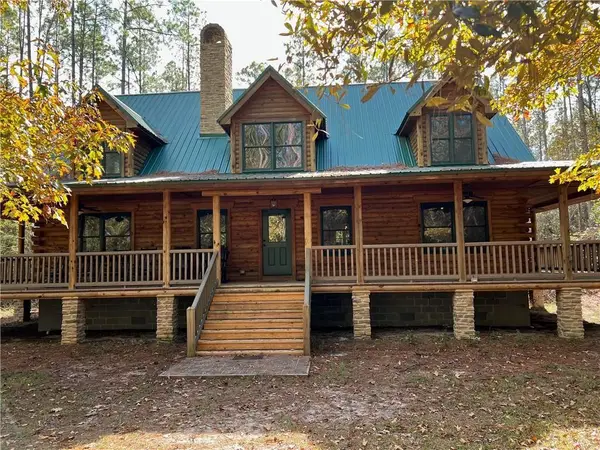 $1,200,000Active4 beds 3 baths2,752 sq. ft.
261 Bluff Road S, White Oak, GA 31568
MLS# 2001055Listed by: HARTRIDGE REALTY, LLC


Protect your home and budget from life's surprises with an Assurant Home Warranty, backed by a partner that supports you through every step of homeownership. Explore Plans.
© 2023 - 2026 ERA Franchise Systems LLC. All rights reserved. ERA Franchise Systems LLC fully supports the principles of the Fair Housing Act and the Equal Opportunity Act. ERA, ERA Real Estate powered, and their respective logos are registered service marks of ERA Franchise Systems LLC. Each office is independently owned and operated.