
29 Crolley Lane, White, GA 30184
Local realty services provided by:ERA Towne Square Realty, Inc.
Listed by: jenny smith, sean markham
Office: keller williams realty northwest, llc.
MLS#:7768710
Source:FIRSTMLS
Price summary
- Price:$829,900
- Price per sq. ft.:$144.61
- Monthly HOA dues:$70.17
About this home
Located within the gated enclave of Hawks Farm, this impressive 5.01 acre estate offers unmatched privacy and refined living. Situated at the end of a quiet cul-de-sac, the property backs directly up to protected Corps of Engineers land, ensuring your peaceful wooded backdrop remains permanently preserved.
This spacious residence features five bedrooms and five and a half bathrooms thoughtfully distributed across three finished levels. The main floor welcomes you with a grand two-story foyer, formal dining room, private office, and an expansive living area with a fireplace and coffered ceilings. The light-filled kitchen offers stainless steel appliances, granite countertops, and a center island, opening seamlessly to an oversized rear deck. The primary suite is conveniently positioned on the main level and includes a sitting area with its own secondary fireplace, tray ceiling, and a spa-inspired bathroom with a soaking tub and walk-in shower.
The upper level houses generous guest bedrooms and an additional flex space ideal for a secondary workspace or reading nook. The fully finished terrace level is designed for ultimate entertainment and relaxation, highlighting a custom built bar, a game room complete with a pool table, a home gym, and a private indoor sauna. A separate bedroom and full bath on this level provide ideal accommodations for long-term guests.
Outdoors, the property caters to travelers and outdoor enthusiasts with a dedicated RV pad featuring electric and waste hookups. Combined with an expansive driveway and a three car garage, there is no shortage of parking or storage space. Experience true solitude and luxury in one of White's most desirable gated communities. Contact our office today to schedule your private tour....
Contact an agent
Home facts
- Year built:2007
- Subdivision & Development:Lakeside at Hawks Farm
- Listing ID #:7768710
- Updated:September 06, 2026 at 01:27 PM
Rooms and interior
- Bedrooms:5
- Total bathrooms:6
- Full bathrooms:5
- Half bathrooms:1
- Flooring:Carpet, Ceramic Tile, Hardwood
- Dining Description:Seats 12+, Separate Dining Room
- Bathrooms Description:Double Vanity, Separate Tub/Shower, Soaking Tub, Vaulted Ceiling(s)
- Kitchen Description:Breakfast Room, Cabinets Stain, Dishwasher, Double Oven, Gas Cooktop, Kitchen Island, Pantry Walk-In, Range Hood, Refrigerator, Stone Counters, View to Family Room, Wine Rack
- Bedroom Description:Oversized Master
- Basement Description:Daylight, Exterior Entry, Finished, Finished Bath, Full, Interior Entry
- Living area:5,739 sq. ft.
Heating and cooling
- Cooling:Ceiling Fan(s), Central Air
- Heating:Central
- Central air:Yes
Structure and exterior
- Roof:Composition, Shingle
- Year built:2007
- Building area:5,739 sq. ft.
- Lot area:5.01 Acres
- Lot Features:Back Yard, Cul-De-Sac, Front Yard, Landscaped, Wooded
- Architectural Style:Traditional
- Construction Materials:Brick 3 Sides, Cement Siding
- Exterior Features:Covered, Deck, Glass Enclosed, Private Yard, Rear Porch, Rear Stairs
- Levels:2 Story
Schools
- High school:Cass
- Middle school:Cass
- Elementary school:White
Utilities
- Water:Well
- Sewer:Septic Tank
Finances and disclosures
- Price:$829,900
- Price per sq. ft.:$144.61
- Tax amount:$6,762 (2025)
Features and amenities
- Appliances:Dehumidifier
- Laundry features:Dryer, Laundry Room, Main Level, Washer
- Amenities:Bookcases, Coffered Ceiling(s), Disappearing Attic Stairs, Entrance Foyer, Entrance Foyer 2 Story, Tray Ceiling(s), Walk-In Closet(s)
Parking
- Parking description:Attached, Garage, Kitchen Level, RV Access/Parking
- Garage spaces:3
 Listings identified with the FMLS IDX logo come from FMLS and are held by brokerage firms other than the owner of this website. The listing brokerage is identified in any listing details. Information is deemed reliable but is not guaranteed. If you believe any FMLS listing contains material that infringes your copyrighted work please click here (https://www.fmls.com/dmca) to review our DMCA policy and learn how to submit a takedown request. ©2026 First Multiple Listing Service, Inc.
New listings near 29 Crolley Lane
- New
 $415,000Active4 beds 3 baths2,376 sq. ft.
11 Harbor Lane, White, GA 30184
MLS# 7832306Listed by: KEYSTONE REALTY GROUP, LLC. - New
 $530,000Active5 beds 1 baths2,200 sq. ft.
523 Old Tennessee Highway Ne, White, GA 30184
MLS# 7830178Listed by: ATLANTA COMMUNITIES - New
 $399,000Active3 beds 2 baths2,567 sq. ft.
129 Greatwood Drive, White, GA 30184
MLS# 7829358Listed by: RELATE REALTY - New
 $749,900Active4 beds 3 baths2,779 sq. ft.
20 Lake Overlook Drive, White, GA 30184
MLS# 10835075Listed by: Dwelli - New
 $285,000Active3 beds 2 baths1,292 sq. ft.
30 West Rocky Street, White, GA 30184
MLS# 7828477Listed by: ATLANTA COMMUNITIES REAL ESTATE BROKERAGE - New
 $285,000Active3 beds 2 baths1,292 sq. ft.
32 West Rocky Street, White, GA 30184
MLS# 7828574Listed by: ATLANTA COMMUNITIES REAL ESTATE BROKERAGE - New
 $750,000Active4 beds 4 baths5,288 sq. ft.
21 Rocky Circle Ne, White, GA 30184
MLS# 10834739Listed by: Realty of America  $500,000Active3 beds 2 baths1,944 sq. ft.
6354 Ga-20, White, GA 30184
MLS# 7825856Listed by: SELLING THE SOUTH, GEORGIA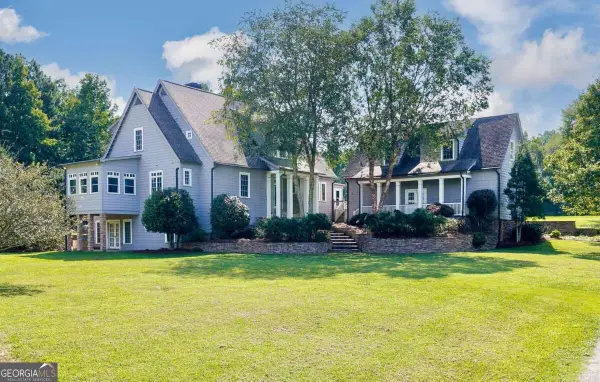 $1,459,000Active3 beds 6 baths
538 Spring Place Road Ne, White, GA 30184
MLS# 10829411Listed by: Atlanta Communities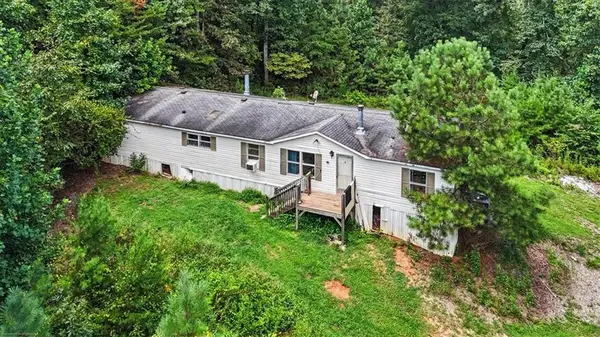 $125,000Active3 beds 2 baths
276 Wilderness Camp Road Se, White, GA 30184
MLS# 7821928Listed by: ATLANTA COMMUNITIES REAL ESTATE BROKERAGE


Protect your home and budget from life's surprises with an Assurant Home Warranty, backed by a partner that supports you through every step of homeownership. Explore Plans.
© 2023 - 2026 ERA Franchise Systems LLC. All rights reserved. ERA Franchise Systems LLC fully supports the principles of the Fair Housing Act and the Equal Opportunity Act. ERA, ERA Real Estate powered, and their respective logos are registered service marks of ERA Franchise Systems LLC. Each office is independently owned and operated.