
523 Old Tennessee Highway Ne, White, GA 30184
Local realty services provided by:ERA Towne Square Realty, Inc.
523 Old Tennessee Highway Ne,White, GA 30184
$530,000
- 5 Beds
- 1 Baths
- 2,200 sq. ft.
- Single family
- Active
Listed by: pamela schiveree
Office: atlanta communities
MLS#:7830178
Source:FIRSTMLS
Price summary
- Price:$530,000
- Price per sq. ft.:$240.91
About this home
Rare opportunity on over 12 acres — a 1925 four-sides-brick classic with the kind of charm you can't build today: 9-foot ceilings, rich hardwood floors, and French doors. The home needs a full renovation and is not currently livable, but the bones are there and the upside is real — plus you're starting with a new roof and a new back deck already in place. No HOA means bring your animals. A stream runs along the back of the property, and a couple of outbuildings add even more possibility. If you've been searching for real acreage and a home with the potential to be truly beautiful again, this is it.
***Property is sold "AS IS"
***Information herein deemed reliable but not guaranteed; buyer and buyer's agent to verify all details, including acreage, square footage, and school district.
***Property is not livable and may pose safety hazards — enter at your own risk. Seller and listing agent assume no liability for injury.
***Seller related to Listing Agent
Contact an agent
Home facts
- Year built:1925
- Subdivision & Development:None
- Listing ID #:7830178
- Updated:September 06, 2026 at 01:27 PM
Rooms and interior
- Bedrooms:5
- Total bathrooms:1
- Full bathrooms:1
- Flooring:Hardwood
- Dining Description:Separate Dining Room
- Kitchen Description:Breakfast Room, Cabinets Stain, Electric Oven, Pantry, Refrigerator
- Bedroom Description:Master on Main
- Basement Description:Crawl Space
- Living area:2,200 sq. ft.
Heating and cooling
- Cooling:Ceiling Fan(s), Central Air, Window Unit(s)
- Heating:Central
- Central air:Yes
Structure and exterior
- Roof:Composition
- Year built:1925
- Building area:2,200 sq. ft.
- Lot area:12.92 Acres
- Lot Features:Front Yard, Pasture, Wooded
- Architectural Style:Farmhouse
- Construction Materials:Brick 4 Sides
- Exterior Features:Covered, Front Porch, Private Yard, Rear Porch, Storage
- Levels:2 Story
Schools
- High school:Cass
- Middle school:Cass
- Elementary school:White
Utilities
- Water:Public, Water Available
- Sewer:Public Sewer, Sewer Available
Finances and disclosures
- Price:$530,000
- Price per sq. ft.:$240.91
- Tax amount:$4,191 (2025)
Features and amenities
- Laundry features:Laundry Room
- Amenities:High Ceilings 9 ft Main
Parking
- Total parking spaces:1
- Parking description:1 Carport Space(s), Carport, Garage, RV Access/Parking
- Garage spaces:1
- Carport spaces:1
 Listings identified with the FMLS IDX logo come from FMLS and are held by brokerage firms other than the owner of this website. The listing brokerage is identified in any listing details. Information is deemed reliable but is not guaranteed. If you believe any FMLS listing contains material that infringes your copyrighted work please click here (https://www.fmls.com/dmca) to review our DMCA policy and learn how to submit a takedown request. ©2026 First Multiple Listing Service, Inc.
New listings near 523 Old Tennessee Highway Ne
- New
 $415,000Active4 beds 3 baths2,376 sq. ft.
11 Harbor Lane, White, GA 30184
MLS# 7832306Listed by: KEYSTONE REALTY GROUP, LLC. - New
 $399,000Active3 beds 2 baths2,567 sq. ft.
129 Greatwood Drive, White, GA 30184
MLS# 7829358Listed by: RELATE REALTY - New
 $749,900Active4 beds 3 baths2,779 sq. ft.
20 Lake Overlook Drive, White, GA 30184
MLS# 10835075Listed by: Dwelli - New
 $285,000Active3 beds 2 baths1,292 sq. ft.
30 West Rocky Street, White, GA 30184
MLS# 7828477Listed by: ATLANTA COMMUNITIES REAL ESTATE BROKERAGE - New
 $285,000Active3 beds 2 baths1,292 sq. ft.
32 West Rocky Street, White, GA 30184
MLS# 7828574Listed by: ATLANTA COMMUNITIES REAL ESTATE BROKERAGE - New
 $750,000Active4 beds 4 baths5,288 sq. ft.
21 Rocky Circle Ne, White, GA 30184
MLS# 10834739Listed by: Realty of America  $500,000Active3 beds 2 baths1,944 sq. ft.
6354 Ga-20, White, GA 30184
MLS# 7825856Listed by: SELLING THE SOUTH, GEORGIA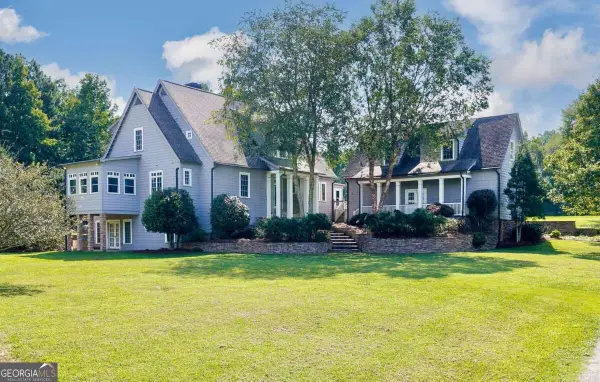 $1,459,000Active3 beds 6 baths
538 Spring Place Road Ne, White, GA 30184
MLS# 10829411Listed by: Atlanta Communities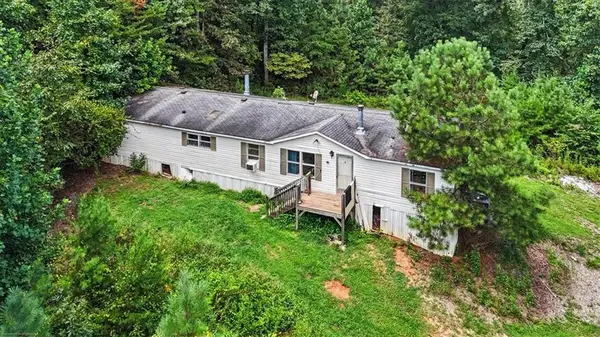 $125,000Active3 beds 2 baths
276 Wilderness Camp Road Se, White, GA 30184
MLS# 7821928Listed by: ATLANTA COMMUNITIES REAL ESTATE BROKERAGE


Protect your home and budget from life's surprises with an Assurant Home Warranty, backed by a partner that supports you through every step of homeownership. Explore Plans.
© 2023 - 2026 ERA Franchise Systems LLC. All rights reserved. ERA Franchise Systems LLC fully supports the principles of the Fair Housing Act and the Equal Opportunity Act. ERA, ERA Real Estate powered, and their respective logos are registered service marks of ERA Franchise Systems LLC. Each office is independently owned and operated.