
416 Old Jones Road, Whitesburg, GA 30185
Local realty services provided by:ERA Towne Square Realty, Inc.
416 Old Jones Road,Whitesburg, GA 30185
$549,900
- 4 Beds
- 3 Baths
- 3,192 sq. ft.
- Single family
- Active
Listed by: james haney
Office: flagstone realty group, llc.
MLS#:7804637
Source:FIRSTMLS
Price summary
- Price:$549,900
- Price per sq. ft.:$172.27
About this home
peaceful 25+ acres, mature oak trees throughout, mostly fenced with creek running front to back of property Property borders 2000 acres of timber company land. The home is set back with a gated entry and a long winding tree lined driveway. Plenty of room for a small pond or lake near back of property. You have to see to appreciate the beauty and tranquility. Spacious 3192 sq ft open floor plan Palm Harbour modular home. 4 bed and 3 bath with hardwood flooring in main living areas. tile flooring and tile surround in all bathrooms. Extra large primary bedroom with window seat and large walk in closet. New roof and HVAC recently add. large. den with fireplace. large custom covered front porch with timber posts and metal spindles. 3 car air conditioned attached garage is oversized at 28 x 40 with room for 3 large vehicles plus anything you want to store. 48 x 54 barn and 24 x 24 enclosed workshop with electricity. 20 x 32 lean to behind barn. 10 x 10 enclosed storage building
Contact an agent
Home facts
- Year built:2007
- Subdivision & Development:none
- Listing ID #:7804637
- Updated:September 07, 2026 at 01:31 PM
Rooms and interior
- Bedrooms:4
- Total bathrooms:3
- Full bathrooms:3
- Flooring:Hardwood
- Dining Description:Open Concept, Seats 12+
- Bathrooms Description:Separate Tub/Shower
- Kitchen Description:Breakfast Bar, Cabinets Stain, Dishwasher, Electric Cooktop, Electric Oven
- Bedroom Description:Master on Main, Split Bedroom Plan
- Living area:3,192 sq. ft.
Heating and cooling
- Cooling:Central Air
- Heating:Central
- Central air:Yes
Structure and exterior
- Roof:Composition
- Year built:2007
- Building area:3,192 sq. ft.
- Lot area:25.75 Acres
- Lot Features:Back Yard, Level, Private, Wooded
- Architectural Style:Modular
- Construction Materials:Cement Siding
- Exterior Features:Covered, Deck, Front Porch, Private Yard, Rain Gutters
- Levels:1 Story
Schools
- High school:Central - Carroll
- Middle school:Central - Carroll
- Elementary school:Whitesburg
Utilities
- Water:Water Available, Well
- Sewer:Septic Tank
Finances and disclosures
- Price:$549,900
- Price per sq. ft.:$172.27
- Tax amount:$3,799 (2025)
Features and amenities
- Laundry features:Laundry Room
- Amenities:Walk-In Closet(s)
Parking
- Total parking spaces:3
- Parking description:Garage
- Garage spaces:3
 Listings identified with the FMLS IDX logo come from FMLS and are held by brokerage firms other than the owner of this website. The listing brokerage is identified in any listing details. Information is deemed reliable but is not guaranteed. If you believe any FMLS listing contains material that infringes your copyrighted work please click here (https://www.fmls.com/dmca) to review our DMCA policy and learn how to submit a takedown request. ©2026 First Multiple Listing Service, Inc.
New listings near 416 Old Jones Road
- New
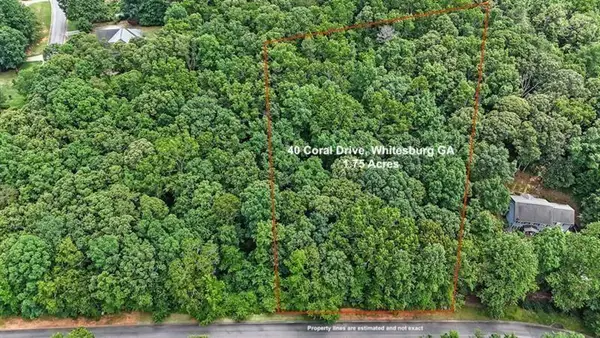 $25,000Active1.75 Acres
40 Coral Drive, Whitesburg, GA 30185
MLS# 7830913Listed by: REMAX AROUND ATLANTA - New
 $125,500Active8.96 Acres
0 Springer Road, Whitesburg, GA 30185
MLS# 7830449Listed by: CENTURY 21 NOVUS REALTY - New
 $159,900Active3 beds 2 baths1,620 sq. ft.
3515 Hutcheson Ferry Road, Whitesburg, GA 30185
MLS# 10836089Listed by: Sunwest Properties, Inc. 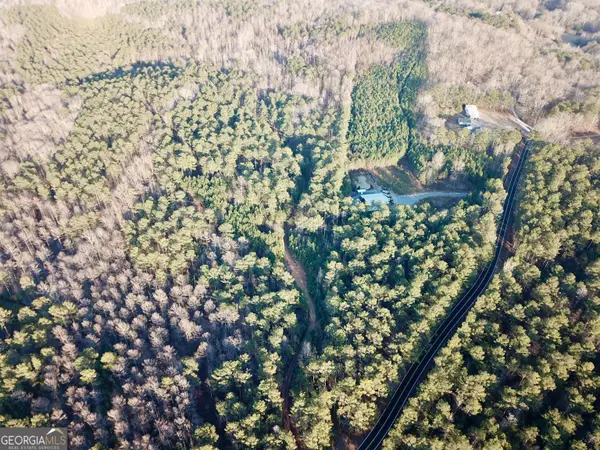 $100,500Active4.02 Acres
0 - TRACT 1 Mt Zion Church Road, Whitesburg, GA 30185
MLS# 10824084Listed by: Gable Land Co.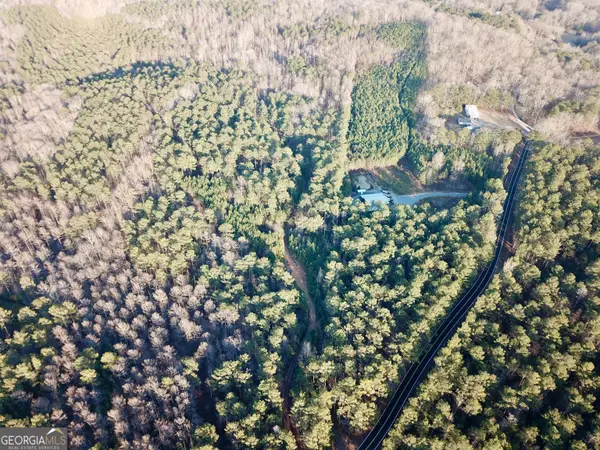 $399,000Active19.84 Acres
0 - TRACT 4 Mt Zion Church Road, Whitesburg, GA 30185
MLS# 10824064Listed by: Gable Land Co.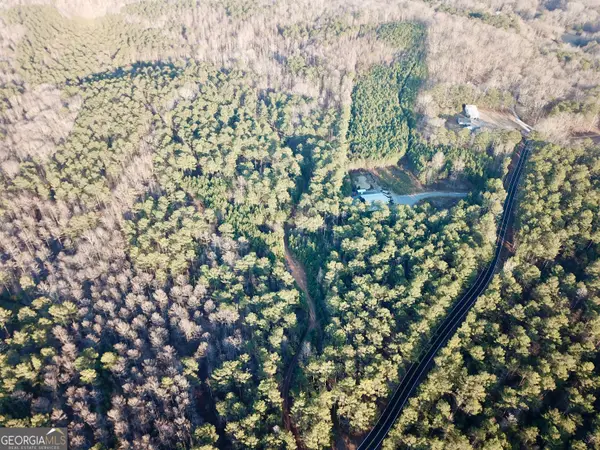 $136,250Active5.45 Acres
0 - TRACT 3 Mt Zion Church Road, Whitesburg, GA 30185
MLS# 10824070Listed by: Gable Land Co.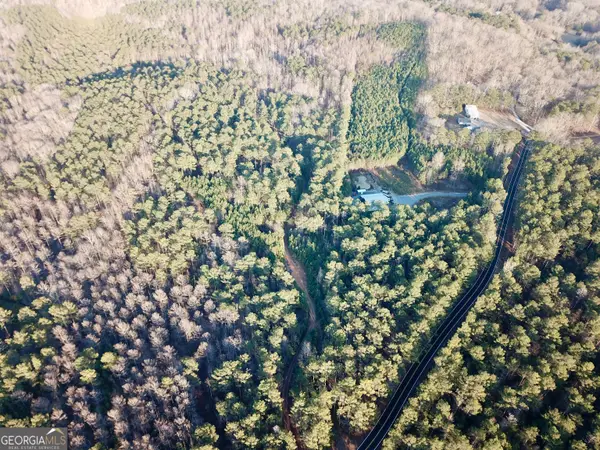 $123,750Active4.95 Acres
0 - TRACT 2 Mt Zion Church Road, Whitesburg, GA 30185
MLS# 10824081Listed by: Gable Land Co.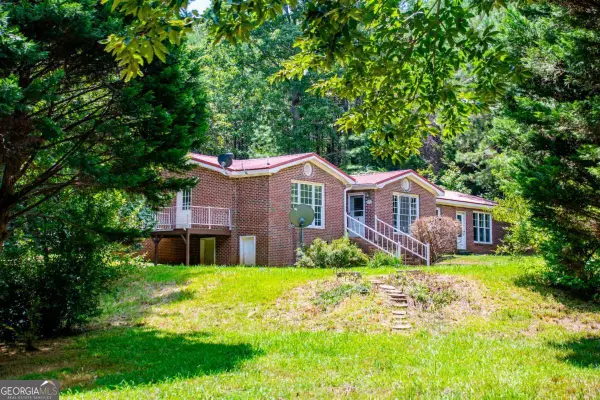 $275,000Active3 beds 2 baths15,600 sq. ft.
3372 East Hwy 5, Whitesburg, GA 30185
MLS# 10823630Listed by: Metro West Realty Group LLC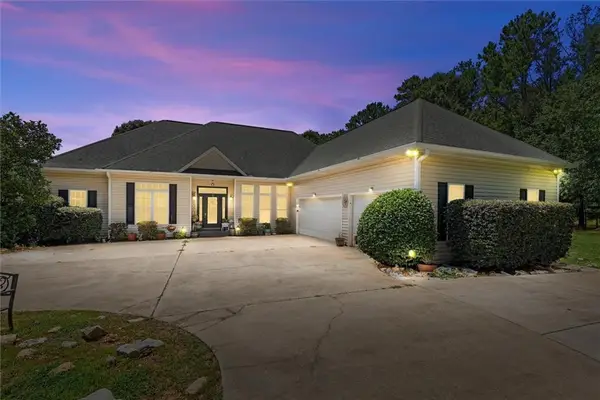 $899,000Active6 beds 4 baths
900 Old Four Notch Road, Whitesburg, GA 30185
MLS# 7813345Listed by: ROBERT GOOLSBY REAL ESTATE GROUP ,INC.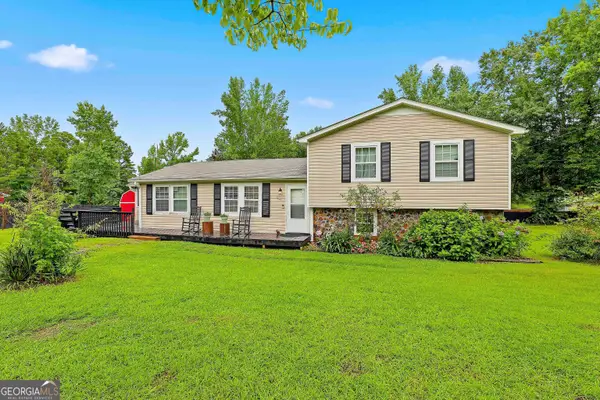 $259,900Active3 beds 2 baths1,656 sq. ft.
655 Old Driver Road, Whitesburg, GA 30185
MLS# 10813970Listed by: Keller Williams Realty Atl. Partners


Protect your home and budget from life's surprises with an Assurant Home Warranty, backed by a partner that supports you through every step of homeownership. Explore Plans.
© 2023 - 2026 ERA Franchise Systems LLC. All rights reserved. ERA Franchise Systems LLC fully supports the principles of the Fair Housing Act and the Equal Opportunity Act. ERA, ERA Real Estate powered, and their respective logos are registered service marks of ERA Franchise Systems LLC. Each office is independently owned and operated.