
299 Cammie Way #LOT 46, Williamson, GA 30292
Local realty services provided by:ERA Towne Square Realty, Inc.
Listed by: lisa amey
Office: keller williams southern premier re
MLS#:10891834
Source:METROMLS
Price summary
- Price:$495,000
- Price per sq. ft.:$203.37
- Monthly HOA dues:$31.25
About this home
Spend Christmas in this beautiful Craftsman-style home, featuring a striking board and batten, Hardie board siding with brick accents. A welcoming covered front porch with wood-tone entry door add warmth and character. The heart of the home is this stunning designer kitchen with white soft close cabinets, large island with quartz countertops, tile backsplash, under-cabinet lighting, built-in wall oven and microwave with a separate smooth cooktop. The spacious separate dining room provides natural light accompanied by a modern farmhouse chandelier and LVP flooring. The open-concept living room is the perfect setting for everyday living and entertaining. The living room features a brick fireplace with raised hearth, vaulted ceilings. The primary bedroom and bath are on the main with a barn style door separating the bedroom and bath. Primary bath features a double vanity, soaking tub and tile shower with glass enclosure. Two secondary bedrooms and one full bath upstairs and one additional bedroom and bath downstairs. Step outside to your own peaceful outdoor retreat!!! The stunning covered back porch features a stained wood ceiling, ceiling fan, and impressive floor to ceiling brick wood burning fireplace. Surrounded by a picturesque wooded backdrop, this outdoor space is perfect for enjoying your morning coffee or relaxing by the fire on cool evenings with family....
Contact an agent
Home facts
- Year built:2026
- Subdivision & Development:Fox Tales
- Listing ID #:10891834
- Updated:November 19, 2026 at 01:27 AM
Rooms and interior
- Bedrooms:4
- Total bathrooms:3
- Full bathrooms:3
- Flooring:Carpet, Tile
- Dining Description:Separate Room
- Bathrooms Description:Double Vanity, Separate Shower, Soaking Tub, Tile Bath
- Kitchen Description:Breakfast Area, Cooktop, Dishwasher, Kitchen Island, Microwave, Oven (Wall), Solid Surface Counters, Walk-in Pantry
- Bedroom Description:Master On Main Level, Walk-In Closet(s)
- Living area:2,434 sq. ft.
Heating and cooling
- Cooling:Ceiling Fan(s), Central Air, Electric
- Heating:Central, Heat Pump
- Central air:Yes
Structure and exterior
- Roof:Composition
- Year built:2026
- Building area:2,434 sq. ft.
- Lot area:1.03 Acres
- Lot Features:Sloped
- Architectural Style:Craftsman
- Construction Materials:Brick, Concrete
- Levels:1.5 Story
Schools
- High school:Pike
- Middle school:Pike
- Elementary school:Pike
Utilities
- Water:Public, Water Available
- Sewer:Septic Tank
Finances and disclosures
- Price:$495,000
- Price per sq. ft.:$203.37
- Tax amount:$509 (25)
Features and amenities
- Appliances:Cooktop, Dishwasher, Electric Water Heater, Microwave, Oven (Wall)
- Laundry features:In Mud Room, Laundry
- Amenities:Electric Water Heater, High Ceilings, Pulldown Attic Stairs, Tray Ceiling(s), Two Story Foyer, Vaulted Ceiling(s)
Parking
- Parking description:Attached, Garage, Garage Door Opener, Kitchen Level, Parking Pad, Side/Rear Entrance
- Garage:Yes
 2026 Georgia MLS. All rights reserved. Information Deem Reliable But Not Guaranteed November 19, 2026
New listings near 299 Cammie Way #LOT 46
 $512,450Active4 beds 3 baths
171 Wisteria Lane #LOT 81, Williamson, GA 30292
MLS# 10813878Listed by: Adams Homes Realty Inc. $517,450Active4 beds 3 baths
225 Oak Court #LOT 75, Williamson, GA 30292
MLS# 10813887Listed by: Adams Homes Realty Inc. $499,050Active4 beds 3 baths
177 Wisteria Lane #LOT 80, Williamson, GA 30292
MLS# 10813893Listed by: Adams Homes Realty Inc.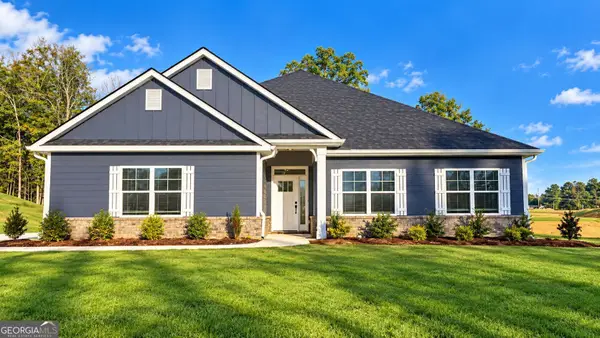 $499,050Active4 beds 3 baths
1 Ashley Glen Drive #LOT 15, Williamson, GA 30292
MLS# 10814278Listed by: Adams Homes Realty Inc. $512,450Active4 beds 3 baths
0 Wisteria Lane #LOT 37, Williamson, GA 30292
MLS# 10814303Listed by: Adams Homes Realty Inc.- New
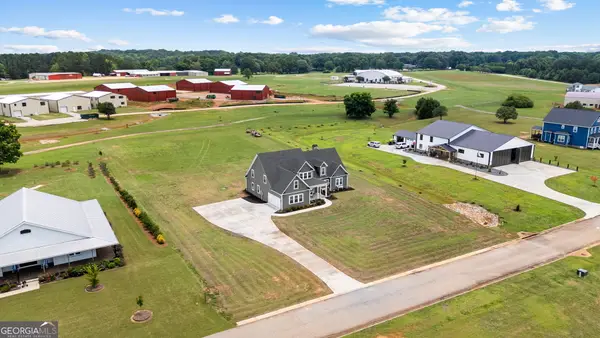 $675,000Active6 beds 5 baths3,845 sq. ft.
404 Whipple Avenue, Williamson, GA 30292
MLS# 10887721Listed by: Dwelli 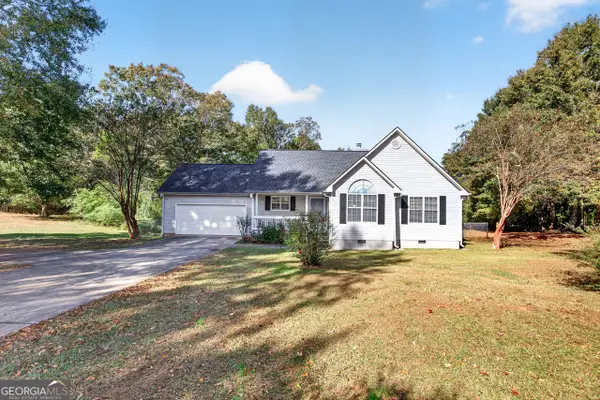 $239,000Active3 beds 2 baths1,353 sq. ft.
143 Wilder Way, Williamson, GA 30292
MLS# 10884416Listed by: BHHS Georgia Properties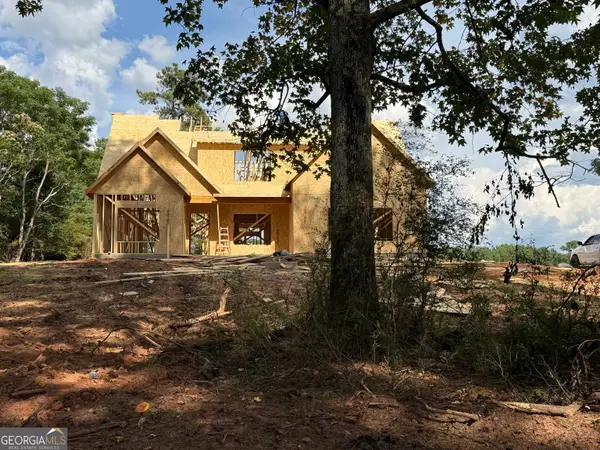 $545,000Active5 beds 4 baths2,859 sq. ft.
33 Rex Road, Williamson, GA 30292
MLS# 10831229Listed by: Fathom Realty GA, LLC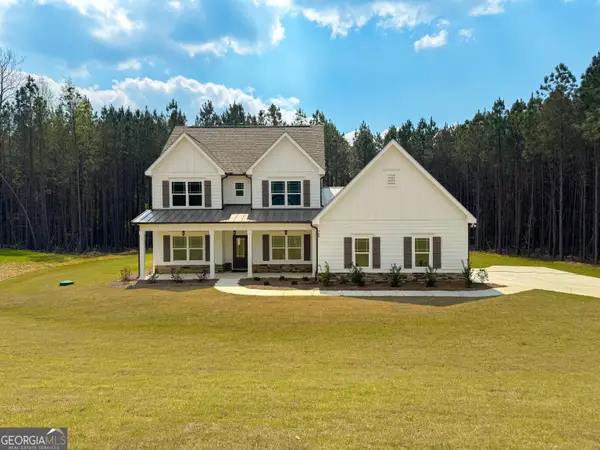 $548,650Active4 beds 3 baths3,065 sq. ft.
LOT 57 Commanche Circle #LOT 57, Williamson, GA 30292
MLS# 10880452Listed by: Jessica Horton & Associates


Protect your home and budget from life's surprises with an Assurant Home Warranty, backed by a partner that supports you through every step of homeownership. Explore Plans.
© 2023 - 2026 ERA Franchise Systems LLC. All rights reserved. ERA Franchise Systems LLC fully supports the principles of the Fair Housing Act and the Equal Opportunity Act. ERA, ERA Real Estate powered, and their respective logos are registered service marks of ERA Franchise Systems LLC. Each office is independently owned and operated.