
355 Merrybrook Road, Williamson, GA 30292
Local realty services provided by:ERA Sunrise Realty
355 Merrybrook Road,Williamson, GA 30292
$555,914
- 5 Beds
- 4 Baths
- 2,841 sq. ft.
- Single family
- Active
Listed by: alane rayburn
Office: fathom realty ga, llc
MLS#:10756332
Source:METROMLS
Price summary
- Price:$555,914
- Price per sq. ft.:$195.68
About this home
NEW CONSTRUCTION - The Theodore Extended II with Open Gable Introducing the Theodore Extended II, a beautifully crafted 5-bedroom, 4-bath home offering the perfect blend of luxury, functionality, and modern design. A welcoming foyer leads to a formal dining room with custom trim and into the spacious family room featuring soaring 11-foot ceilings and a cozy electric fireplace. The gourmet kitchen is designed to impress with marble countertops, a designer tile backsplash, oversized island with pendant lighting, stainless steel appliances, and a large walk-in pantry. The private owner's suite on the main level is a true retreat, offering a spa-inspired bath with a tiled shower, soaking tub, dual marble vanities, private water closet, and an oversized walk-in closet. Three additional bedrooms and two full bathrooms are conveniently located on the main level. Upstairs features a private fifth bedroom with a full bath, making it the perfect guest suite, in-law retreat, teen suite, or home office. Enjoy outdoor living from the inviting rocking chair front porch or the oversized covered back patio. Additional quality features include cement board siding, architectural shingles, Low-E energy-efficient windows, spray foam attic insulation, a two-car garage, and Smart Home technology featuring a keyless deadbolt, select smart switches, and a video doorbell. Builder requires a 2% construction deposit. Buyer incentives include a $2,500 builder credit when using the preferred lender, plus an additional $2,500 lender credit for qualified buyers....
Contact an agent
Home facts
- Year built:2025
- Subdivision & Development:Rover Roc Farm
- Listing ID #:10756332
- Updated:August 24, 2026 at 11:05 AM
Rooms and interior
- Bedrooms:5
- Total bathrooms:4
- Full bathrooms:4
- Flooring:Carpet, Laminate, Tile
- Dining Description:Separate Room
- Bathrooms Description:Double Vanity, Separate Shower, Soaking Tub, Tile Bath
- Kitchen Description:Breakfast Area, Cooktop, Dishwasher, Kitchen Island, Microwave, Oven (Wall), Pantry, Solid Surface Counters, Walk-in Pantry
- Bedroom Description:Master On Main Level, Split Bedroom Plan, Walk-In Closet(s)
- Living area:2,841 sq. ft.
Heating and cooling
- Cooling:Ceiling Fan(s), Central Air, Heat Pump, Zoned
- Heating:Central, Electric, Heat Pump, Zoned
- Central air:Yes
Structure and exterior
- Roof:Composition
- Year built:2025
- Building area:2,841 sq. ft.
- Lot area:5.52 Acres
- Lot Features:Level
- Architectural Style:Traditional
- Construction Materials:Concrete
- Foundation Description:Slab
- Levels:1.5 Story
Schools
- High school:Griffin
- Middle school:Carver Road
- Elementary school:Other
Utilities
- Water:Public
- Sewer:Septic Tank
Finances and disclosures
- Price:$555,914
- Price per sq. ft.:$195.68
Features and amenities
- Appliances:Cooktop, Dishwasher, Microwave, Oven (Wall)
- Laundry features:Common Area, In Mud Room, Laundry
- Amenities:Double Pane Windows, High Ceilings, Pulldown Attic Stairs, Vaulted Ceiling(s)
- Smart home:Yes
Parking
- Total parking spaces:2
- Parking description:Attached, Garage, Garage Door Opener
- Garage:Yes
 2026 Georgia MLS. All rights reserved. Information Deem Reliable But Not Guaranteed August 24, 2026
New listings near 355 Merrybrook Road
- Coming Soon
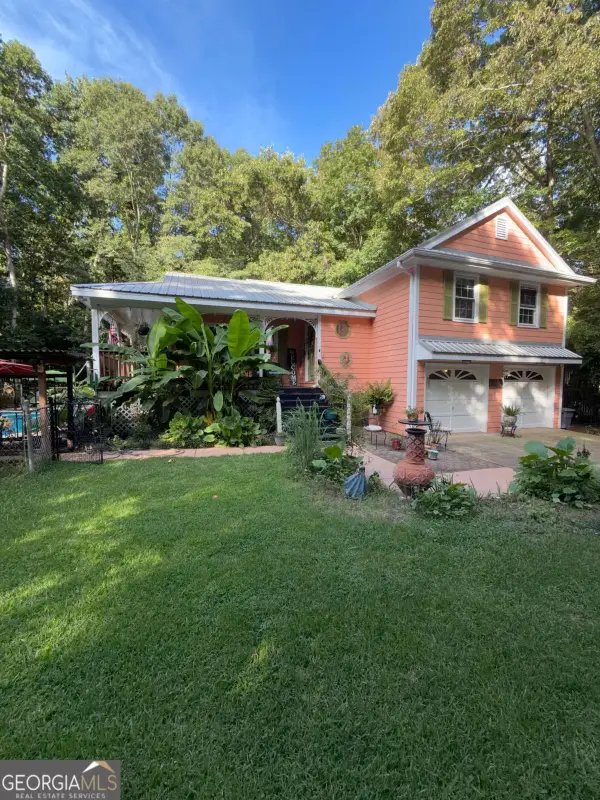 $439,000Coming Soon3 beds 3 baths1,932 sq. ft.
1290 Moreland Road, Williamson, GA 30292
MLS# 10828293Listed by: Mark Spain Real Estate - Coming Soon
 $439,000Coming Soon3 beds 3 baths1,932 sq. ft.
1290 Moreland Road, Williamson, GA 30292
MLS# 7822543Listed by: MARK SPAIN REAL ESTATE - New
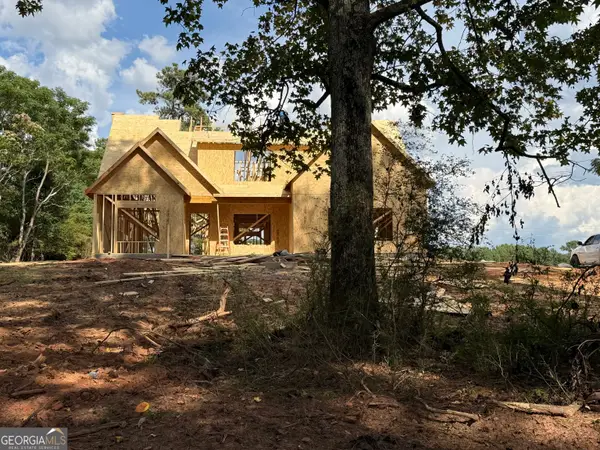 $545,000Active5 beds 4 baths2,859 sq. ft.
LOT 7 Rex Road, Williamson, GA 30292
MLS# 10831229Listed by: Fathom Realty GA, LLC - New
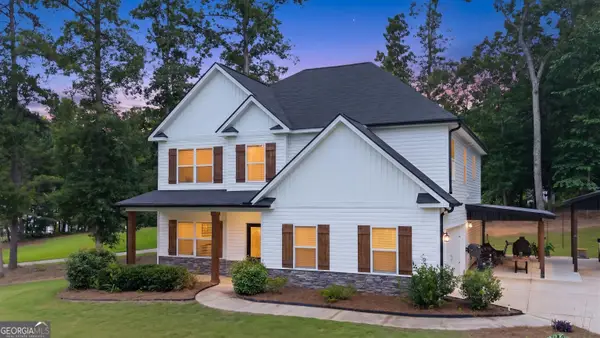 $389,900Active5 beds 3 baths2,716 sq. ft.
207 Dixon Circle, Williamson, GA 30292
MLS# 10831174Listed by: Benham Realty Group - New
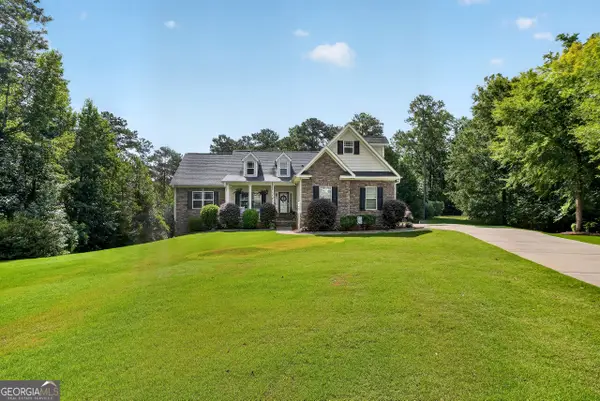 $495,000Active5 beds 3 baths3,553 sq. ft.
171 Windsor Court, Williamson, GA 30292
MLS# 10830010Listed by: eXp Realty - New
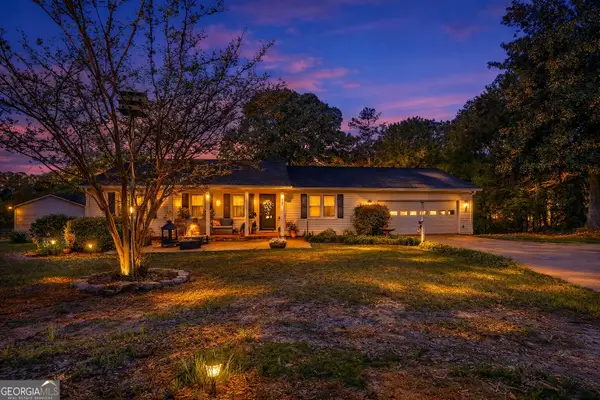 $310,000Active3 beds 3 baths2,216 sq. ft.
227 Shady Lane, Williamson, GA 30292
MLS# 10830036Listed by: eXp Realty - New
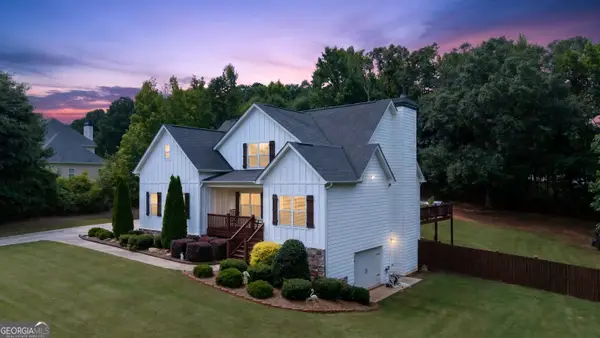 $539,000Active5 beds 4 baths3,842 sq. ft.
297 Huntington Way, Williamson, GA 30292
MLS# 10829037Listed by: Georgia Real Estate Team - New
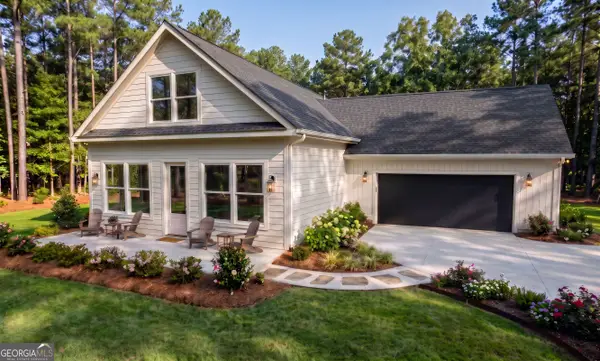 $349,999Active3 beds 3 baths1,725 sq. ft.
106 Little St, Williamson, GA 30292
MLS# 10829057Listed by: Highland Real Estate Investors - New
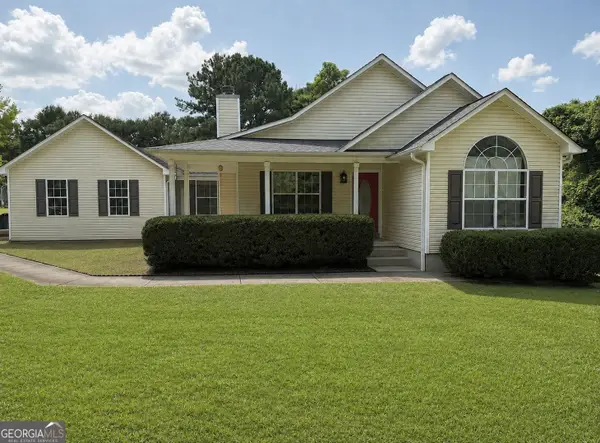 $275,000Active3 beds 2 baths1,263 sq. ft.
147 Wilder Way, Williamson, GA 30292
MLS# 10827585Listed by: Randolph-Williams - New
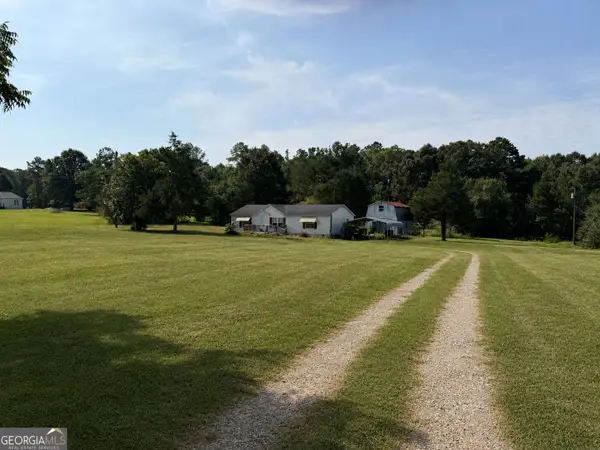 $184,500Active3 beds 2 baths1,344 sq. ft.
833 Twin Oaks Road, Williamson, GA 30292
MLS# 10826743Listed by: The Key To Closed


Protect your home and budget from life's surprises with an Assurant Home Warranty, backed by a partner that supports you through every step of homeownership. Explore Plans.
© 2023 - 2026 ERA Franchise Systems LLC. All rights reserved. ERA Franchise Systems LLC fully supports the principles of the Fair Housing Act and the Equal Opportunity Act. ERA, ERA Real Estate powered, and their respective logos are registered service marks of ERA Franchise Systems LLC. Each office is independently owned and operated.