
1048 Clacktown Road, Winder, GA 30680
Local realty services provided by:ERA Sunrise Realty
1048 Clacktown Road,Winder, GA 30680
$659,900
- 4 Beds
- 4 Baths
- 2,620 sq. ft.
- Single family
- Active
Listed by: thomas g slappey
Office: peggy slappey properties inc.
MLS#:7850216
Source:FIRSTMLS
Price summary
- Price:$659,900
- Price per sq. ft.:$251.87
About this home
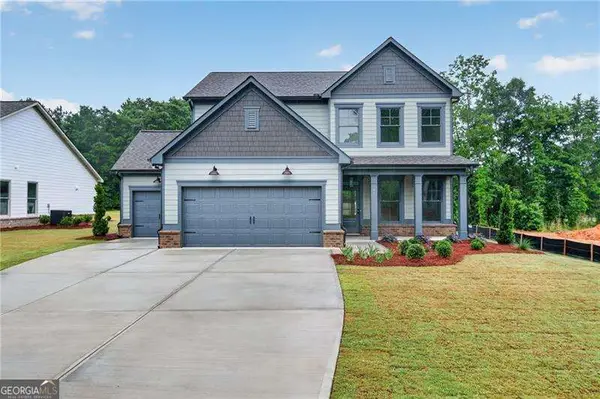
TO BE BUILT -. NO HOA The home plan pictured and priced is the Dogwood Plan with Elevation B. The dogwood is a 4 bedroom home with an open concept. Some of the great features are, the large pantry, the open concept kitchen overlooking the great room, with doors opening to the covered back porch. All living flooring is done with luxury vinyl flooring, with carpet in the bedrooms and ceramic tile in the baths. Covered back porch has an option of a fireplace and the laundry room has an option laundry sink and the possibility of a door straight into the primary suite. Floor plans and standard features are available upon request.
Contact an agent
Home facts
- Year built:2027
- Subdivision & Development:N/A
- Listing ID #:7850216
- Updated:October 07, 2026 at 07:04 PM
Rooms and interior
- Bedrooms:4
- Total bathrooms:4
- Full bathrooms:3
- Half bathrooms:1
- Dining Description:Open Concept
- Bathrooms Description:Double Vanity, Separate Tub/Shower, Soaking Tub
- Kitchen Description:Breakfast Bar, Breakfast Room, Cabinets Stain, Dishwasher, Disposal, Electric Cooktop, Electric Oven, Kitchen Island, Microwave, Pantry Walk-In, Range Hood, View to Family Room
- Bedroom Description:Master on Main, Oversized Master, Split Bedroom Plan
- Living area:2,620 sq. ft.
Heating and cooling
- Cooling:Ceiling Fan(s), Central Air
- Heating:Electric, Forced Air, Heat Pump
- Central air:Yes
Structure and exterior
- Roof:Composition
- Year built:2027
- Building area:2,620 sq. ft.
- Lot area:1.31 Acres
- Lot Features:Back Yard, Landscaped, Sloped, Wooded
- Architectural Style:Craftsman
- Construction Materials:Cement Siding, Frame, Stone
- Exterior Features:Private Yard, Rear Porch
- Levels:1 Story
Schools
- High school:Apalachee
- Middle school:Haymon-Morris
- Elementary school:Bethlehem - Barrow
Utilities
- Water:Public, Water Available
- Sewer:Septic Tank
Finances and disclosures
- Price:$659,900
- Price per sq. ft.:$251.87
- Tax amount:$2,219 (2025)
Features and amenities
- Laundry features:In Hall, Laundry Room, Main Level
- Amenities:Bookcases, Electric Water Heater, High Ceilings 9 ft Main, Tray Ceiling(s), Walk-In Closet(s)
Parking
- Parking description:Attached, Driveway, Garage, Garage Door Opener
- Garage spaces:3
 Listings identified with the FMLS IDX logo come from FMLS and are held by brokerage firms other than the owner of this website. The listing brokerage is identified in any listing details. Information is deemed reliable but is not guaranteed. If you believe any FMLS listing contains material that infringes your copyrighted work please click here (https://www.fmls.com/dmca) to review our DMCA policy and learn how to submit a takedown request. ©2026 First Multiple Listing Service, Inc.
New listings near 1048 Clacktown Road
- Coming Soon
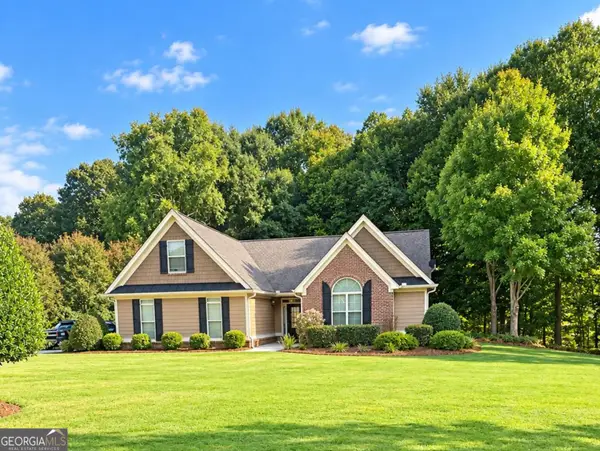 $429,900Coming Soon3 beds 3 baths2,183 sq. ft.
301 Molly Way, Winder, GA 30680
MLS# 10856759Listed by: GA Realty LLC - Coming Soon
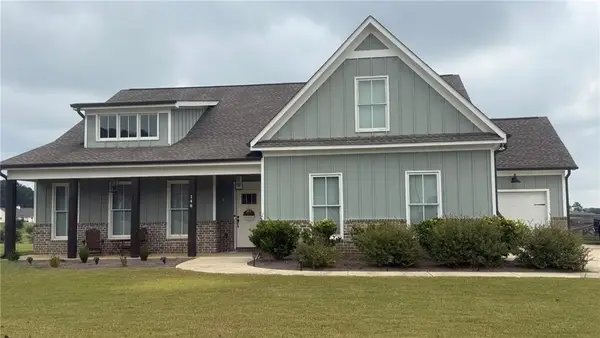 $500,000Coming Soon4 beds 3 baths2,578 sq. ft.
148 Perkins Court, Winder, GA 30680
MLS# 7842398Listed by: EXP REALTY, LLC. - Coming Soon
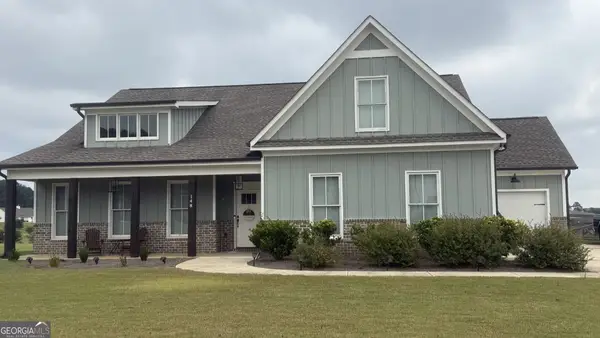 $500,000Coming Soon4 beds 3 baths2,580 sq. ft.
148 Perkins Court, Winder, GA 30680
MLS# 10853683Listed by: eXp Realty - Open Sat, 11am to 1pmNew
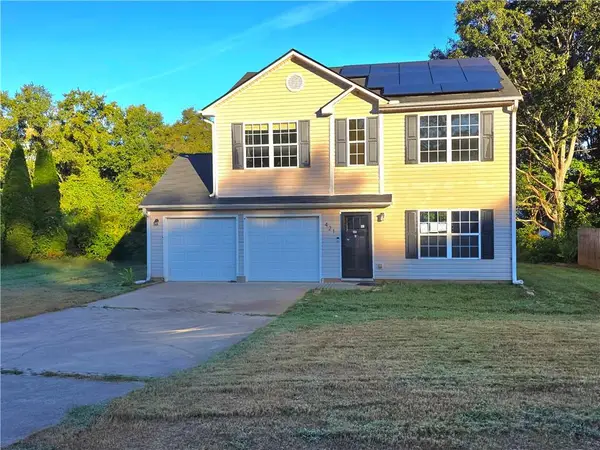 $240,000Active3 beds 3 baths1,548 sq. ft.
421 Shenandoah Court, Winder, GA 30680
MLS# 7850505Listed by: HOMEWISE REALTORS, INC. - New
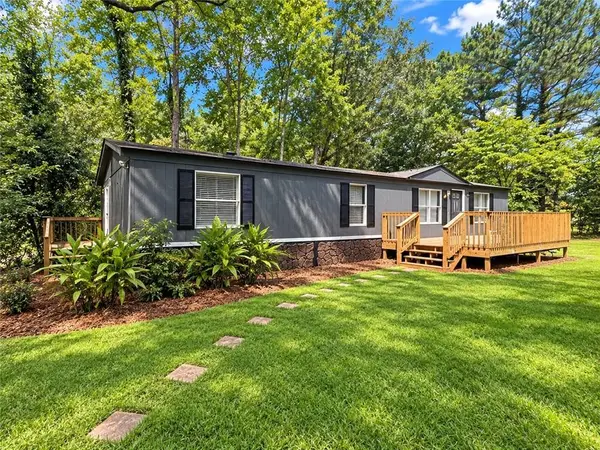 $295,000Active3 beds 2 baths
729 Doster Circle, Winder, GA 30680
MLS# 7850108Listed by: VIRTUAL PROPERTIES REALTY.COM - New
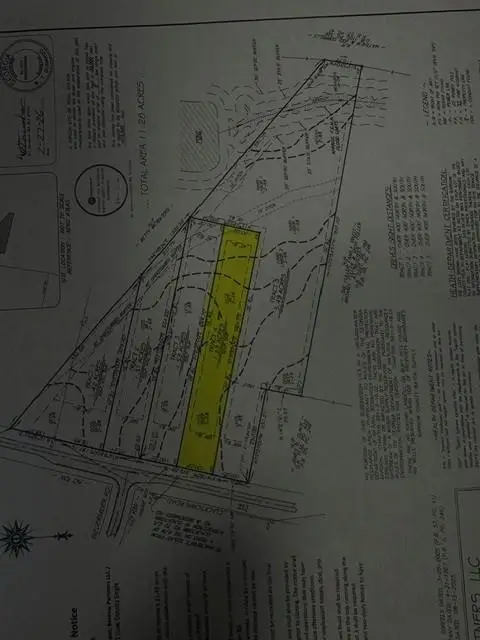 $140,000Active1.53 Acres
1054 Clacktown Road, Winder, GA 30680
MLS# 7848706Listed by: PEGGY SLAPPEY PROPERTIES INC. - New
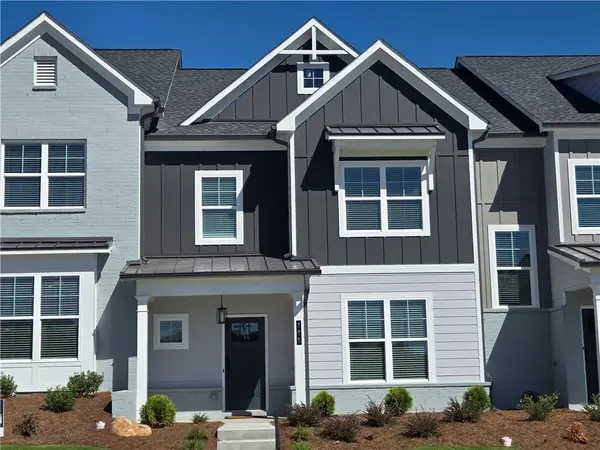 $319,900Active-- beds -- baths
105 Grand Highlands Court, Winder, GA 30680
MLS# 7850187Listed by: PEGGY SLAPPEY PROPERTIES INC. - New
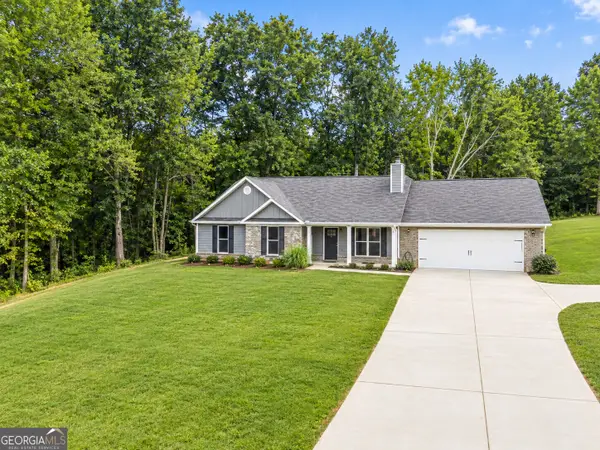 $389,900Active4 beds 3 baths2,192 sq. ft.
1374 Hardigree Road, Winder, GA 30680
MLS# 10867998Listed by: Drake Realty, Inc. - New
 $447,895Active4 beds 3 baths2,228 sq. ft.
53 Stanley Drive, Winder, GA 30680
MLS# 10867387Listed by: Virtual Properties Realty.com


Protect your home and budget from life's surprises with an Assurant Home Warranty, backed by a partner that supports you through every step of homeownership. Explore Plans.
© 2023 - 2026 ERA Franchise Systems LLC. All rights reserved. ERA Franchise Systems LLC fully supports the principles of the Fair Housing Act and the Equal Opportunity Act. ERA, ERA Real Estate powered, and their respective logos are registered service marks of ERA Franchise Systems LLC. Each office is independently owned and operated.