
1093 Jeannine Lane, Winder, GA 30680
Local realty services provided by:ERA Towne Square Realty, Inc.
1093 Jeannine Lane,Winder, GA 30680
$344,000
- 3 Beds
- 2 Baths
- 1,734 sq. ft.
- Single family
- Coming Soon
Listed by: candra williams
Office: ga realty, llc.
MLS#:7860024
Source:FIRSTMLS
Price summary
- Price:$344,000
- Price per sq. ft.:$198.39
- Monthly HOA dues:$41.67
About this home
**BETTER THAN NEW!** Why buy new construction and spend extra on the upgrades when you can have them all right here? Just one year young, this beautifully maintained Craftsman-style ranch in Heartland offers the best of both worlds: the feel of a new home with the thoughtful extras already in place! From the custom privacy fence and extended back patio to the 2-inch window blinds, upgraded light fixtures, stainless steel refrigerator, and stylish kitchen details, the sellers have taken care of the additions that make a house feel complete. Simply move in, unpack, and start enjoying your new home! The owners LOVE this home and neighborhood, but an out-of-state transfer means this special opportunity is yours! Featuring 3 bedrooms, 2 baths, HardiePlank siding, and a 2-car garage, this home blends modern style with comfortable, easy living. Step inside to an inviting, open-concept floor plan highlighted by a vaulted great room with a gas-log fireplace and attractive wood-grain laminate plank flooring throughout the common areas. The kitchen is sure to impress with custom white cabinetry, upgraded hardware, granite countertops, a custom tile backsplash, stainless steel appliances, and a pantry. Sellers are leaving the new upgraded side by side stainless steel fridge. An attractive accent wall at the kitchen bar adds an extra touch of personality. The spacious primary suite is a true retreat, featuring an oversized bedroom with a double tray ceiling, an expansive walk-in closet, and a private bath with tile flooring and a spacious walk-in tiled shower. Throughout the home, insulated tilt-in windows with 2-inch blinds offer easy maintenance and everyday convenience, while upgraded light fixtures add a polished finishing touch. Love outdoor living? You'll appreciate the extended patio spanning the entire length of the back of the home and the custom privacy fence enclosing the backyard. The sellers are even leaving a portable wood-burning fire pit. Located in the 55+ section of Heartland, this quiet, scenic neighborhood offers sidewalks perfect for walking and a neighborhood pond to enjoy. Conveniently situated just off Highway 316, you'll have quick access to Athens, Bethlehem, Monroe, Winder, and Atlanta. **BONUS: A preferred lender is offering up to $3,000 toward closing costs or a rate decrease! Transferrable Home Warranty included.** With upgrades already completed, a fenced backyard, and the benefits of a nearly new home, this one is a must-see. The sellers have made it easy to settle in and start enjoying your new home! Come discover what makes 1093 Jeannine Lane so special, so come make it YOUR home today!...
Contact an agent
Home facts
- Year built:2025
- Subdivision & Development:HEARTLAND
- Listing ID #:7860024
- Updated:October 28, 2026 at 01:29 PM
Rooms and interior
- Bedrooms:3
- Total bathrooms:2
- Full bathrooms:2
- Flooring:Carpet, Laminate
- Dining Description:Open Concept
- Bathrooms Description:Double Vanity
- Kitchen Description:Breakfast Bar, Cabinets White, Dishwasher, Eat-in Kitchen, Electric Cooktop, Electric Oven, Microwave, Pantry, Refrigerator, Solid Surface Counters
- Bedroom Description:Master on Main, Oversized Master
- Living area:1,734 sq. ft.
Heating and cooling
- Cooling:Ceiling Fan(s)
- Heating:Natural Gas
Structure and exterior
- Roof:Composition
- Year built:2025
- Building area:1,734 sq. ft.
- Lot area:0.12 Acres
- Lot Features:Level
- Architectural Style:Craftsman
- Construction Materials:Concrete
- Exterior Features:Patio, Private Yard
- Levels:1 Story
Schools
- High school:Apalachee
- Middle school:Westside - Barrow
- Elementary school:Kennedy
Utilities
- Water:Public
- Sewer:Public Sewer
Finances and disclosures
- Price:$344,000
- Price per sq. ft.:$198.39
- Tax amount:$2,353 (2026)
Features and amenities
- Laundry features:In Hall
- Amenities:Gas Water Heater, Walk-In Closet(s)
Parking
- Total parking spaces:2
- Parking description:Attached
 Listings identified with the FMLS IDX logo come from FMLS and are held by brokerage firms other than the owner of this website. The listing brokerage is identified in any listing details. Information is deemed reliable but is not guaranteed. If you believe any FMLS listing contains material that infringes your copyrighted work please click here (https://www.fmls.com/dmca) to review our DMCA policy and learn how to submit a takedown request. ©2026 First Multiple Listing Service, Inc.
New listings near 1093 Jeannine Lane
- Coming Soon
 $2,400,000Coming Soon5 beds 8 baths7,424 sq. ft.
986 Austin Road, Winder, GA 30680
MLS# 7859724Listed by: BOLST - Coming Soon
 $1,800,000Coming Soon4 beds 6 baths4,787 sq. ft.
683 Mulberry Road, Winder, GA 30680
MLS# 10879164Listed by: Progressive Realty LLC - Coming Soon
 $295,000Coming Soon4 beds 1 baths1,615 sq. ft.
551 Hilldale Circle, Winder, GA 30680
MLS# 7857975Listed by: MARK SPAIN REAL ESTATE - Coming Soon
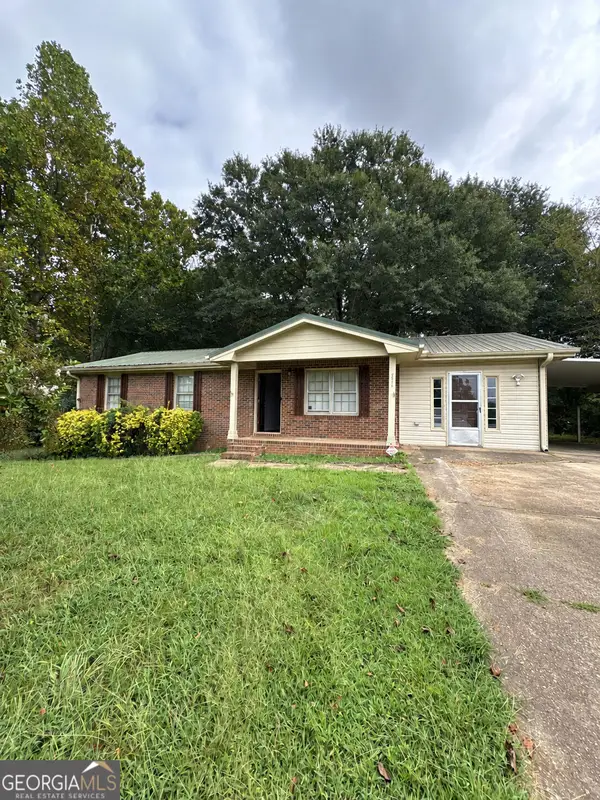 $295,000Coming Soon4 beds 1 baths1,615 sq. ft.
551 Hilldale Circle, Winder, GA 30680
MLS# 10877458Listed by: Mark Spain Real Estate - Coming Soon
 $379,000Coming Soon3 beds 2 baths3,306 sq. ft.
437 Dunahoo Road, Winder, GA 30680
MLS# 10872589Listed by: Mark Spain Real Estate - Coming Soon
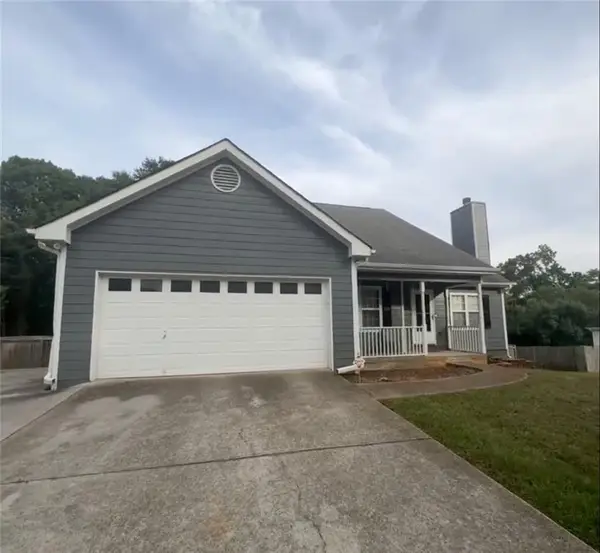 $379,000Coming Soon3 beds 2 baths1,653 sq. ft.
437 Dunahoo Road, Winder, GA 30680
MLS# 7853972Listed by: MARK SPAIN REAL ESTATE - New
 $400,000Active4 beds 3 baths2,338 sq. ft.
1878 Keri Lane, Winder, GA 30680
MLS# 7860046Listed by: ATLANTA COMMUNITIES - New
 $359,900Active3 beds 2 baths1,721 sq. ft.
2009 Massey Lane, Winder, GA 30680
MLS# 7859955Listed by: GA REALTY, LLC. - New
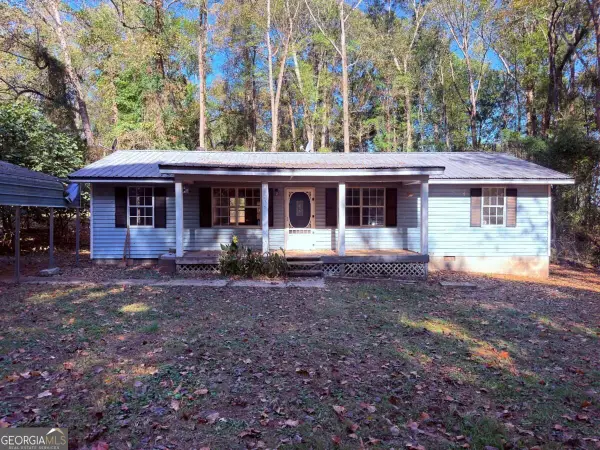 $189,900Active3 beds 2 baths1,440 sq. ft.
946 Dogwood Trail, Winder, GA 30680
MLS# 10879864Listed by: GPS Property Management LLC


Protect your home and budget from life's surprises with an Assurant Home Warranty, backed by a partner that supports you through every step of homeownership. Explore Plans.
© 2023 - 2026 ERA Franchise Systems LLC. All rights reserved. ERA Franchise Systems LLC fully supports the principles of the Fair Housing Act and the Equal Opportunity Act. ERA, ERA Real Estate powered, and their respective logos are registered service marks of ERA Franchise Systems LLC. Each office is independently owned and operated.