
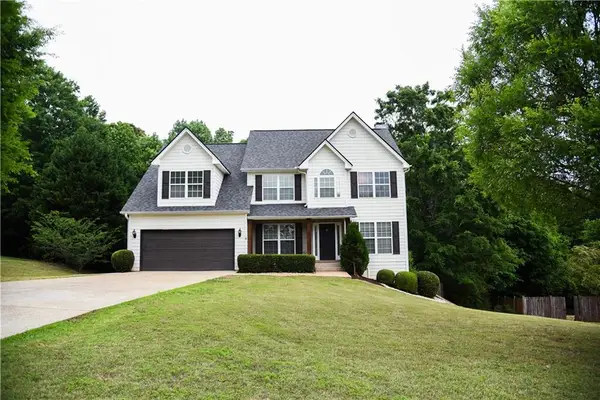
1246 Clearwater Drive, Winder, GA 30680
Local realty services provided by:ERA Sunrise Realty
Listed by: jeffrey ingram
Office: virtual properties realty.com
MLS#:10771945
Source:METROMLS
Price summary
- Price:$290,000
About this home
Meticulously maintained by the original owner, this move-in ready ranch home offers 3 bedrooms, 2 bathrooms, and sits on just under an acre in a quiet neighborhood with NO HOA!! Featuring an open floor plan with the kitchen overlooking the spacious family room, this home is perfect for both everyday living and entertaining. Recent 2026 updates include new luxury vinyl plank flooring throughout the main living areas (excluding bedrooms) and new ceiling fans. The home also features a new dishwasher and new hot water heater for added peace of mind. Enjoy the large walk-in pantry, spacious 2-car garage, and abundant natural light throughout. Outdoor living shines with a screened front porch, rear deck, covered patio, and a large, fenced backyard offering plenty of privacy and space to relax or play. Conveniently located near schools, parks, restaurants, and just minutes from Fort Yargo State Park, this home combines comfort, convenience, and a peaceful setting.
Contact an agent
Home facts
- Year built:2005
- Listing ID #:10771945
- Updated:May 27, 2026 at 12:30 AM
Rooms and interior
- Bedrooms:3
- Total bathrooms:2
- Full bathrooms:2
- Flooring:Carpet, Laminate
- Kitchen Description:Breakfast Area, Breakfast Bar, Dishwasher, Pantry, Walk-in Pantry
- Bedroom Description:Master On Main Level, Walk-In Closet(s)
Heating and cooling
- Cooling:Ceiling Fan(s), Central Air, Electric
- Heating:Central, Electric
- Central air:Yes
Structure and exterior
- Roof:Composition
- Year built:2005
- Lot area:0.72 Acres
- Lot Features:Level, Open Lot, Private
- Architectural Style:Ranch
- Construction Materials:Vinyl Siding
- Exterior Features:Deck, Deck/Patio, Screened
- Foundation Description:Slab
- Levels:1 Story
Schools
- High school:Winder Barrow
- Middle school:Bear Creek
- Elementary school:Statham
Utilities
- Water:Public, Water Available
- Sewer:Septic Tank
Finances and disclosures
- Price:$290,000
- Tax amount:$2,153 (2025)
Features and amenities
- Appliances:Dishwasher, Electric Water Heater
- Laundry features:In Kitchen, Laundry, Laundry Closet
- Amenities:Double Pane Windows, Electric Water Heater, Pulldown Attic Stairs, Smoke Detector(s), Tray Ceiling(s), Vaulted Ceiling(s), Window Treatments
Parking
- Total parking spaces:2
- Parking description:Attached, Garage, Kitchen Level
- Garage:Yes
 2026 Georgia MLS. All rights reserved. Information Deem Reliable But Not Guaranteed May 27, 2026
New listings near 1246 Clearwater Drive
- New
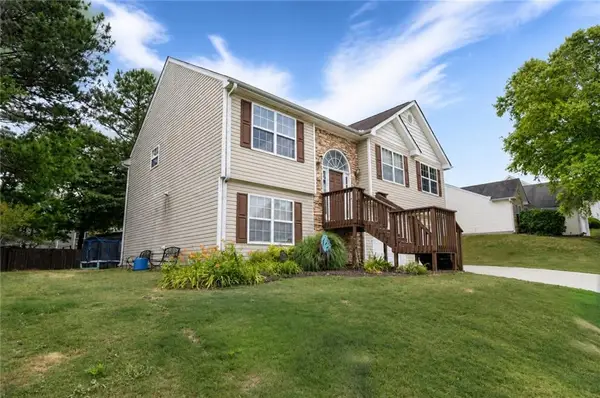 $325,000Active4 beds 3 baths2,242 sq. ft.
912 Kendall Park Drive, Winder, GA 30680
MLS# 7762615Listed by: KELLER WILLIAMS REALTY ATLANTA PARTNERS - Coming Soon
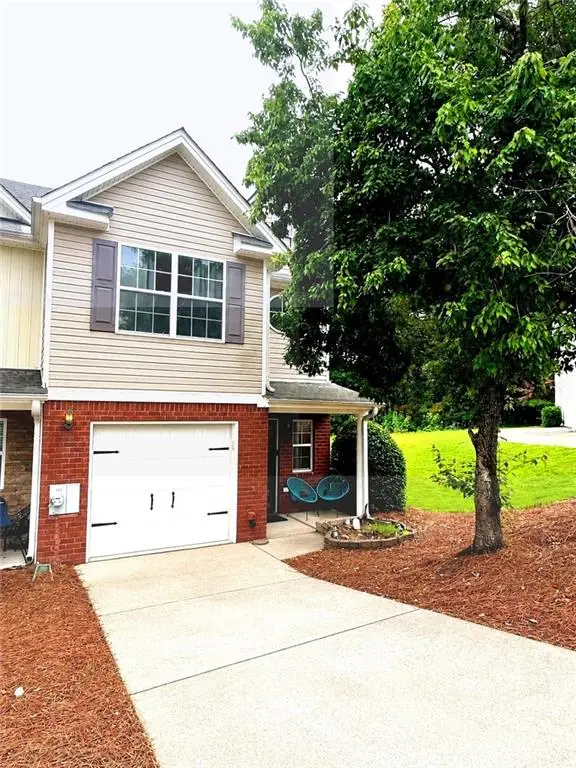 $275,000Coming Soon3 beds 3 baths
1456 Box Circle, Winder, GA 30680
MLS# 7776845Listed by: HEARTLAND REAL ESTATE, LLC - New
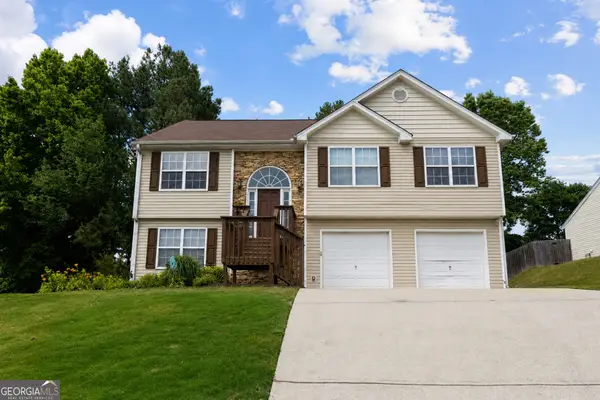 $325,000Active4 beds 3 baths2,242 sq. ft.
912 Kendall Park Drive, Winder, GA 30680
MLS# 10771991Listed by: Keller Williams Realty Atl. Partners - New
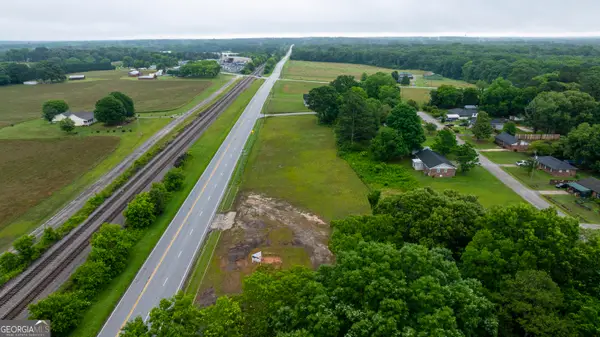 $700,000Active4.18 Acres
0 Atlanta Highway Se, Winder, GA 30680
MLS# 10771904Listed by: Cheatham Realty - New
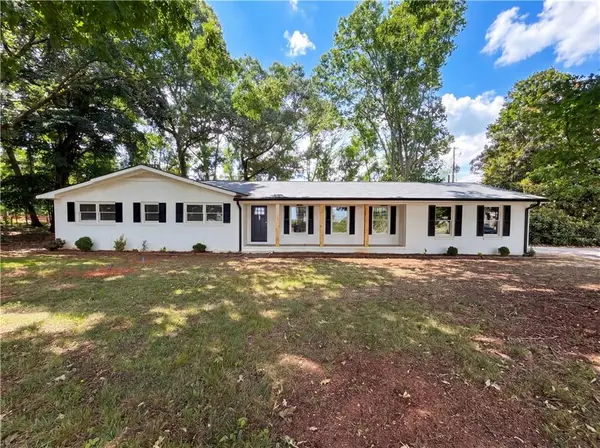 $377,000Active3 beds 3 baths1,653 sq. ft.
1017 Clacktown Road, Winder, GA 30680
MLS# 7776649Listed by: OPENDOOR BROKERAGE, LLC - New
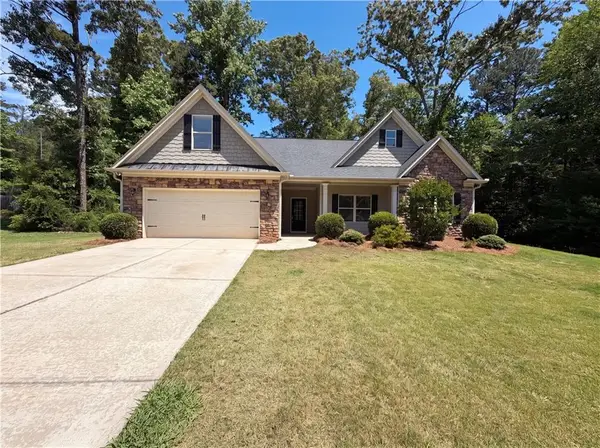 $401,000Active3 beds 2 baths2,043 sq. ft.
1209 Windstone Drive, Winder, GA 30680
MLS# 7776682Listed by: OPENDOOR BROKERAGE, LLC - New
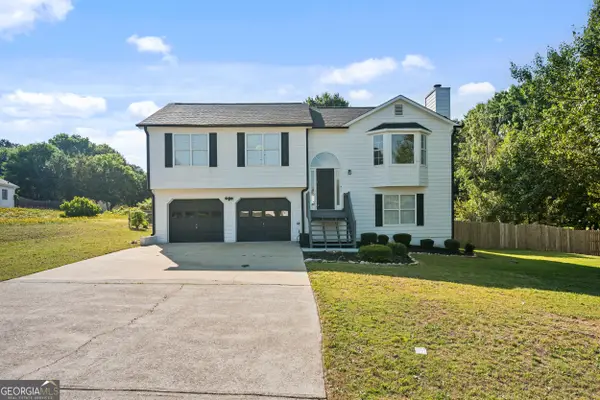 $359,000Active4 beds 3 baths2,031 sq. ft.
307 Caseys Court, Winder, GA 30680
MLS# 10771761Listed by: Keller Williams Lanier Partners - New
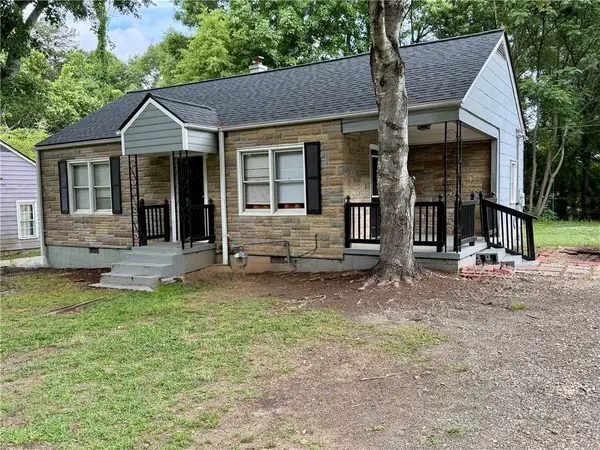 $225,000Active2 beds 1 baths852 sq. ft.
212 Highland Drive, Winder, GA 30680
MLS# 7776357Listed by: RE/MAX TOWNE SQUARE - New
 $510,000Active8 beds 4 baths2,510 sq. ft.
1020 Cyperts Trail, Winder, GA 30680
MLS# 7775151Listed by: EXP REALTY, LLC.


Protect your home and budget from life's surprises with an Assurant Home Warranty, backed by a partner that supports you through every step of homeownership. Explore Plans.
© 2023 - 2026 ERA Franchise Systems LLC. All rights reserved. ERA Franchise Systems LLC fully supports the principles of the Fair Housing Act and the Equal Opportunity Act. ERA, ERA Real Estate powered, and their respective logos are registered service marks of ERA Franchise Systems LLC. Each office is independently owned and operated.