
208 Grand Highlands Court #37, Winder, GA 30680
Local realty services provided by:ERA Sunrise Realty
208 Grand Highlands Court #37,Winder, GA 30680
$338,250
- 3 Beds
- 3 Baths
- 1,810 sq. ft.
- Townhouse
- Active
Upcoming open houses
- Sat, Aug 1512:00 am - 05:00 pm
- Sun, Aug 1612:00 am - 05:00 pm
Listed by: kendall slappey, theresa dunney
Office: peggy slappey properties
MLS#:10794395
Source:METROMLS
Price summary
- Price:$338,250
- Price per sq. ft.:$186.88
- Monthly HOA dues:$129
About this home
New construction townhomes built by Labb Homes in Winder! Welcome to Apalachee Overlook, a community of 43 thoughtfully designed homes that blend modern finishes with the convenience of low maintenance living. The rear entry 2-car garage elevates the overall appearance of the community while also offering our homeowners more privacy. The Braden floorplan features 3 bedrooms with a loft or 4 bedrooms, 2.5 bathrooms, and an open concept main level. Upon entry, you will notice the hardwood staircase and welcoming foyer that invites you into the main living space. The main level has a sophisticated feel with an open concept layout, gorgeous laminate flooring, and an elegant electric fireplace. In the kitchen you will find a large peninsula with sleek granite countertops, 42" cabinets, a large pantry with lots of shelving, and stainless-steel LG appliances. Did I also mention that your refrigerator and blinds are already included and pre-installed for you? The over-sized owner's suite has vaulted ceilings, a double vanity with quartz counters, tiled stand up shower, and a large walk-in closet. These homes also feature a smart garage door opener and front door keypad, black plumbing fixtures, beautiful lighting fixtures, and fans in every bedroom! Our homes are Jackson EMC certified Right Choice homes, meaning that homeowners will save 5% on their electric wattage rate every month! Throughout the gated community you will enjoy lighted sidewalks, a pickleball court, and covered mail kiosk. This community is also conveniently located less than a mile from the Eastern Regional Greenway, which features over 5 miles of a paved trail perfect for walking, running, or biking! Ask the agent for all other incentives....
Contact an agent
Home facts
- Year built:2026
- Subdivision & Development:Apalachee Overlook
- Listing ID #:10794395
- Updated:August 14, 2026 at 11:20 AM
Rooms and interior
- Bedrooms:3
- Total bathrooms:3
- Full bathrooms:2
- Half bathrooms:1
- Flooring:Carpet, Laminate
- Bathrooms Description:Tile Bath
- Kitchen Description:Breakfast Area, Breakfast Bar, Dishwasher, Disposal, Double Oven, Microwave, Oven/Range (Combo), Pantry, Refrigerator, Solid Surface Counters, Stainless Steel Appliance(s)
- Bedroom Description:Walk-In Closet(s)
- Living area:1,810 sq. ft.
Heating and cooling
- Cooling:Ceiling Fan(s), Central Air, Electric, Zoned
- Heating:Central, Electric, Zoned
- Central air:Yes
Structure and exterior
- Roof:Composition
- Year built:2026
- Building area:1,810 sq. ft.
- Lot Features:Level
- Architectural Style:Craftsman, Traditional
- Construction Materials:Concrete
- Foundation Description:Slab
- Levels:2 Story
Schools
- High school:Apalachee
- Middle school:Haymon Morris
- Elementary school:Yargo
Utilities
- Water:Public, Water Available
- Sewer:Public Sewer, Sewer Connected
Finances and disclosures
- Price:$338,250
- Price per sq. ft.:$186.88
- Tax amount:$100 (2025)
Features and amenities
- Appliances:Dishwasher, Disposal, Double Oven, Electric Water Heater, Microwave, Oven/Range (Combo), Refrigerator, Stainless Steel Appliance(s)
- Laundry features:In Hall, Laundry, Laundry Closet, Upper Level
- Amenities:Carbon Monoxide Detector(s), Electric Water Heater, High Ceilings, Pulldown Attic Stairs, Smoke Detector(s), Vaulted Ceiling(s), Window Treatments
Parking
- Total parking spaces:2
- Parking description:1+ Parking Space/Unit, Attached, Garage, Garage Door Opener, Kitchen Level, Side/Rear Entrance
- Garage:Yes
 2026 Georgia MLS. All rights reserved. Information Deem Reliable But Not Guaranteed August 14, 2026
New listings near 208 Grand Highlands Court #37
- New
 $420,000Active3 beds 3 baths2,037 sq. ft.
719 Overlook Drive, Winder, GA 30680
MLS# 7821374Listed by: CHAPMAN HALL REALTORS - New
 $359,900Active3 beds 2 baths1,519 sq. ft.
1227 Alex Drive, Winder, GA 30680
MLS# 7821317Listed by: MILLARD BOWEN REALTY GROUP - New
 $379,900Active5 beds 3 baths2,765 sq. ft.
413 Tori Drive, Winder, GA 30680
MLS# CL362320Listed by: COLDWELL BANKER UPCHURCH REALTY - New
 $630,000Active5 beds 4 baths4,524 sq. ft.
24 Saint Ives Lane, Winder, GA 30680
MLS# CL362586Listed by: ALL STAR REALTY, LLC - New
 $675,990Active5 beds 4 baths3,573 sq. ft.
139 Stonetrace Court, Winder, GA 30680
MLS# 10824016Listed by: HMS Real Estate - New
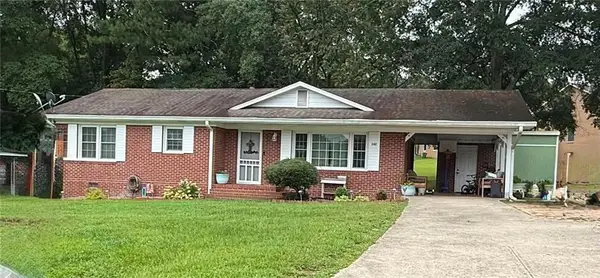 $280,000Active3 beds 1 baths1,123 sq. ft.
542 Marion Street, Winder, GA 30680
MLS# 7819918Listed by: BERKSHIRE HATHAWAY HOMESERVICES GEORGIA PROPERTIES - Open Sat, 11am to 1pmNew
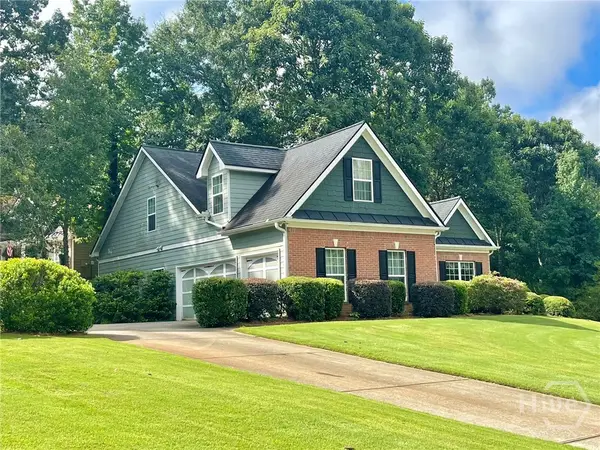 $389,900Active4 beds 3 baths2,026 sq. ft.
930 Vinings Drive, Winder, GA 30680
MLS# CL362493Listed by: COLDWELL BANKER UPCHURCH REALTY - New
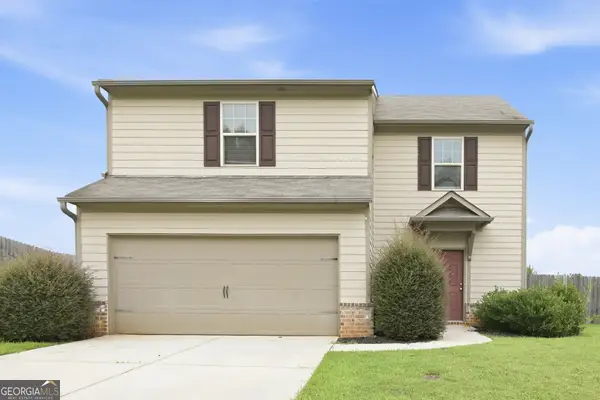 $315,000Active3 beds 3 baths1,632 sq. ft.
1043 Sutherland Drive, Winder, GA 30680
MLS# 10823748Listed by: EveryState - New
 $409,900Active4 beds 3 baths2,150 sq. ft.
168 Mockingbird Lane #31, Winder, GA 30680
MLS# 10823450Listed by: Georgia Realty Group - New
 $319,900Active3 beds 2 baths1,634 sq. ft.
808 Knollwood Drive, Winder, GA 30680
MLS# 10823496Listed by: Keller Williams Greater Athens


Protect your home and budget from life's surprises with an Assurant Home Warranty, backed by a partner that supports you through every step of homeownership. Explore Plans.
© 2023 - 2026 ERA Franchise Systems LLC. All rights reserved. ERA Franchise Systems LLC fully supports the principles of the Fair Housing Act and the Equal Opportunity Act. ERA, ERA Real Estate powered, and their respective logos are registered service marks of ERA Franchise Systems LLC. Each office is independently owned and operated.