
2333 Springside Drive, Winder, GA 30680
Local realty services provided by:ERA Sunrise Realty
Listed by: tonya horton
Office: dwelli inc.
MLS#:7766552
Source:FIRSTMLS
Price summary
- Price:$380,000
About this home
Welcome to this beautifully maintained ranchhome in Winder, a historic city full of small-town charm,with easy access to outdoor recreation, golf courses, and scenic hiking trails. Step inside to find **high ceilings** that create a bright, spacious feel while still offering a warm and cozy atmosphere-perfect for both relaxing and entertaining. The home has a bedroom and full bathroom in back perfect for multigenerational living or teen suite. Split plan offers 3 other bedrooms on opposite side of home. **freshly painted**making it truly move-in ready. Septic has also been pumped. Enjoy peace of mind with **major updates already completed**, including a **new roof, new garage door opener, and new hot water heater**. The kitchen features **brand-new flooring**, adding a fresh, modern touch. Outside, the property offers welcoming back yard for entertaining or play and **extra side parking**, ideal for a trailer, additional vehicles, or recreational equipment-giving you flexibility for your lifestyle. Located near beautiful outdoor destinations like Fort Yargo State Park, as well as local golf courses and walking trails, this home offers the perfect balance of comfort, convenience, and connection to nature....
Contact an agent
Home facts
- Year built:2013
- Listing ID #:7766552
- Updated:July 05, 2026 at 01:35 PM
Rooms and interior
- Bedrooms:4
- Total bathrooms:3
- Full bathrooms:3
- Flooring:Carpet, Laminate
- Dining Description:Seats 12+
- Bathrooms Description:Double Vanity, Separate Tub/Shower, Soaking Tub
- Kitchen Description:Dishwasher, Pantry, Refrigerator
- Bedroom Description:In-Law Floorplan, Master on Main
Heating and cooling
- Cooling:Ceiling Fan(s), Central Air, Heat Pump
- Heating:Central, Electric, Heat Pump
- Central air:Yes
Structure and exterior
- Roof:Composition
- Year built:2013
- Lot area:0.99 Acres
- Lot Features:Back Yard, Wooded
- Architectural Style:Ranch
- Construction Materials:Brick Front, Vinyl Siding
- Exterior Features:Patio
- Levels:1 Story
Schools
- High school:Winder-Barrow
- Middle school:Bear Creek - Barrow
- Elementary school:Statham
Utilities
- Water:Public
- Sewer:Septic Tank
Finances and disclosures
- Price:$380,000
- Tax amount:$3,034 (2024)
Features and amenities
- Laundry features:Laundry Room, Mud Room
- Amenities:Disappearing Attic Stairs, High Ceilings 9 ft Lower, High Ceilings 9 ft Main, High Ceilings 9 ft Upper, High Speed Internet, Walk-In Closet(s)
Parking
- Total parking spaces:2
- Parking description:Attached, Garage, Garage Door Opener
- Garage spaces:2
 Listings identified with the FMLS IDX logo come from FMLS and are held by brokerage firms other than the owner of this website. The listing brokerage is identified in any listing details. Information is deemed reliable but is not guaranteed. If you believe any FMLS listing contains material that infringes your copyrighted work please click here (https://www.fmls.com/dmca) to review our DMCA policy and learn how to submit a takedown request. ©2026 First Multiple Listing Service, Inc.
New listings near 2333 Springside Drive
- New
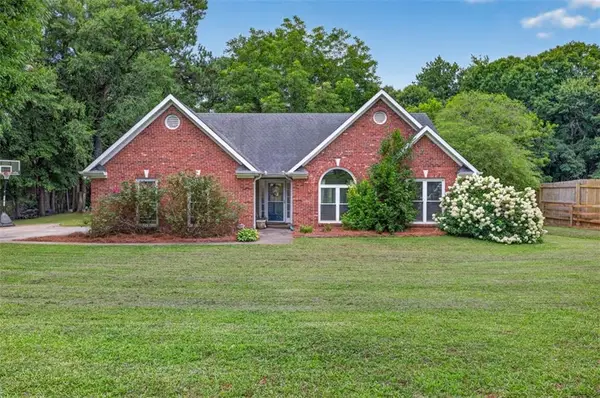 $395,000Active3 beds 2 baths2,076 sq. ft.
841 Highway 82, Winder, GA 30680
MLS# 7800910Listed by: SOUTHERN CLASSIC REALTORS - New
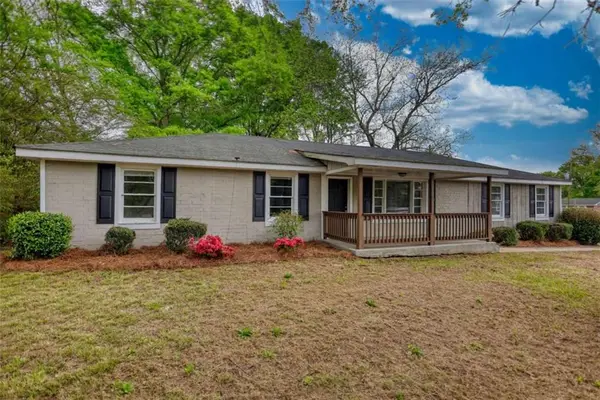 $300,000Active3 beds 2 baths1,782 sq. ft.
180 Capitol Avenue, Winder, GA 30680
MLS# 7800937Listed by: JOE STOCKDALE REAL ESTATE, LLC - Coming Soon
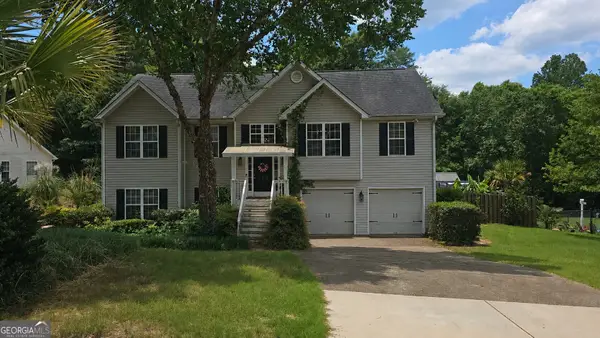 $360,000Coming Soon6 beds 3 baths
388 Arrowhatchee Drive, Winder, GA 30680
MLS# 10800600Listed by: Mark Spain Real Estate - Coming Soon
 $360,000Coming Soon6 beds 3 baths
388 Arrowhatchee Drive, Winder, GA 30680
MLS# 7800671Listed by: MARK SPAIN REAL ESTATE - Coming Soon
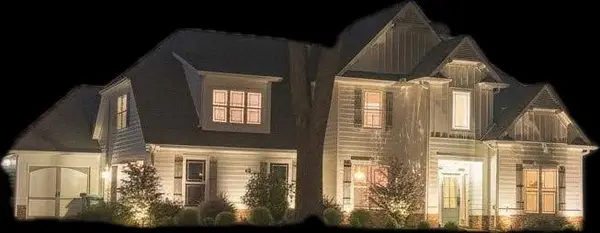 $599,999Coming Soon4 beds 4 baths
1211 Ora Lee Lane, Winder, GA 30680
MLS# 7800473Listed by: BERKSHIRE HATHAWAY HOMESERVICES GEORGIA PROPERTIES - New
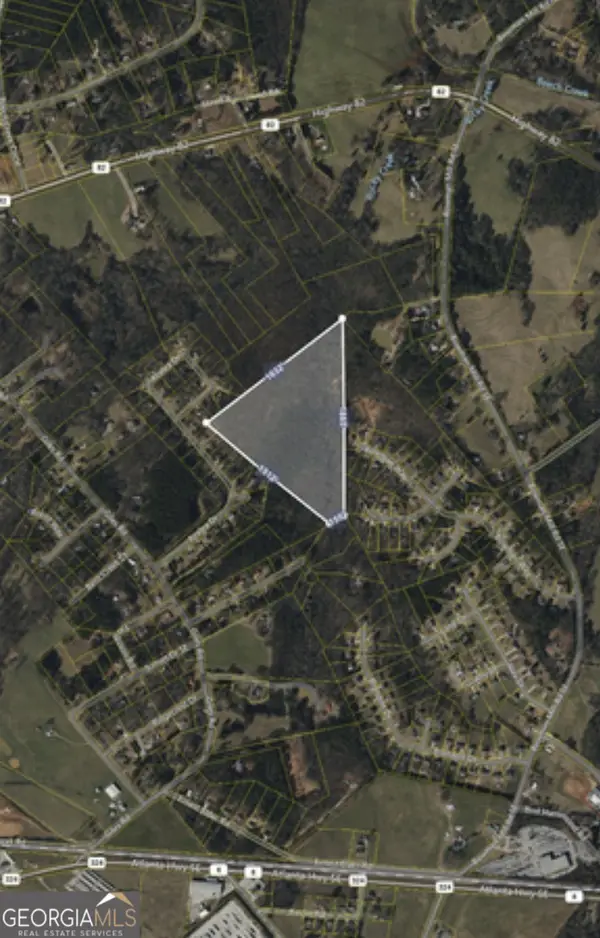 $650,000Active-- beds -- baths
0 Giles Road, Winder, GA 30680
MLS# 10800428Listed by: Porch Property Group, LLC - New
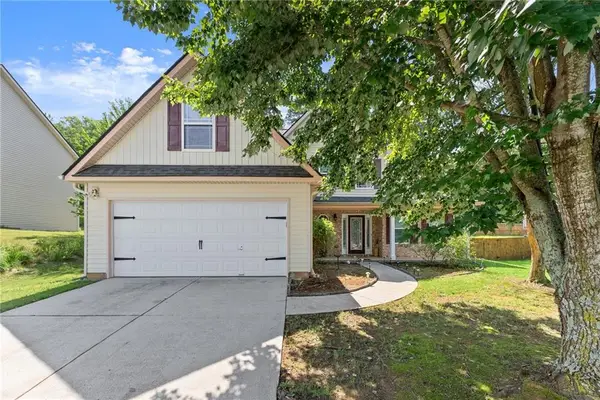 $335,000Active3 beds 3 baths2,220 sq. ft.
226 Oceanliner Drive, Winder, GA 30680
MLS# 7800399Listed by: KELLER WILLIAMS REALTY ATLANTA PARTNERS - New
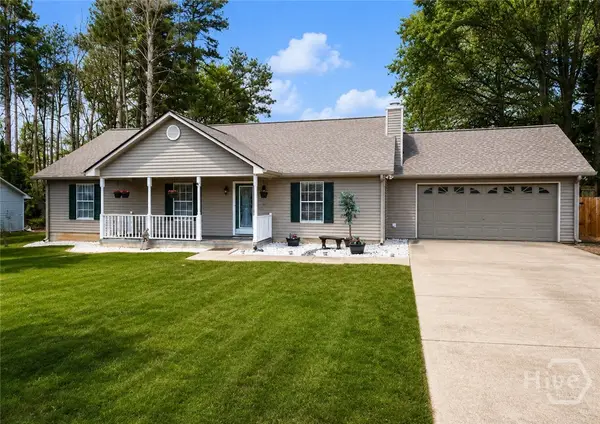 $325,000Active3 beds 2 baths1,435 sq. ft.
932 Century Oak Drive, Winder, GA 30680
MLS# CL359811Listed by: A. JOHNSON'S REALTY & CO. - New
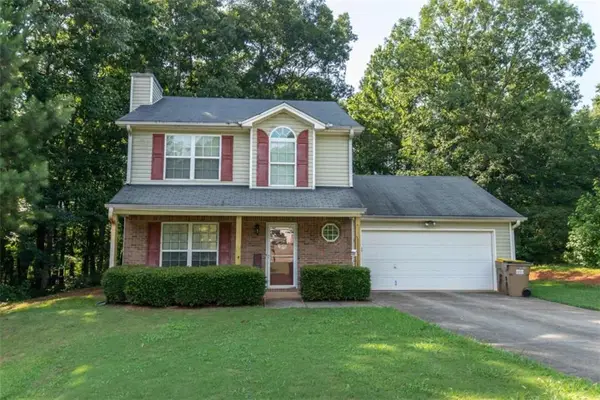 $340,000Active3 beds 3 baths1,734 sq. ft.
1537 Cardinal Lane, Winder, GA 30680
MLS# 7800300Listed by: HOMESMART - New
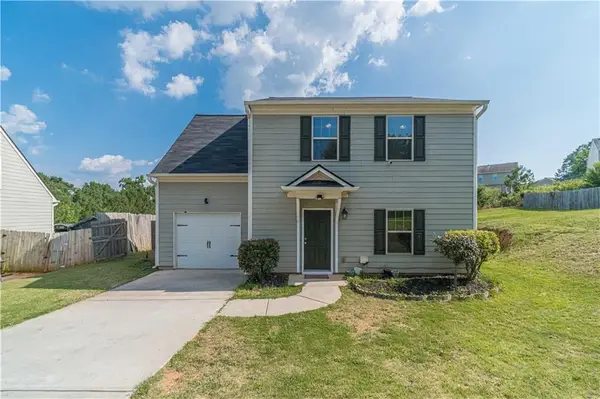 $325,000Active4 beds 3 baths1,596 sq. ft.
707 Nonsuch Court, Winder, GA 30680
MLS# 7800292Listed by: VIRTUAL PROPERTIES REALTY.COM


Protect your home and budget from life's surprises with an Assurant Home Warranty, backed by a partner that supports you through every step of homeownership. Explore Plans.
© 2023 - 2026 ERA Franchise Systems LLC. All rights reserved. ERA Franchise Systems LLC fully supports the principles of the Fair Housing Act and the Equal Opportunity Act. ERA, ERA Real Estate powered, and their respective logos are registered service marks of ERA Franchise Systems LLC. Each office is independently owned and operated.