
28 Saint Ives Way, Winder, GA 30680
Local realty services provided by:ERA Towne Square Realty, Inc.
28 Saint Ives Way,Winder, GA 30680
$625,000
- 5 Beds
- 4 Baths
- 3,801 sq. ft.
- Single family
- Active
Upcoming open houses
- Sat, Oct 0302:00 pm - 04:00 pm
- Sun, Oct 0402:00 pm - 04:00 pm
Listed by: david jones
Office: keller williams rlty consultants
MLS#:7813131
Source:FIRSTMLS
Price summary
- Price:$625,000
- Price per sq. ft.:$164.43
- Monthly HOA dues:$37.5
About this home
Recently improved to $625,000, this exceptional four-sided brick home in the sought-after Saint Ives swim and tennis community offers an impressive combination of space, character, versatility, and value. Situated on a beautifully landscaped, flat .75-acre lot, this spacious residence features 5 bedrooms, 3.5 baths, and a private fenced backyard with plenty of room for entertaining, recreation, and everyday enjoyment. A beautifully designed circular driveway creates an impressive approach to the home and introduces the timeless details found throughout. Freshly painted, the interior features gorgeous refinished hardwood floors and thoughtfully designed living spaces filled with character. The living room is highlighted by spectacular coffered ceilings, stunning tile flooring, and an impressive fireplace that creates a warm and inviting gathering space. The spacious kitchen combines style and functionality with beautiful white cabinetry, granite countertops, a distinctive wood backsplash, and brand-new stainless-steel appliances. The second level features four generously sized bedrooms and two beautifully appointed bathrooms, each with a jacuzzi tub, providing plenty of space and comfort for family and guests. One of the home's standout features is the fully finished basement with its own private entrance, offering exceptional flexibility for guests, extended family, or multi-generational living. This level includes a full kitchen, a spacious living room with wood plank tile flooring and a gorgeous fireplace, a full bathroom, and separate washer and dryer hookups. Outdoor living is equally inviting, with a gorgeous back deck overlooking the expansive, private fenced backyard. Cedar shingles along the rear of the home add distinctive character, while the flat, landscaped grounds provide ample space to relax, entertain, garden, or enjoy the outdoors. Conveniently located just minutes from downtown Winder's shopping, dining, and entertainment, this remarkable home combines generous living space, flexible living options, a beautiful setting, and the amenities of the Saint Ives community. Now offered at $625,000 following a $50,000 price improvement, 28 Saint Ives Way presents an excellent opportunity to make this distinctive property your next home....
Contact an agent
Home facts
- Year built:1994
- Subdivision & Development:Saint Ives
- Listing ID #:7813131
- Updated:September 29, 2026 at 01:40 PM
Rooms and interior
- Bedrooms:5
- Total bathrooms:4
- Full bathrooms:3
- Half bathrooms:1
- Flooring:Ceramic Tile, Hardwood
- Dining Description:Seats 12+
- Bathrooms Description:Double Vanity, Separate Tub/Shower, Whirlpool Tub
- Kitchen Description:Cabinets White, Dishwasher, Eat-in Kitchen, Electric Cooktop, Electric Oven, Kitchen Island, Microwave, Pantry, Refrigerator, Second Kitchen, Solid Surface Counters, View to Family Room, Wine Rack
- Bedroom Description:In-Law Floorplan
- Basement Description:Driveway Access, Exterior Entry, Finished, Finished Bath, Full, Interior Entry
- Living area:3,801 sq. ft.
Heating and cooling
- Cooling:Ceiling Fan(s), Central Air
- Heating:Central
- Central air:Yes
Structure and exterior
- Roof:Composition
- Year built:1994
- Building area:3,801 sq. ft.
- Lot area:0.74 Acres
- Lot Features:Back Yard, Front Yard, Level, Private
- Architectural Style:Traditional
- Construction Materials:Brick 4 Sides, Cedar
- Exterior Features:Deck, Patio, Private Yard
- Levels:2 Story
Schools
- High school:Winder-Barrow
- Middle school:Bear Creek - Barrow
- Elementary school:Holsenbeck
Utilities
- Water:Public
- Sewer:Septic Tank
Finances and disclosures
- Price:$625,000
- Price per sq. ft.:$164.43
- Tax amount:$4,065 (2025)
Features and amenities
- Laundry features:Dryer, In Basement, Laundry Room, Lower Level, Upper Level, Washer
- Amenities:Coffered Ceiling(s), High Ceilings 9 ft Main, High Speed Internet, Tray Ceiling(s), Walk-In Closet(s)
Parking
- Total parking spaces:2
- Parking description:Attached, Garage, Garage Door Opener, Garage Faces Side, Kitchen Level, Parking Pad
- Garage spaces:2
 Listings identified with the FMLS IDX logo come from FMLS and are held by brokerage firms other than the owner of this website. The listing brokerage is identified in any listing details. Information is deemed reliable but is not guaranteed. If you believe any FMLS listing contains material that infringes your copyrighted work please click here (https://www.fmls.com/dmca) to review our DMCA policy and learn how to submit a takedown request. ©2026 First Multiple Listing Service, Inc.
New listings near 28 Saint Ives Way
- Coming Soon
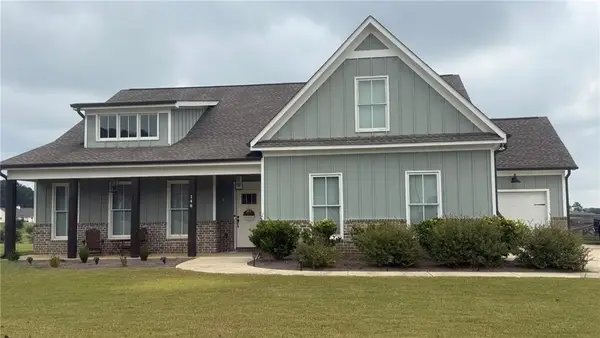 $500,000Coming Soon4 beds 3 baths2,578 sq. ft.
148 Perkins Court, Winder, GA 30680
MLS# 7842398Listed by: EXP REALTY, LLC. - Coming Soon
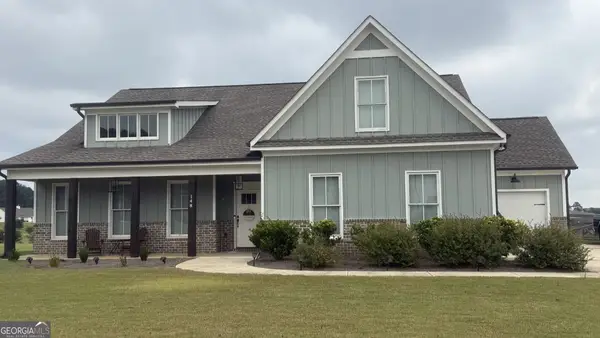 $500,000Coming Soon4 beds 3 baths2,580 sq. ft.
148 Perkins Court, Winder, GA 30680
MLS# 10853683Listed by: eXp Realty - Coming Soon
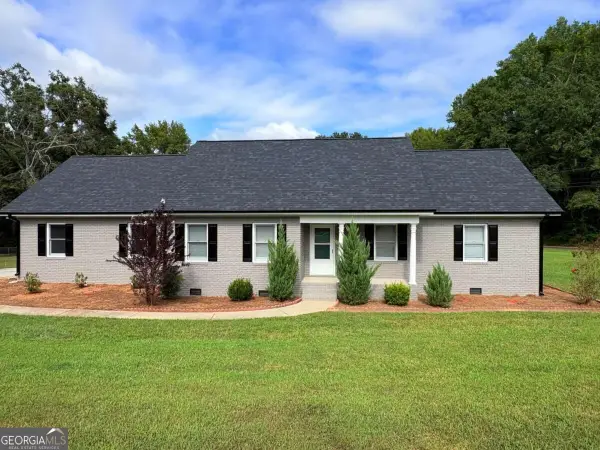 $445,000Coming Soon4 beds 2 baths1,861 sq. ft.
51 Alexander Street, Winder, GA 30680
MLS# 10851804Listed by: Keller Williams Realty Atl. Partners - Coming Soon
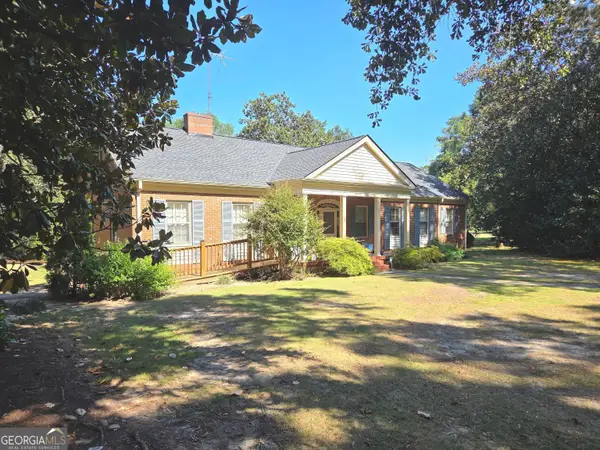 $459,900Coming Soon4 beds 3 baths3,182 sq. ft.
73 W Wright Street, Winder, GA 30680
MLS# 10848373Listed by: Homeland Realty - Coming Soon
 $450,000Coming Soon4 beds 3 baths2,584 sq. ft.
1649 Jasper Drive, Winder, GA 30680
MLS# 7831150Listed by: REALTY ONE GROUP EDGE - Coming Soon
 $450,000Coming Soon4 beds 3 baths2,584 sq. ft.
1649 Jasper Drive, Winder, GA 30680
MLS# 10837866Listed by: Realty One Group Edge - New
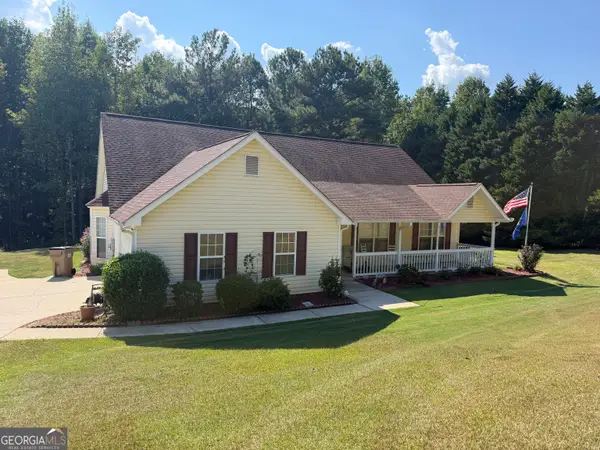 $385,000Active4 beds 3 baths2,245 sq. ft.
406 Arrowhatchee Drive, Winder, GA 30680
MLS# 10854543Listed by: C21 Community Professionals Realty - New
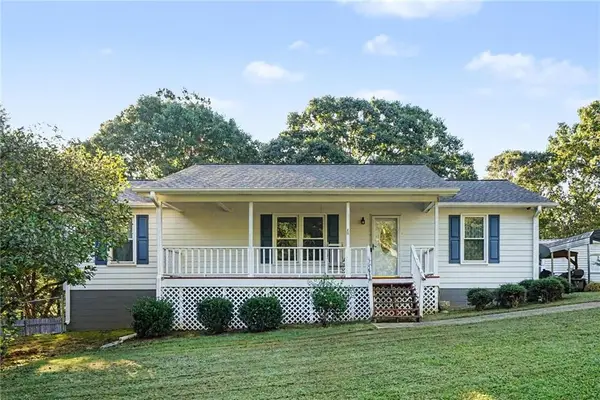 $225,000Active2 beds 2 baths1,377 sq. ft.
1204 Ridgecrest Drive, Winder, GA 30680
MLS# 7845312Listed by: MARK SPAIN REAL ESTATE - New
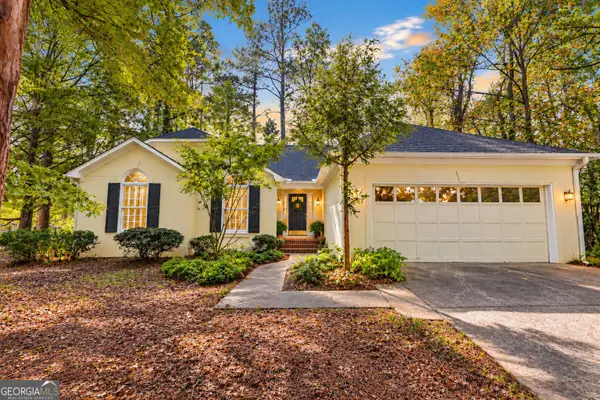 $319,900Active3 beds 2 baths1,671 sq. ft.
8 John Street, Winder, GA 30680
MLS# 10853753Listed by: Virtual Properties Realty.com - New
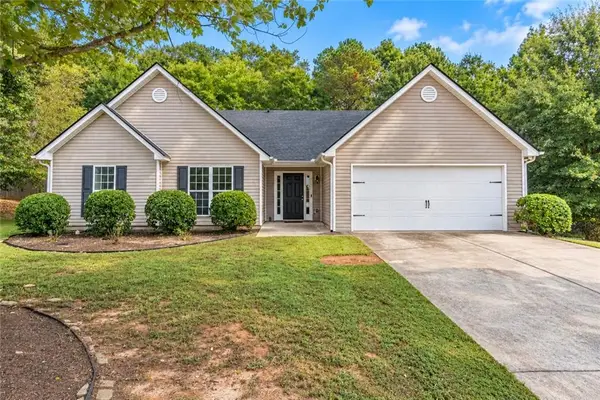 $335,000Active4 beds 2 baths2,261 sq. ft.
294 Ambassador Circle, Winder, GA 30680
MLS# 7844717Listed by: KELLER WILLIAMS REALTY ATLANTA PARTNERS


Protect your home and budget from life's surprises with an Assurant Home Warranty, backed by a partner that supports you through every step of homeownership. Explore Plans.
© 2023 - 2026 ERA Franchise Systems LLC. All rights reserved. ERA Franchise Systems LLC fully supports the principles of the Fair Housing Act and the Equal Opportunity Act. ERA, ERA Real Estate powered, and their respective logos are registered service marks of ERA Franchise Systems LLC. Each office is independently owned and operated.