
288 Wingate Drive, Winder, GA 30680
Local realty services provided by:ERA Towne Square Realty, Inc.
288 Wingate Drive,Winder, GA 30680
$499,990
- 5 Beds
- 4 Baths
- 3,020 sq. ft.
- Single family
- Active
Listed by: tyler maxwell, leslie montgomery
Office: chafin realty, inc.
MLS#:7792579
Source:FIRSTMLS
Price summary
- Price:$499,990
- Price per sq. ft.:$165.56
- Monthly HOA dues:$58.33
About this home
Cove UHP *HUGE BUILDER INCENTIVES INCLUDED IN THIS GATED COMMUNITY!* This PRIMARY ON MAIN home offers 5 Beds & 4 Baths. There is a guest suite on the main level as well as the primary suite. All other bedrooms and bathrooms are on the second floor. Upon entering the home, you are greeted with a foyer gallery, which is flanked by a mudroom with garage access as well as the guest suite, full bathroom, flex room, and staircase to the second floor. This room can act as a home office, game/playroom, etc. The foyer opens into the open concept floorplan with the Great Room, Kitchen, and Dining Area. The Kitchen has a corner pantry and a large island with barstool seating. The Dining Area connects to an exterior covered patio, which is great for entertaining. The Great Room has a wall of windows through which you can see out into the covered patio and backyard. The Primary Suite is huge and adorns the opposite side of the home. There is a private entry off the Great Room with dual vanities, a separate water closet, and a linen closet. The Primary Suite's walk-in closet is in the Bathroom which connects to the laundry, which connects to the mudroom. Sample Images. This home is currently under-construction.The Smart Home Package includes a Ring Doorbell, Echo Show 8”, Ecobee Smart Thermostat, Kwikset Halo Smart Lock, two smart switches, and a WiFi-enabled garage door opener. Minutes from shopping, dining, and daily conveniences. Stock photos....
Contact an agent
Home facts
- Year built:2026
- Subdivision & Development:Summerlin
- Listing ID #:7792579
- Updated:September 29, 2026 at 01:23 PM
Rooms and interior
- Bedrooms:5
- Total bathrooms:4
- Full bathrooms:4
- Dining Description:Open Concept
- Kitchen Description:Dishwasher, Electric Cooktop, Kitchen Island
- Living area:3,020 sq. ft.
Heating and cooling
- Heating:Electric
Structure and exterior
- Roof:Composition
- Year built:2026
- Building area:3,020 sq. ft.
- Architectural Style:Traditional
- Exterior Features:Rear Porch
- Levels:2 Story
Schools
- High school:Apalachee
- Middle school:Westside - Barrow
- Elementary school:Auburn
Utilities
- Water:Public, Water Available
- Sewer:Public Sewer
Finances and disclosures
- Price:$499,990
- Price per sq. ft.:$165.56
- Tax amount:$10 (2026)
Features and amenities
- Amenities:Smart Home, Walk-In Closet(s)
- Smart home:Yes
Parking
- Total parking spaces:2
- Parking description:Attached, Driveway, Garage
- Garage spaces:2
 Listings identified with the FMLS IDX logo come from FMLS and are held by brokerage firms other than the owner of this website. The listing brokerage is identified in any listing details. Information is deemed reliable but is not guaranteed. If you believe any FMLS listing contains material that infringes your copyrighted work please click here (https://www.fmls.com/dmca) to review our DMCA policy and learn how to submit a takedown request. ©2026 First Multiple Listing Service, Inc.
New listings near 288 Wingate Drive
- Coming Soon
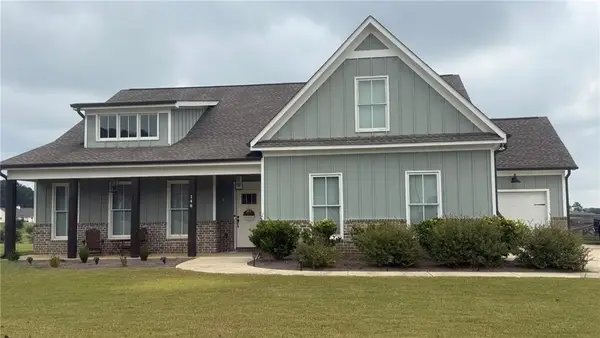 $500,000Coming Soon4 beds 3 baths2,578 sq. ft.
148 Perkins Court, Winder, GA 30680
MLS# 7842398Listed by: EXP REALTY, LLC. - Coming Soon
 $500,000Coming Soon4 beds 3 baths2,580 sq. ft.
148 Perkins Court, Winder, GA 30680
MLS# 10853683Listed by: eXp Realty - Coming Soon
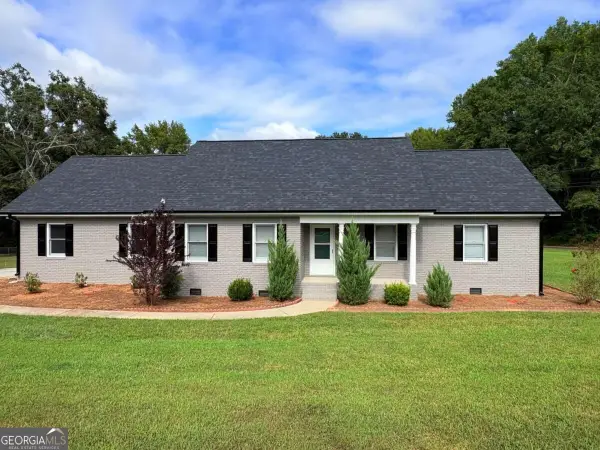 $445,000Coming Soon4 beds 2 baths1,861 sq. ft.
51 Alexander Street, Winder, GA 30680
MLS# 10851804Listed by: Keller Williams Realty Atl. Partners - Coming Soon
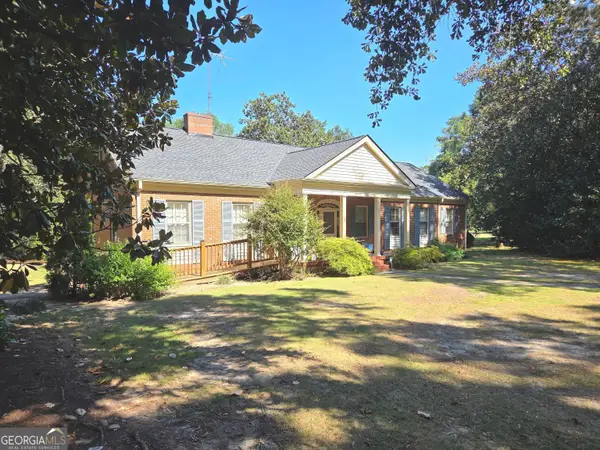 $459,900Coming Soon4 beds 3 baths3,182 sq. ft.
73 W Wright Street, Winder, GA 30680
MLS# 10848373Listed by: Homeland Realty - Coming Soon
 $450,000Coming Soon4 beds 3 baths2,584 sq. ft.
1649 Jasper Drive, Winder, GA 30680
MLS# 7831150Listed by: REALTY ONE GROUP EDGE - Coming Soon
 $450,000Coming Soon4 beds 3 baths2,584 sq. ft.
1649 Jasper Drive, Winder, GA 30680
MLS# 10837866Listed by: Realty One Group Edge - New
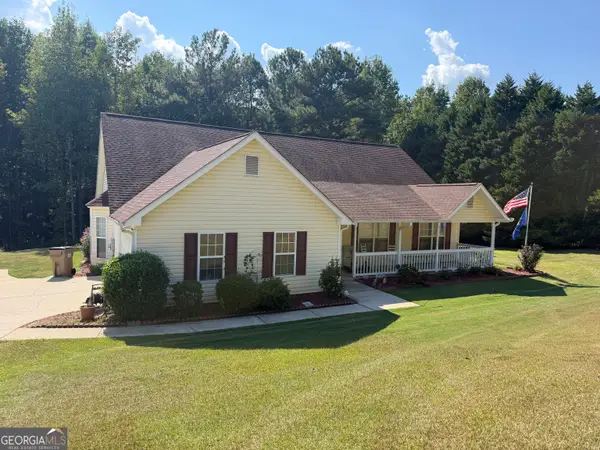 $385,000Active4 beds 3 baths2,245 sq. ft.
406 Arrowhatchee Drive, Winder, GA 30680
MLS# 10854543Listed by: C21 Community Professionals Realty - New
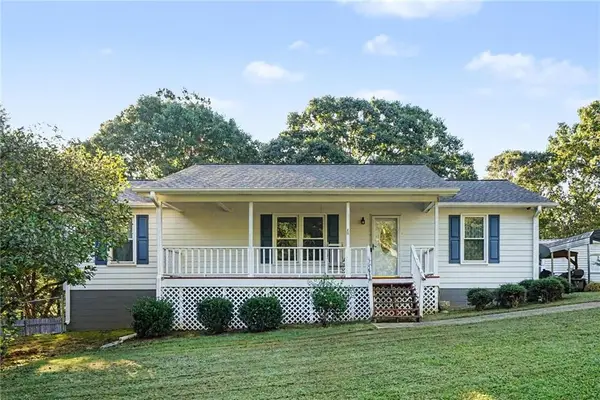 $225,000Active2 beds 2 baths1,377 sq. ft.
1204 Ridgecrest Drive, Winder, GA 30680
MLS# 7845312Listed by: MARK SPAIN REAL ESTATE - New
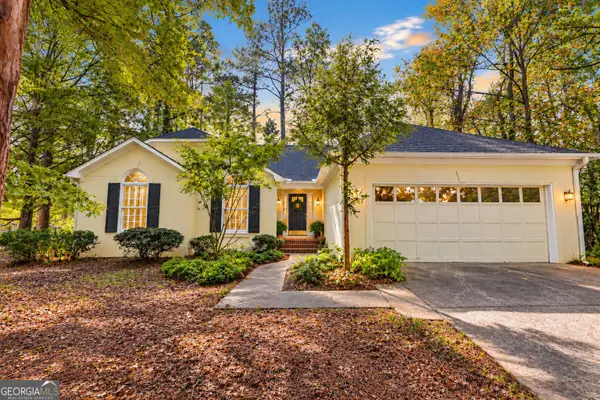 $319,900Active3 beds 2 baths1,671 sq. ft.
8 John Street, Winder, GA 30680
MLS# 10853753Listed by: Virtual Properties Realty.com - New
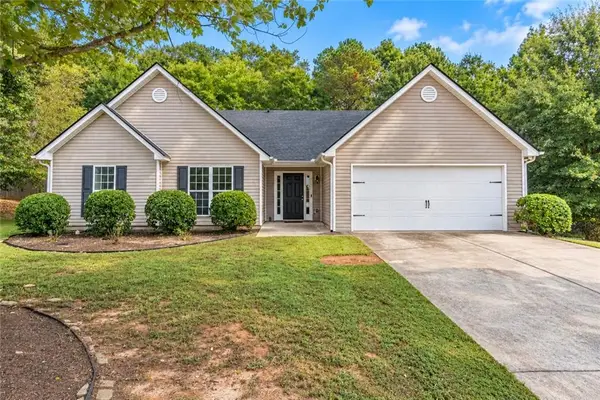 $335,000Active4 beds 2 baths2,261 sq. ft.
294 Ambassador Circle, Winder, GA 30680
MLS# 7844717Listed by: KELLER WILLIAMS REALTY ATLANTA PARTNERS


Protect your home and budget from life's surprises with an Assurant Home Warranty, backed by a partner that supports you through every step of homeownership. Explore Plans.
© 2023 - 2026 ERA Franchise Systems LLC. All rights reserved. ERA Franchise Systems LLC fully supports the principles of the Fair Housing Act and the Equal Opportunity Act. ERA, ERA Real Estate powered, and their respective logos are registered service marks of ERA Franchise Systems LLC. Each office is independently owned and operated.