
416 Myles Way, Winder, GA 30680
Local realty services provided by:ERA Sunrise Realty
416 Myles Way,Winder, GA 30680
$420,000
- 4 Beds
- 3 Baths
- - sq. ft.
- Single family
- Sold
Listed by: kristin thomas
Office: reynolds realty llc
MLS#:10802748
Source:METROMLS
Sorry, we are unable to map this address
Price summary
- Price:$420,000
About this home
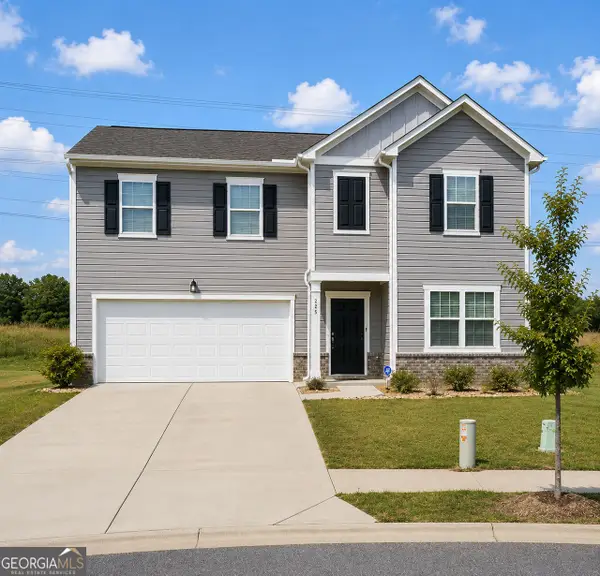
MOVE IN READY New Construction Home! 2.5+ Acre Estate Lot and NO HOA! Stunning 4-bedroom, 3-bath home set on a breathtaking property!!! This home offers a large homesite with room to play! The thoughtfully designed craftsman-style home offers 4 bedrooms and 3 full baths with a bright, open-concept layout ideal for today's lifestyle. The main level features a convenient split-bedroom design with three bedrooms and two full baths, including a spacious primary suite complete with a cozy sitting area and an abundance of natural light from large windows. The primary bath provides a relaxing retreat with an oversized shower and well-appointed finishes. At the heart of the home, the kitchen boasts granite countertops and flows nicely into the large, vaulted family room with brick hearth fireplace. Luxury vinyl plank flooring enhances the main living spaces with style and durability. Upstairs, a private fourth bedroom with a full bath offers excellent flexibility-perfect for guests, a home office, or a bonus living space. Enjoy outdoor living year-round with both covered front and back porches, ideal for relaxing and taking in the peaceful surroundings that make this home so special. Secondary photos are representative stock images....
Contact an agent
Home facts
- Year built:2026
- Subdivision & Development:None
- Listing ID #:10802748
- Updated:September 07, 2026 at 06:24 AM
Rooms and interior
- Bedrooms:4
- Total bathrooms:3
- Full bathrooms:3
- Flooring:Carpet, Vinyl
- Dining Description:L Shaped
- Bathrooms Description:Double Vanity
- Kitchen Description:Breakfast Area, Breakfast Bar, Dishwasher, Microwave, Oven/Range (Combo), Pantry, Solid Surface Counters, Stainless Steel Appliance(s)
- Bedroom Description:Master On Main Level, Split Bedroom Plan, Walk-In Closet(s)
Heating and cooling
- Cooling:Ceiling Fan(s), Central Air, Electric, Heat Pump, Zoned
- Heating:Central, Electric, Heat Pump, Zoned
- Central air:Yes
Structure and exterior
- Roof:Composition
- Year built:2026
- Lot Features:Level, Sloped
- Architectural Style:Brick/Frame, Craftsman, Ranch, Traditional
- Construction Materials:Brick, Concrete
- Foundation Description:Slab
- Levels:1.5 Story
Schools
- High school:Winder Barrow
- Middle school:Bear Creek
- Elementary school:Statham
Utilities
- Water:Public, Water Available
- Sewer:Septic Tank
Finances and disclosures
- Price:$420,000
Features and amenities
- Appliances:Dishwasher, Electric Water Heater, Microwave, Oven/Range (Combo), Stainless Steel Appliance(s)
- Laundry features:In Kitchen, Laundry
- Amenities:Carbon Monoxide Detector(s), Double Pane Windows, Electric Water Heater, Smoke Detector(s), Tray Ceiling(s), Vaulted Ceiling(s)
Parking
- Total parking spaces:2
- Parking description:Attached, Garage
- Garage:Yes
 2026 Georgia MLS. All rights reserved. Information Deem Reliable But Not Guaranteed September 7, 2026
New listings near 416 Myles Way
- Coming Soon
 $409,000Coming Soon5 beds 3 baths2,792 sq. ft.
778 Knightsbridge Lane, Winder, GA 30680
MLS# 10841140Listed by: Heartland Real Estate - Coming Soon
 $450,000Coming Soon4 beds 3 baths2,584 sq. ft.
1649 Jasper Drive, Winder, GA 30680
MLS# 7831150Listed by: REALTY ONE GROUP EDGE - Coming Soon
 $450,000Coming Soon4 beds 3 baths2,584 sq. ft.
1649 Jasper Drive, Winder, GA 30680
MLS# 10837866Listed by: Realty One Group Edge - New
 $429,895Active4 beds 3 baths2,228 sq. ft.
12 Coretta Court, Winder, GA 30680
MLS# 7833684Listed by: VIRTUAL PROPERTIES REALTY.COM - New
 $375,000Active4 beds 3 baths2,400 sq. ft.
794 Baskins Circle, Winder, GA 30680
MLS# 10840228Listed by: Mark Spain Real Estate - New
 $275,000Active3 beds 2 baths1,148 sq. ft.
414 Harpy Eagle Drive, Winder, GA 30680
MLS# 10839908Listed by: ACE Properties Realty Group - New
 $320,000Active3 beds 3 baths2,014 sq. ft.
246 Beech Creek Circle, Winder, GA 30680
MLS# 7832602Listed by: KELLER WILLIAMS REALTY ATL PARTNERS - New
 $379,900Active5 beds 3 baths2,765 sq. ft.
413 Tori Drive, Winder, GA 30680
MLS# 7832361Listed by: CLICKIT REALTY - New
 $450,000Active5 beds 3 baths2,630 sq. ft.
588 Calgary Downs Drive, Winder, GA 30680
MLS# 10839586Listed by: Mark Mahaffey & Associates Real Est. - New
 $449,900Active4 beds 3 baths2,324 sq. ft.
Address Withheld By Seller, Winder, GA 30680
MLS# 7832099Listed by: HESTER GROUP REALTORS


Protect your home and budget from life's surprises with an Assurant Home Warranty, backed by a partner that supports you through every step of homeownership. Explore Plans.
© 2023 - 2026 ERA Franchise Systems LLC. All rights reserved. ERA Franchise Systems LLC fully supports the principles of the Fair Housing Act and the Equal Opportunity Act. ERA, ERA Real Estate powered, and their respective logos are registered service marks of ERA Franchise Systems LLC. Each office is independently owned and operated.