
53 Saint Ives Circle, Winder, GA 30680
Local realty services provided by:ERA Towne Square Realty, Inc.
53 Saint Ives Circle,Winder, GA 30680
$665,000
- 5 Beds
- 4 Baths
- 4,140 sq. ft.
- Single family
- Active
Listed by: ashley conner, go with joe and co
Office: century 21 results
MLS#:7819824
Source:FIRSTMLS
Price summary
- Price:$665,000
- Price per sq. ft.:$160.63
- Monthly HOA dues:$37.5
About this home
Welcome to this stunning 5-bedroom, 3.5-bath home in the sought-after Saint Ives community, beautifully situated on 1.43 acres of level land. The flat driveway and yard, gorgeous landscaping, and classic three-sided brick exterior create exceptional curb appeal. Inside, soaring ceilings, hardwood floors, new carpet, fresh paint, and a stunning curved staircase create an elegant yet inviting atmosphere. A dramatic two-sided fireplace adds warmth and character, while the open-concept design is perfect for entertaining. The chef's kitchen features a large island, gas cooktop, double ovens, abundant cabinetry, and plenty of natural light. The spacious primary suite offers a luxurious bath with his-and-her vanities, separate shower, and soaking tub. Enjoy beautiful views from the second-story balcony, plus a second staircase leading to the bonus room for added flexibility. A 3-car garage, abundant storage, and Tesla charger add everyday convenience. Location is prime. close to Athens, Braselton, Hoschton and Winder.
A rare opportunity to enjoy space, privacy, and timeless elegance on 1.43 acres in Saint Ives!...
Contact an agent
Home facts
- Year built:2006
- Subdivision & Development:Saint Ives
- Listing ID #:7819824
- Updated:September 29, 2026 at 01:40 PM
Rooms and interior
- Bedrooms:5
- Total bathrooms:4
- Full bathrooms:3
- Half bathrooms:1
- Flooring:Carpet, Ceramic Tile, Hardwood
- Dining Description:Seats 12+, Separate Dining Room
- Bathrooms Description:Bidet, Double Vanity, Separate His/Hers, Separate Tub/Shower
- Kitchen Description:Breakfast Bar, Breakfast Room, Cabinets Stain, Dishwasher, Disposal, Double Oven, Eat-in Kitchen, Gas Cooktop, Kitchen Island, Microwave, Pantry Walk-In, Range Hood, Self Cleaning Oven, Stone Counters, View to Family Room
- Bedroom Description:In-Law Floorplan, Oversized Master
- Living area:4,140 sq. ft.
Heating and cooling
- Cooling:Ceiling Fan(s), Central Air, Electric Air Filter
- Heating:Electric, Heat Pump
- Central air:Yes
Structure and exterior
- Roof:Composition
- Year built:2006
- Building area:4,140 sq. ft.
- Lot area:1.44 Acres
- Lot Features:Back Yard, Front Yard, Landscaped, Level, Private, Wooded
- Architectural Style:European, Traditional
- Construction Materials:Brick 3 Sides, Stucco
- Exterior Features:Balcony, Covered, Front Porch, Garden, Patio, Private Yard
- Levels:2 Story
Schools
- High school:Barrow - Other
- Middle school:Bear Creek - Barrow
- Elementary school:Holsenbeck
Utilities
- Water:Public, Water Available
- Sewer:Septic Tank
Finances and disclosures
- Price:$665,000
- Price per sq. ft.:$160.63
- Tax amount:$5,283 (2025)
Features and amenities
- Appliances:Irrigation Equipment
- Laundry features:Laundry Room, Main Level
- Amenities:Entrance Foyer 2 Story, High Ceilings 9 ft Main, High Ceilings 9 ft Upper, Walk-In Closet(s)
Parking
- Parking description:Electric Vehicle Charging Station(s), Garage, Garage Faces Side, Kitchen Level, Level Driveway, Storage
- Garage spaces:3
 Listings identified with the FMLS IDX logo come from FMLS and are held by brokerage firms other than the owner of this website. The listing brokerage is identified in any listing details. Information is deemed reliable but is not guaranteed. If you believe any FMLS listing contains material that infringes your copyrighted work please click here (https://www.fmls.com/dmca) to review our DMCA policy and learn how to submit a takedown request. ©2026 First Multiple Listing Service, Inc.
New listings near 53 Saint Ives Circle
- Coming Soon
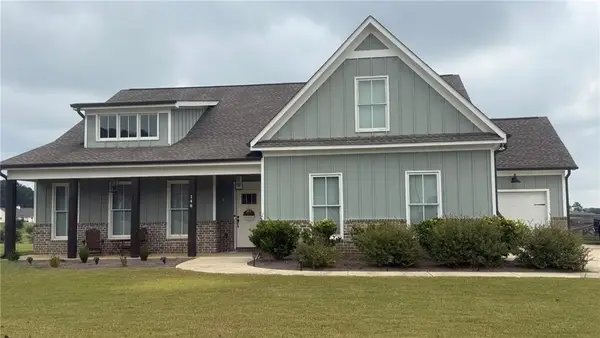 $500,000Coming Soon4 beds 3 baths2,578 sq. ft.
148 Perkins Court, Winder, GA 30680
MLS# 7842398Listed by: EXP REALTY, LLC. - Coming Soon
 $500,000Coming Soon4 beds 3 baths2,580 sq. ft.
148 Perkins Court, Winder, GA 30680
MLS# 10853683Listed by: eXp Realty - Coming Soon
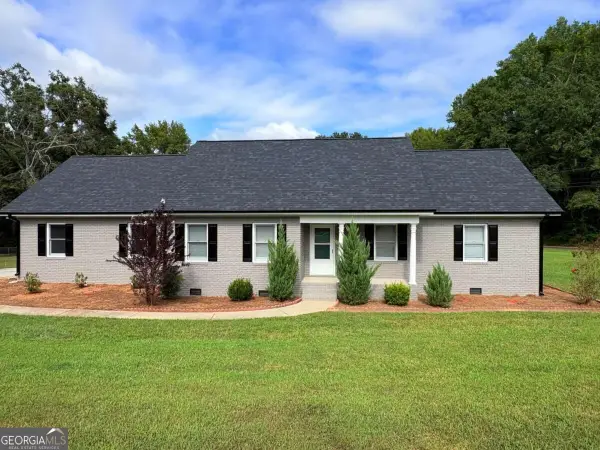 $445,000Coming Soon4 beds 2 baths1,861 sq. ft.
51 Alexander Street, Winder, GA 30680
MLS# 10851804Listed by: Keller Williams Realty Atl. Partners - Coming Soon
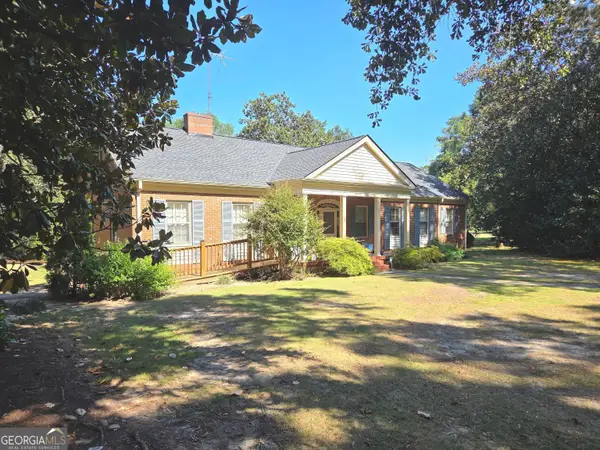 $459,900Coming Soon4 beds 3 baths3,182 sq. ft.
73 W Wright Street, Winder, GA 30680
MLS# 10848373Listed by: Homeland Realty - Coming Soon
 $450,000Coming Soon4 beds 3 baths2,584 sq. ft.
1649 Jasper Drive, Winder, GA 30680
MLS# 7831150Listed by: REALTY ONE GROUP EDGE - Coming Soon
 $450,000Coming Soon4 beds 3 baths2,584 sq. ft.
1649 Jasper Drive, Winder, GA 30680
MLS# 10837866Listed by: Realty One Group Edge - New
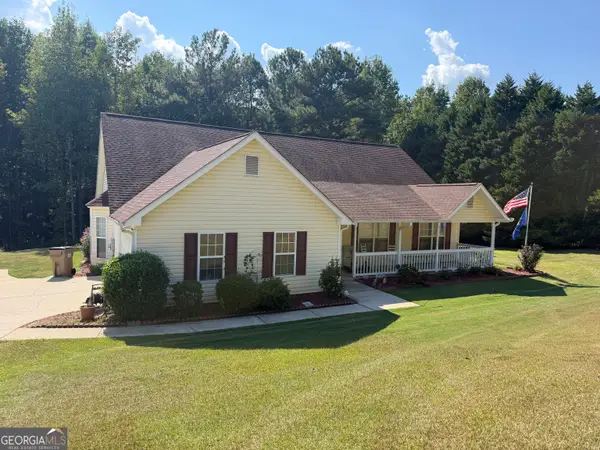 $385,000Active4 beds 3 baths2,245 sq. ft.
406 Arrowhatchee Drive, Winder, GA 30680
MLS# 10854543Listed by: C21 Community Professionals Realty - New
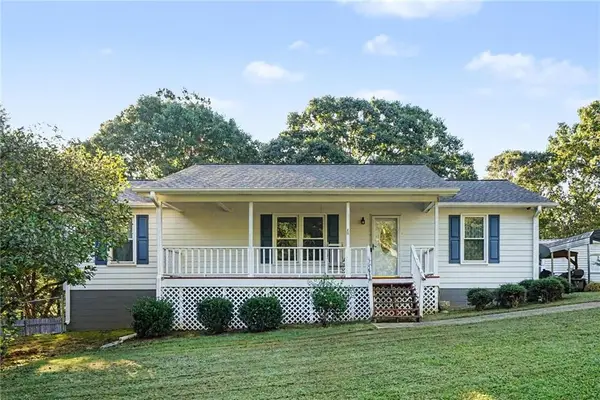 $225,000Active2 beds 2 baths1,377 sq. ft.
1204 Ridgecrest Drive, Winder, GA 30680
MLS# 7845312Listed by: MARK SPAIN REAL ESTATE - New
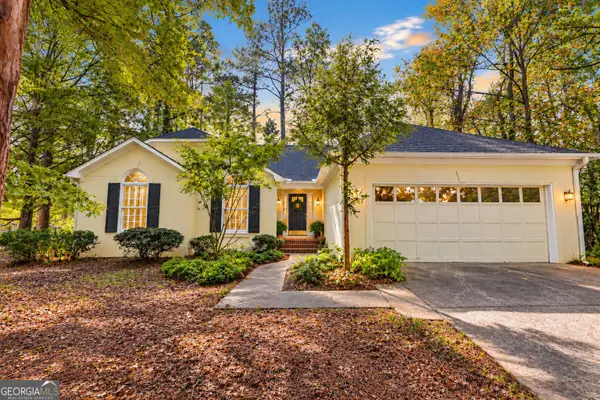 $319,900Active3 beds 2 baths1,671 sq. ft.
8 John Street, Winder, GA 30680
MLS# 10853753Listed by: Virtual Properties Realty.com - New
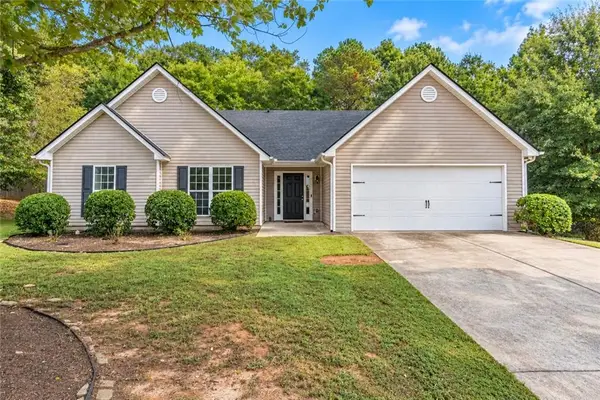 $335,000Active4 beds 2 baths2,261 sq. ft.
294 Ambassador Circle, Winder, GA 30680
MLS# 7844717Listed by: KELLER WILLIAMS REALTY ATLANTA PARTNERS


Protect your home and budget from life's surprises with an Assurant Home Warranty, backed by a partner that supports you through every step of homeownership. Explore Plans.
© 2023 - 2026 ERA Franchise Systems LLC. All rights reserved. ERA Franchise Systems LLC fully supports the principles of the Fair Housing Act and the Equal Opportunity Act. ERA, ERA Real Estate powered, and their respective logos are registered service marks of ERA Franchise Systems LLC. Each office is independently owned and operated.