
572 Elder Road, Winder, GA 30680
Local realty services provided by:ERA Towne Square Realty, Inc.
572 Elder Road,Winder, GA 30680
$535,000
- 4 Beds
- 4 Baths
- - sq. ft.
- Single family
- Sold
Listed by: sonya turner, kristi pargeon
Office: peggy slappey properties
MLS#:10738365
Source:METROMLS
Sorry, we are unable to map this address
Price summary
- Price:$535,000
About this home
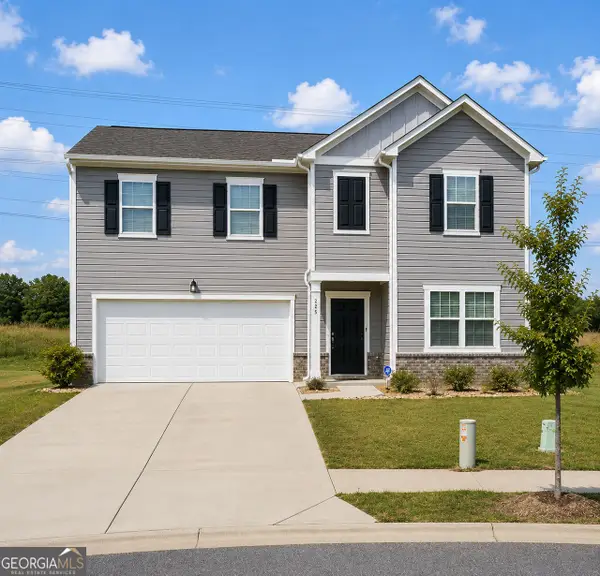
All square footage is not created equal. This home was intentionally designed with space where it actually matters. Luxury kitchens, spa-like bathrooms, smart storage, and functional living spaces that make everyday life feel elevated without wasted square footage. Welcome to the Hazel Plan at Madison Oaks, a thoughtfully designed ranch-style home with a primarily main-level layout plus a full upstairs suite perfect for a private guest retreat, teen space, home office, media room, or flex living area. From the moment you step through the striking 8-foot solid wood double front doors, the craftsmanship and intentional design are immediately apparent. Tall ceilings, abundant natural light, and open living spaces create a home that feels both spacious and welcoming. The gourmet kitchen was designed for both entertaining and everyday functionality, featuring upgraded soft-close cabinetry and drawers, quartz countertops, oversized island, upgraded professional stainless appliances including built-in oven and microwave, exterior vented hood, and a spacious walk-in pantry with the storage buyers are truly looking for. The split-bedroom layout offers privacy and flexibility with secondary bedrooms connected by a Jack-and-Jill bathroom in addition to a separate private bedroom suite. The owner's retreat features a trey ceiling, freestanding soaking tub, walk-in tile shower with frameless glass enclosure, separate vanities, and elevated finishes that create a spa-inspired feel. Practical features matter, and the oversized garage delivers valuable flexibility for storage, hobbies, recreational equipment, or larger vehicles, something increasingly difficult to find in newer construction homes today. Insulated garage doors and garage door openers are also included, adding both convenience and energy efficiency many buyers do not expect to come standard. Upstairs, the vaulted bonus suite with a full bathroom and walk-in attic access creates endless flexibility for changing lifestyle needs. Outside, the covered back porch overlooks protected hardwoods, creating a private setting that feels like a retreat while still offering convenient access to Athens, Hwy 316, shopping, dining, and everyday conveniences.Families will also appreciate the highly sought-after school Statham Elementary as well as nearby Barrow Arts and Science Academy (BASA). Both BASA and our zoned high school, Winder-Barrow, were named as part of the 2026 Georgia AP Honor Schools program based off AP exam results across Georgia.One of the rarest features of all? No HOA, giving homeowners the flexibility and freedom many buyers are searching for in today's market. Madison Oaks offers estate-style homesites, intentional craftsmanship, and hard-to-find included features that many builders consider upgrades. This community was designed for buyers seeking affordable luxury, privacy, functionality, and a refreshing alternative to cookie-cutter construction. Up to $7,500 Grand Opening Builder Incentives available along with interest rates that can be as low as 5.25% (rates vary weekly) Move-In Ready. Built by: Vision Home Crafters...
Contact an agent
Home facts
- Year built:2025
- Subdivision & Development:Madison Oaks
- Listing ID #:10738365
- Updated:September 07, 2026 at 06:24 AM
Rooms and interior
- Bedrooms:4
- Total bathrooms:4
- Full bathrooms:3
- Half bathrooms:1
- Flooring:Carpet, Laminate, Tile
- Kitchen Description:Dishwasher, Kitchen Island, Microwave, Solid Surface Counters, Walk-in Pantry
- Bedroom Description:Master On Main Level, Split Bedroom Plan, Walk-In Closet(s)
Heating and cooling
- Cooling:Ceiling Fan(s), Central Air
- Heating:Central
- Central air:Yes
Structure and exterior
- Roof:Composition
- Year built:2025
- Lot Features:Level, Private
- Architectural Style:Craftsman, Traditional
- Construction Materials:Concrete, Stone
- Foundation Description:Slab
- Levels:1.5 Story
Schools
- High school:Winder Barrow
- Middle school:Bear Creek
- Elementary school:Statham
Utilities
- Water:Public
- Sewer:Septic Tank
Finances and disclosures
- Price:$535,000
Features and amenities
- Appliances:Dishwasher, Microwave
- Laundry features:Laundry
- Amenities:Double Pane Windows, High Ceilings, Smoke Detector(s), Tray Ceiling(s)
Parking
- Total parking spaces:2
- Parking description:Garage, Garage Door Opener, Kitchen Level
- Garage:Yes
 2026 Georgia MLS. All rights reserved. Information Deem Reliable But Not Guaranteed September 7, 2026
New listings near 572 Elder Road
- Coming Soon
 $409,000Coming Soon5 beds 3 baths2,792 sq. ft.
778 Knightsbridge Lane, Winder, GA 30680
MLS# 10841140Listed by: Heartland Real Estate - Coming Soon
 $450,000Coming Soon4 beds 3 baths2,584 sq. ft.
1649 Jasper Drive, Winder, GA 30680
MLS# 7831150Listed by: REALTY ONE GROUP EDGE - Coming Soon
 $450,000Coming Soon4 beds 3 baths2,584 sq. ft.
1649 Jasper Drive, Winder, GA 30680
MLS# 10837866Listed by: Realty One Group Edge - New
 $429,895Active4 beds 3 baths2,228 sq. ft.
12 Coretta Court, Winder, GA 30680
MLS# 7833684Listed by: VIRTUAL PROPERTIES REALTY.COM - New
 $375,000Active4 beds 3 baths2,400 sq. ft.
794 Baskins Circle, Winder, GA 30680
MLS# 10840228Listed by: Mark Spain Real Estate - New
 $275,000Active3 beds 2 baths1,148 sq. ft.
414 Harpy Eagle Drive, Winder, GA 30680
MLS# 10839908Listed by: ACE Properties Realty Group - New
 $320,000Active3 beds 3 baths2,014 sq. ft.
246 Beech Creek Circle, Winder, GA 30680
MLS# 7832602Listed by: KELLER WILLIAMS REALTY ATL PARTNERS - New
 $379,900Active5 beds 3 baths2,765 sq. ft.
413 Tori Drive, Winder, GA 30680
MLS# 7832361Listed by: CLICKIT REALTY - New
 $450,000Active5 beds 3 baths2,630 sq. ft.
588 Calgary Downs Drive, Winder, GA 30680
MLS# 10839586Listed by: Mark Mahaffey & Associates Real Est. - New
 $449,900Active4 beds 3 baths2,324 sq. ft.
Address Withheld By Seller, Winder, GA 30680
MLS# 7832099Listed by: HESTER GROUP REALTORS


Protect your home and budget from life's surprises with an Assurant Home Warranty, backed by a partner that supports you through every step of homeownership. Explore Plans.
© 2023 - 2026 ERA Franchise Systems LLC. All rights reserved. ERA Franchise Systems LLC fully supports the principles of the Fair Housing Act and the Equal Opportunity Act. ERA, ERA Real Estate powered, and their respective logos are registered service marks of ERA Franchise Systems LLC. Each office is independently owned and operated.