
601 Skyland Court, Winder, GA 30680
Local realty services provided by:ERA Towne Square Realty, Inc.
601 Skyland Court,Winder, GA 30680
$349,900
- 4 Beds
- 3 Baths
- 1,925 sq. ft.
- Single family
- Active
Listed by: jeannette franklin, jamie bendross
Office: virtual properties realty.com
MLS#:7805265
Source:FIRSTMLS
Price summary
- Price:$349,900
- Price per sq. ft.:$181.77
About this home
Beautiful home on a generous .96 acre corner lot with no HOA, this home offers space and flexibility. Upstairs features 3 bedrooms and 2 baths, with a private bedroom and full bath in the basement, ideal for guests or multi-generational living. The updated kitchen with refreshed countertops flows nicely over durable LVP flooring throughout the home. Step outside onto the back deck, perfect for relaxing or entertaining. Plus, enjoy the convenience of extra storage and a 2-car garage. Room to spread out, inside and out.
Contact an agent
Home facts
- Year built:2005
- Subdivision & Development:SMITH MILL ESTATES EAST
- Listing ID #:7805265
- Updated:August 04, 2026 at 01:25 PM
Rooms and interior
- Bedrooms:4
- Total bathrooms:3
- Full bathrooms:3
- Flooring:Vinyl
- Bathrooms Description:Separate Tub/Shower
- Kitchen Description:Dishwasher, Eat-in Kitchen, Microwave, Range Hood, Refrigerator
- Living area:1,925 sq. ft.
Heating and cooling
- Cooling:Ceiling Fan(s), Central Air
- Heating:Electric
- Central air:Yes
Structure and exterior
- Year built:2005
- Building area:1,925 sq. ft.
- Lot area:1 Acres
- Lot Features:Back Yard, Corner Lot, Cul-De-Sac, Front Yard, Landscaped
- Construction Materials:Vinyl Siding
- Exterior Features:Deck, Front Porch, Rain Gutters
- Levels:Multi/Split
Schools
- High school:Apalachee
- Middle school:Haymon-Morris
- Elementary school:Austin Road - Barrow
Utilities
- Water:Public
- Sewer:Septic Tank
Finances and disclosures
- Price:$349,900
- Price per sq. ft.:$181.77
- Tax amount:$2,190 (2025)
Features and amenities
- Laundry features:Laundry Room, Lower Level
- Amenities:Electric Water Heater, Smart Home, Walk-In Closet(s)
Parking
- Total parking spaces:2
- Parking description:Driveway, Garage, Garage Door Opener, Garage Faces Front, Level Driveway
- Garage spaces:2
 Listings identified with the FMLS IDX logo come from FMLS and are held by brokerage firms other than the owner of this website. The listing brokerage is identified in any listing details. Information is deemed reliable but is not guaranteed. If you believe any FMLS listing contains material that infringes your copyrighted work please click here (https://www.fmls.com/dmca) to review our DMCA policy and learn how to submit a takedown request. ©2026 First Multiple Listing Service, Inc.
New listings near 601 Skyland Court
- New
 $340,000Active3 beds 2 baths1,872 sq. ft.
836 Castilla Way, Winder, GA 30680
MLS# 10818500Listed by: Opendoor Brokerage - New
 $1,499,999Active4 beds 4 baths4,300 sq. ft.
1044 Austin Road, Winder, GA 30680
MLS# 7815277Listed by: COLDWELL BANKER REALTY - Coming Soon
 $400,000Coming Soon3 beds 2 baths
835 Ideal Place, Winder, GA 30680
MLS# 7815341Listed by: UC PREMIER PROPERTIES 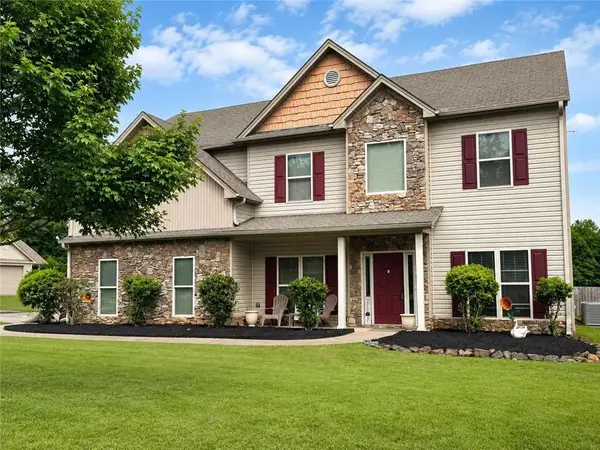 $350,000Active5 beds 3 baths2,598 sq. ft.
1361 Yorkshire Drive, Winder, GA 30680
MLS# 7785570Listed by: COLDWELL BANKER REALTY- New
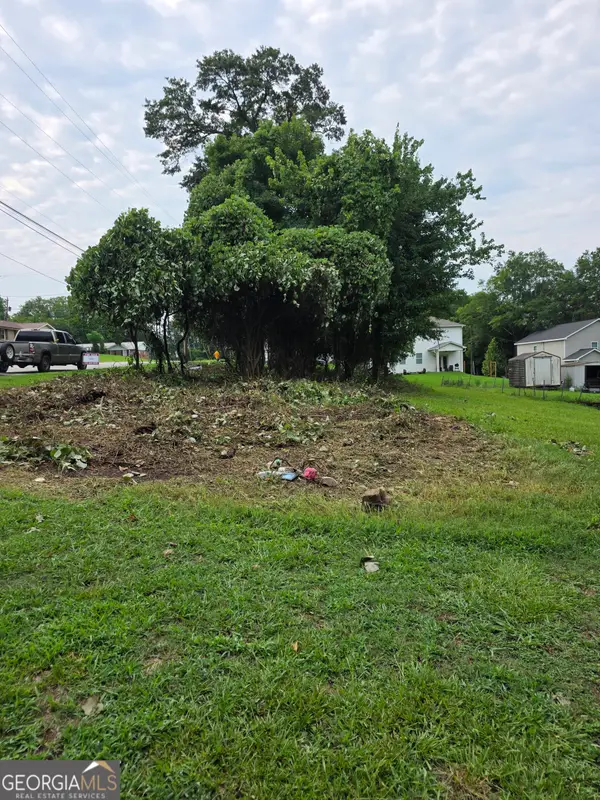 $40,000Active0.19 Acres
00 Martin Luther King Jr Drive, Winder, GA 30680
MLS# 10818318Listed by: Georgia Realty Group - New
 $285,000Active3 beds 2 baths2,100 sq. ft.
300 W Midland Avenue, Winder, GA 30680
MLS# 10818339Listed by: The Home & Realty Company, Inc - New
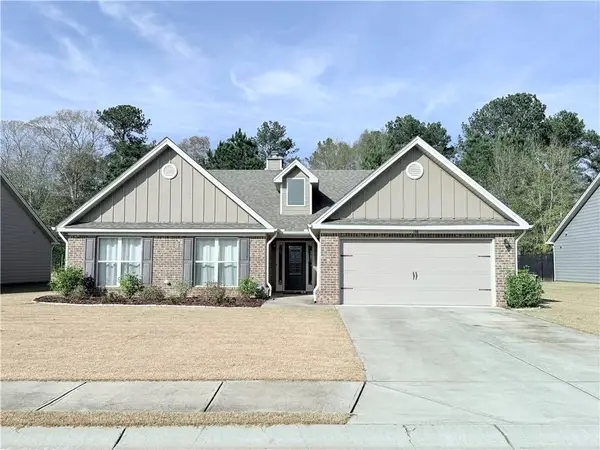 $369,000Active5 beds 3 baths2,360 sq. ft.
138 Livingston Court, Winder, GA 30680
MLS# 7815184Listed by: SM CENTURY SKY GACBOA, LLC. - New
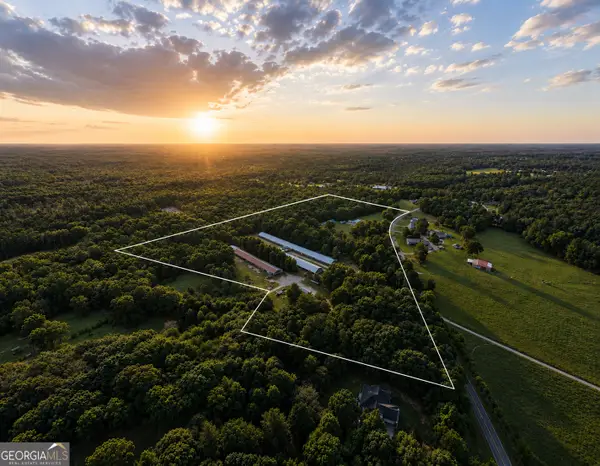 $1,500,000Active-- beds -- baths
228 Pleasant Hill Church Road Se, Winder, GA 30680
MLS# 10818012Listed by: Georgia Realty Group - New
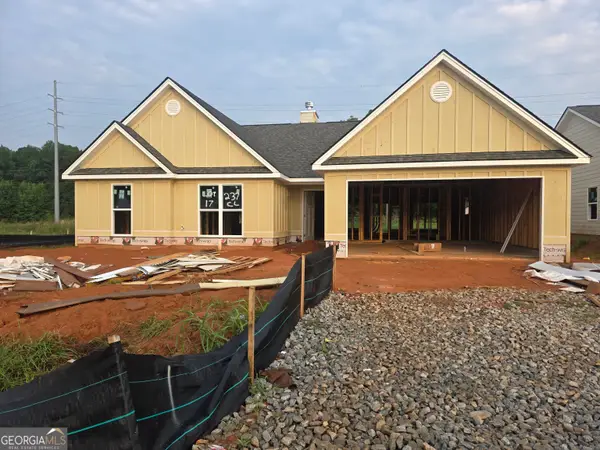 $369,900Active4 beds 3 baths2,200 sq. ft.
237 Champions Lane #17, Winder, GA 30680
MLS# 10817541Listed by: Bulldawg Realty.com GA LLC - New
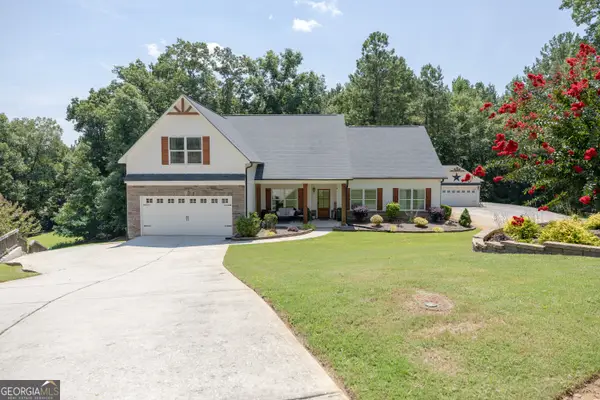 $499,000Active4 beds 3 baths2,770 sq. ft.
1941 Windstone Place, Winder, GA 30680
MLS# 10817463Listed by: Century 21 Community Realty


Protect your home and budget from life's surprises with an Assurant Home Warranty, backed by a partner that supports you through every step of homeownership. Explore Plans.
© 2023 - 2026 ERA Franchise Systems LLC. All rights reserved. ERA Franchise Systems LLC fully supports the principles of the Fair Housing Act and the Equal Opportunity Act. ERA, ERA Real Estate powered, and their respective logos are registered service marks of ERA Franchise Systems LLC. Each office is independently owned and operated.