
729 Evergreen Drive, Winder, GA 30680
Local realty services provided by:ERA Sunrise Realty
729 Evergreen Drive,Winder, GA 30680
$339,900
- 4 Beds
- 2 Baths
- 2,027 sq. ft.
- Single family
- Active
Listed by: connie shannon
Office: shannon & shannon realty, inc.
MLS#:10890926
Source:METROMLS
Price summary
- Price:$339,900
- Price per sq. ft.:$167.69
About this home
Wonderfully maintained stepless ranch home located in the sought-after area of Yargo Elementary, Haymon-Morris Middle and Apalachee High School district. This home features a room-mate split bedroom plan. Two full baths, three bedrooms downstairs, and a bonus room upstairs for a fourth bedroom. Laundry room access off the garage and near the kitchen for convenience. Backyard is fenced in and features a firepit, covered pergola along with a double gate and single gate access. Newer water heater, roof, recently serviced HVAC, new laminate hardwood flooring. This home is move-in ready. Save money on insurance since there's a fire hydrant directly across the street. Easy access through ShowingTime.
Contact an agent
Home facts
- Year built:2002
- Subdivision & Development:Evergreen Estates
- Listing ID #:10890926
- Updated:November 15, 2026 at 08:30 PM
Rooms and interior
- Bedrooms:4
- Total bathrooms:2
- Full bathrooms:2
- Flooring:Laminate, Vinyl
- Dining Description:Separate Room
- Bathrooms Description:Double Vanity, Separate Shower, Soaking Tub
- Kitchen Description:Breakfast Area, Breakfast Room, Country Kitchen, Dishwasher, Ice Maker, Oven/Range (Combo), Pantry, Refrigerator
- Bedroom Description:Master On Main Level, Split Bedroom Plan, Walk-In Closet(s)
- Living area:2,027 sq. ft.
Heating and cooling
- Cooling:Ceiling Fan(s), Central Air, Electric
- Heating:Central, Electric
- Central air:Yes
Structure and exterior
- Roof:Composition
- Year built:2002
- Building area:2,027 sq. ft.
- Lot area:0.68 Acres
- Lot Features:Level
- Architectural Style:Ranch, Traditional
- Construction Materials:Vinyl Siding
- Exterior Features:Veranda
- Foundation Description:Slab
- Levels:1 Story
Schools
- High school:Apalachee
- Middle school:Haymon Morris
- Elementary school:Yargo
Utilities
- Water:Public
- Sewer:Septic Tank
Finances and disclosures
- Price:$339,900
- Price per sq. ft.:$167.69
- Tax amount:$2,812 (2025)
Features and amenities
- Appliances:Dishwasher, Electric Water Heater, Oven/Range (Combo), Refrigerator
- Laundry features:Common Area, In Hall, Laundry
- Amenities:Electric Water Heater, Tray Ceiling(s), Vaulted Ceiling(s)
Parking
- Parking description:Garage, Garage Door Opener, Kitchen Level
- Garage:Yes
 2026 Georgia MLS. All rights reserved. Information Deem Reliable But Not Guaranteed November 15, 2026
New listings near 729 Evergreen Drive
- Coming Soon
 $295,000Coming Soon4 beds 1 baths1,615 sq. ft.
551 Hilldale Circle, Winder, GA 30680
MLS# 7857975Listed by: MARK SPAIN REAL ESTATE - Coming Soon
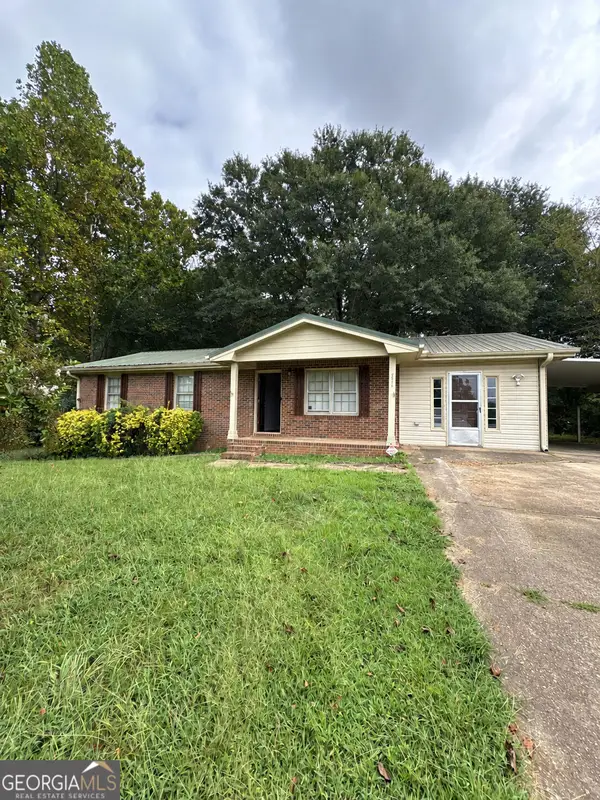 $295,000Coming Soon4 beds 1 baths1,615 sq. ft.
551 Hilldale Circle, Winder, GA 30680
MLS# 10877458Listed by: Mark Spain Real Estate - New
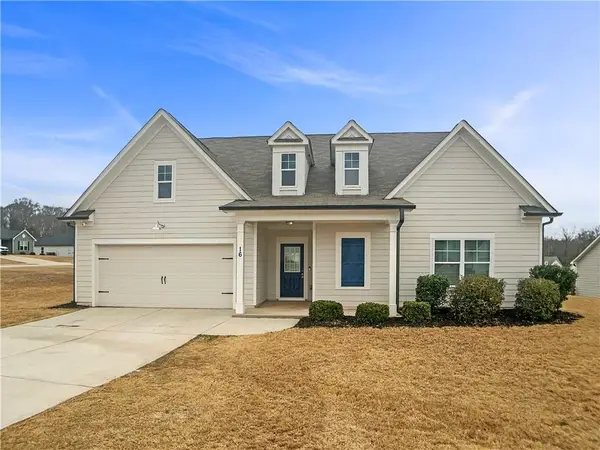 $380,000Active4 beds 3 baths2,693 sq. ft.
16 Fox Drive, Winder, GA 30680
MLS# 7868004Listed by: MARK SPAIN REAL ESTATE - New
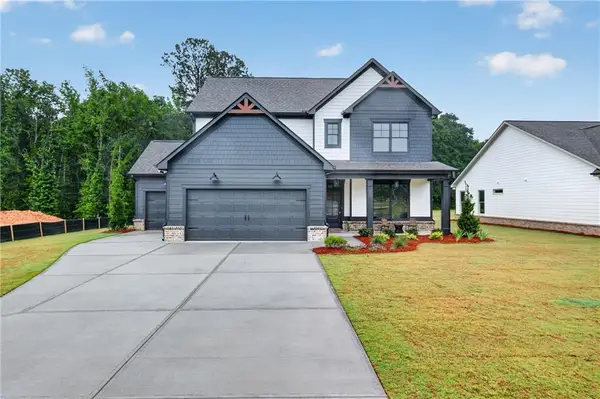 $491,650Active4 beds 3 baths2,529 sq. ft.
77 Stanley Drive, Winder, GA 30680
MLS# 7868063Listed by: VIRTUAL PROPERTIES REALTY.COM - New
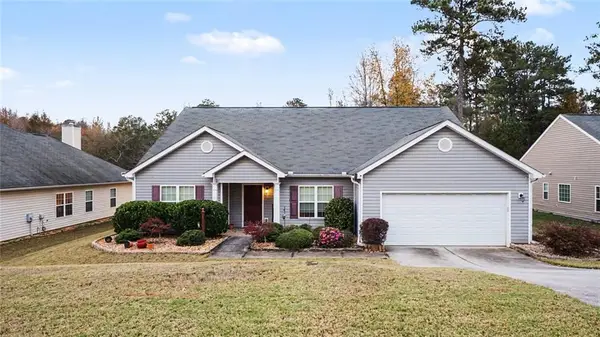 $345,000Active4 beds 2 baths2,200 sq. ft.
1923 Roxey Lane, Winder, GA 30680
MLS# 7868254Listed by: MARK SPAIN REAL ESTATE - New
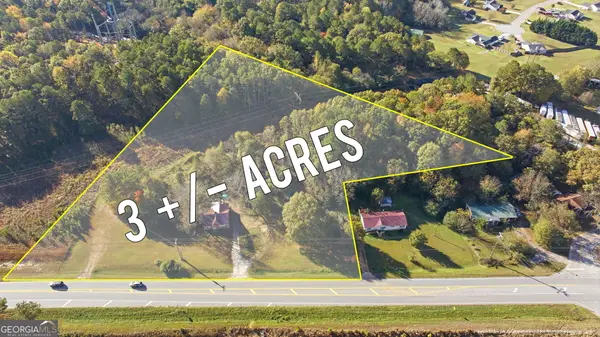 $249,900Active3 Acres
1593 Atlanta Highway Se, Winder, GA 30680
MLS# 10890319Listed by: Marciano & Company Real Estate - New
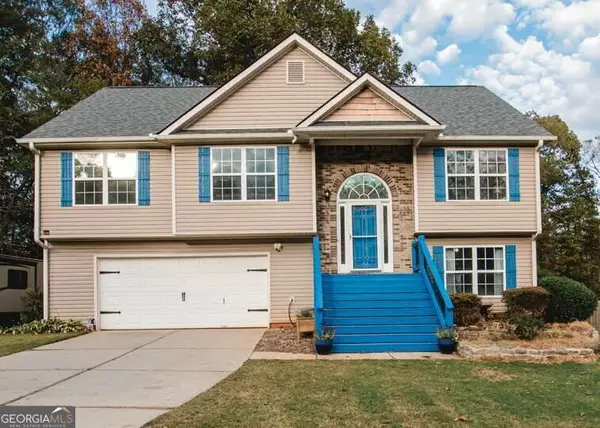 $390,000Active5 beds 3 baths
534 Hemlock Drive, Winder, GA 30680
MLS# 10890280Listed by: Virtual Properties Realty.com - New
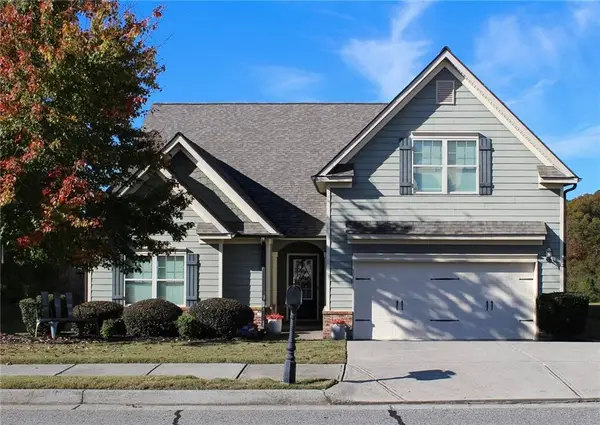 $369,900Active4 beds 3 baths2,188 sq. ft.
563 Massey Court, Winder, GA 30680
MLS# 7867819Listed by: FIRST UNITED REALTY, INC. - New
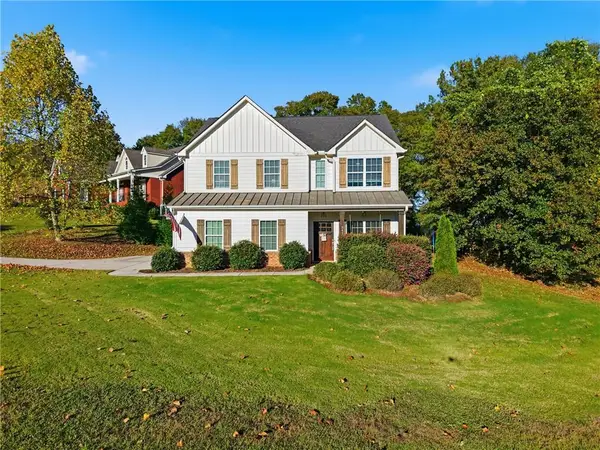 $385,000Active3 beds 3 baths2,008 sq. ft.
341 Norwood Lane, Winder, GA 30680
MLS# 7866768Listed by: HEARTLAND REAL ESTATE, LLC


Protect your home and budget from life's surprises with an Assurant Home Warranty, backed by a partner that supports you through every step of homeownership. Explore Plans.
© 2023 - 2026 ERA Franchise Systems LLC. All rights reserved. ERA Franchise Systems LLC fully supports the principles of the Fair Housing Act and the Equal Opportunity Act. ERA, ERA Real Estate powered, and their respective logos are registered service marks of ERA Franchise Systems LLC. Each office is independently owned and operated.