
890 Smith Mill Road, Winder, GA 30680
Local realty services provided by:ERA Hirsch Real Estate Team
890 Smith Mill Road,Winder, GA 30680
$999,999
- 4 Beds
- 5 Baths
- 4,283 sq. ft.
- Single family
- Active
Listed by: brian polk
Office: keller williams realty atl. partners
MLS#:10599270
Source:METROMLS
Price summary
- Price:$999,999
- Price per sq. ft.:$233.48
About this home
Debuting for the first time in this configuration-Mini Estate w Distinctive & iconic Southern Living "Cottage of the Year" floor plan on 2.62 gated acres. Welcome to 890 Smith Mill Road, where timeless farmhouse architecture meets modern open-concept living and exceptional indoor-outdoor entertaining. A new automatic gate with keypad opens to fully fenced grounds featuring black 4-board fencing with wire mesh-ideal for horses, dogs, or simply enjoying privacy and open space. The main residence offers three covered walk-out porches and a spacious living, dining, and kitchen area centered around an oversized island with prep sink. The main-level owner's suite is a private retreat with its own covered porch and spa-inspired bath featuring heated tile floors. The rear cottage wing provides outstanding flexibility with a private living room, fireplace, bedroom, and full en-suite bath-perfect for multi-generational living, guests, or a teen suite. A separate staircase leads to a large bonus/flex room ideal for a home office, gym, playroom, or additional bedroom. Outdoor living shines with a courtyard-style patio connecting the main home, detached 3-car garage, and cottage wing. Above the garage, a large spray-foam-insulated unfinished storage area offers future expansion potential. The newly constructed 40'x30' Barn/ADU adds approximately 1,000+/- sq ft of heated and cooled space and includes a kitchenette, full bath, loft, and mini-split HVAC system. Ideal for a workshop, golf simulator, home business, auto enthusiast, pool house, guest quarters, or future entertaining venue. A rare combination of architectural distinction, versatility, and acreage-conveniently located minutes from Hwy 316, Athens, Bethlehem, Lawrenceville, and North Oconee County. Property Video: https://bit.ly/890SmithMillRdvTPT090525...
Contact an agent
Home facts
- Year built:2018
- Subdivision & Development:None
- Listing ID #:10599270
- Updated:September 07, 2026 at 11:02 AM
Rooms and interior
- Bedrooms:4
- Total bathrooms:5
- Full bathrooms:4
- Half bathrooms:1
- Flooring:Carpet, Hardwood, Tile
- Dining Description:Seats 12+
- Bathrooms Description:Double Vanity, Separate Shower, Soaking Tub, Tile Bath
- Kitchen Description:Breakfast Area, Breakfast Bar, Dishwasher, Kitchen Island, Microwave, Oven/Range (Combo), Pantry, Refrigerator, Second Kitchen, Solid Surface Counters
- Bedroom Description:Master On Main Level, Walk-In Closet(s)
- Living area:4,283 sq. ft.
Heating and cooling
- Cooling:Central Air
- Heating:Central
- Central air:Yes
Structure and exterior
- Roof:Metal
- Year built:2018
- Building area:4,283 sq. ft.
- Lot area:2.62 Acres
- Lot Features:Level, Open Lot
- Architectural Style:Craftsman
- Construction Materials:Concrete
- Exterior Features:Deck/Patio
- Foundation Description:Slab
- Levels:2 Story
Schools
- High school:Apalachee
- Middle school:Haymon Morris
- Elementary school:Bethlehem
Utilities
- Water:Public
- Sewer:Septic Tank
Finances and disclosures
- Price:$999,999
- Price per sq. ft.:$233.48
- Tax amount:$5,959 (24)
Features and amenities
- Appliances:Dishwasher, Electric Water Heater, Microwave, Oven/Range (Combo), Refrigerator
- Laundry features:In Kitchen, Laundry
- Amenities:Beamed Ceilings, Bookcases, Electric Water Heater, In-Law Floorplan, Security System, Smoke Detector(s), Tray Ceiling(s), Window Treatments
Parking
- Total parking spaces:4
- Parking description:Attached, Detached Parking, Garage, Kitchen Level
- Garage:Yes
 2026 Georgia MLS. All rights reserved. Information Deem Reliable But Not Guaranteed September 7, 2026
New listings near 890 Smith Mill Road
- Coming Soon
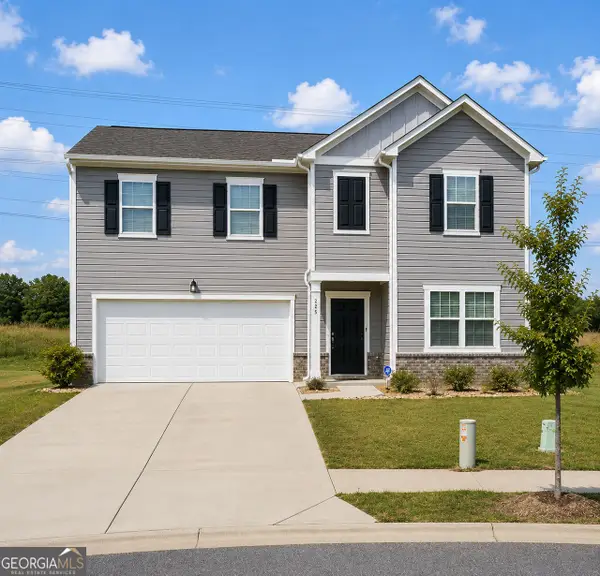 $409,000Coming Soon5 beds 3 baths2,792 sq. ft.
778 Knightsbridge Lane, Winder, GA 30680
MLS# 10841140Listed by: Heartland Real Estate - Coming Soon
 $450,000Coming Soon4 beds 3 baths2,584 sq. ft.
1649 Jasper Drive, Winder, GA 30680
MLS# 7831150Listed by: REALTY ONE GROUP EDGE - Coming Soon
 $450,000Coming Soon4 beds 3 baths2,584 sq. ft.
1649 Jasper Drive, Winder, GA 30680
MLS# 10837866Listed by: Realty One Group Edge - New
 $429,895Active4 beds 3 baths2,228 sq. ft.
12 Coretta Court, Winder, GA 30680
MLS# 7833684Listed by: VIRTUAL PROPERTIES REALTY.COM - New
 $375,000Active4 beds 3 baths2,400 sq. ft.
794 Baskins Circle, Winder, GA 30680
MLS# 10840228Listed by: Mark Spain Real Estate - New
 $275,000Active3 beds 2 baths1,148 sq. ft.
414 Harpy Eagle Drive, Winder, GA 30680
MLS# 10839908Listed by: ACE Properties Realty Group - New
 $320,000Active3 beds 3 baths2,014 sq. ft.
246 Beech Creek Circle, Winder, GA 30680
MLS# 10839768Listed by: Keller Williams Realty Atl. Partners - New
 $379,900Active5 beds 3 baths2,765 sq. ft.
413 Tori Drive, Winder, GA 30680
MLS# 7832361Listed by: CLICKIT REALTY - New
 $428,718Active3 beds 2 baths2,084 sq. ft.
69 Stanley Drive, Winder, GA 30680
MLS# 10839395Listed by: Virtual Properties Realty.com - New
 $469,870Active4 beds 3 baths2,529 sq. ft.
28 Coretta Court, Winder, GA 30680
MLS# 10839450Listed by: Virtual Properties Realty.com


Protect your home and budget from life's surprises with an Assurant Home Warranty, backed by a partner that supports you through every step of homeownership. Explore Plans.
© 2023 - 2026 ERA Franchise Systems LLC. All rights reserved. ERA Franchise Systems LLC fully supports the principles of the Fair Housing Act and the Equal Opportunity Act. ERA, ERA Real Estate powered, and their respective logos are registered service marks of ERA Franchise Systems LLC. Each office is independently owned and operated.