
925 Boss Hardy Road, Winder, GA 30680
Local realty services provided by:ERA Sunrise Realty
925 Boss Hardy Road,Winder, GA 30680
$1,450,000
- 4 Beds
- 6 Baths
- 6,789 sq. ft.
- Single family
- Active
Listed by: yuliya mytryk
Office: peach state realty
MLS#:7827031
Source:FIRSTMLS
Price summary
- Price:$1,450,000
- Price per sq. ft.:$213.58
About this home
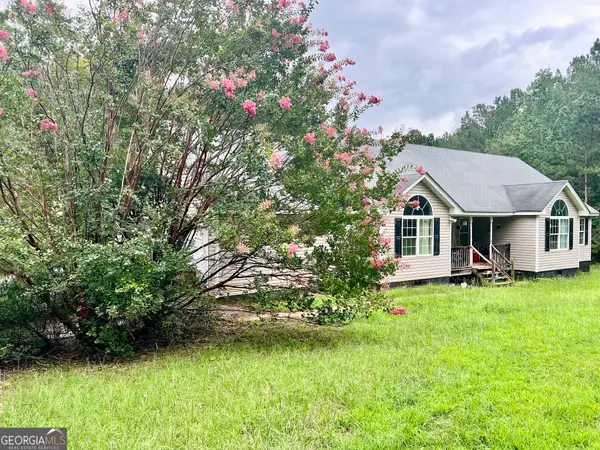
Thoughtfully crafted with refined finishes and impressive scale, this luxury residence offers approximately 6,800 square feet of beautifully curated living space. A grand two-story foyer welcomes you inside, where abundant natural light flows throughout the home, creating a bright and inviting atmosphere. The main level opens to a spacious living room, where a beautiful fireplace serves as an elegant focal point. The kitchen and living areas feature an integrated sound system with built-in speakers, adding to the home’s elevated entertaining experience. The stunning kitchen is designed for effortless entertaining and memorable gatherings, complemented by a large secondary prep kitchen, fully equipped with appliances, and a sophisticated dry bar. From the main living area, sliding doors open to a covered porch, creating an inviting setting to relax and enjoy the peaceful surroundings. The main-level primary suite offers a private retreat with direct access to its own outdoor sitting area and built-in speakers for an added touch of comfort and luxury. An oversized primary bath and spacious closet complete the suite, with the closet providing direct access to the main-level laundry room. An additional bedroom offers a comfortable and private space for family or guests, while a beautifully finished powder room completes the main level. The second level features two additional en-suite bedrooms, including one with an adjoining office and spacious private bath. A separate flex room offers additional space to personalize to your lifestyle. The expansive family room provides a generous secondary living space ideal for gathering, relaxing, and entertaining. An additional powder room and secondary laundry room, already equipped with a washer and dryer, complete the upper level. A three-car garage and 2.05 acres of private land complete this exceptional property, offering an impressive combination of space, privacy, and peaceful natural surroundings. Every detail has been thoughtfully considered to create a residence that feels refined, welcoming, and distinctly luxurious. Make this exceptional property the place you call home!...
Contact an agent
Home facts
- Year built:2026
- Subdivision & Development:NONE
- Listing ID #:7827031
- Updated:August 30, 2026 at 01:39 PM
Rooms and interior
- Bedrooms:4
- Total bathrooms:6
- Full bathrooms:4
- Half bathrooms:2
- Flooring:Hardwood
- Dining Description:Seats 12+
- Bathrooms Description:Bidet, Double Vanity, Soaking Tub
- Kitchen Description:Cabinets White, Dishwasher, Gas Range, Kitchen Island, Microwave, Pantry, Range Hood, Second Kitchen, Solid Surface Counters, View to Family Room
- Bedroom Description:Master on Main
- Living area:6,789 sq. ft.
Heating and cooling
- Cooling:Ceiling Fan(s), Central Air, Zoned
- Heating:Central, Forced Air, Natural Gas
- Central air:Yes
Structure and exterior
- Roof:Composition
- Year built:2026
- Building area:6,789 sq. ft.
- Lot area:2.05 Acres
- Lot Features:Back Yard, Front Yard, Private
- Architectural Style:Traditional
- Construction Materials:Brick 4 Sides, Brick Front
- Exterior Features:Covered, Rain Gutters, Rear Porch
- Levels:2 Story
Schools
- High school:Winder-Barrow
- Middle school:Russell
- Elementary school:Bramlett
Utilities
- Water:Public, Water Available
- Sewer:Septic Tank
Finances and disclosures
- Price:$1,450,000
- Price per sq. ft.:$213.58
- Tax amount:$226 (2025)
Features and amenities
- Laundry features:Laundry Room, Main Level, Upper Level, Washer
- Amenities:Beamed Ceilings, Cathedral Ceiling(s), ENERGY STAR Qualified Appliances, Entrance Foyer 2 Story, Gas Water Heater, High Ceilings 10 ft Main, High Ceilings 10 ft Upper, Tankless Water Heater, Walk-In Closet(s)
Parking
- Parking description:Attached, Garage, Garage Door Opener, Garage Faces Side, Kitchen Level, Level Driveway
- Garage spaces:3
 Listings identified with the FMLS IDX logo come from FMLS and are held by brokerage firms other than the owner of this website. The listing brokerage is identified in any listing details. Information is deemed reliable but is not guaranteed. If you believe any FMLS listing contains material that infringes your copyrighted work please click here (https://www.fmls.com/dmca) to review our DMCA policy and learn how to submit a takedown request. ©2026 First Multiple Listing Service, Inc.
New listings near 925 Boss Hardy Road
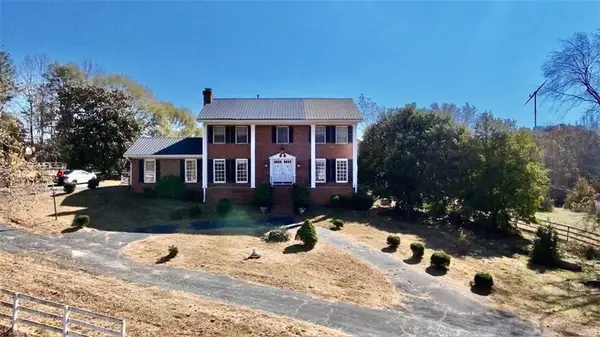 $950,000Active4 beds 4 baths2,624 sq. ft.
740 Patrick Mill Road Sw, Winder, GA 30680
MLS# 7679660Listed by: HOMESMART- New
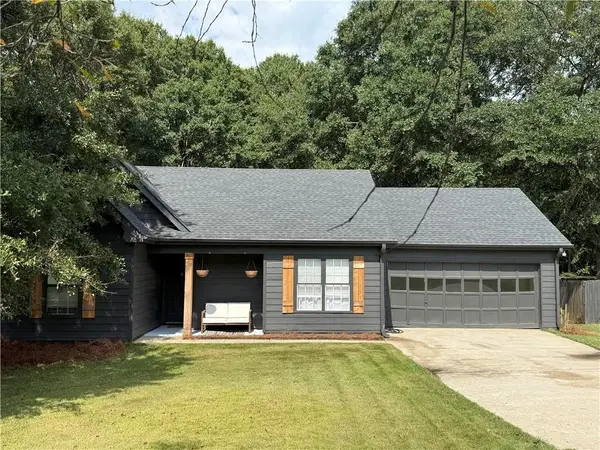 $325,000Active3 beds 2 baths1,392 sq. ft.
255 Matthews School Road, Winder, GA 30680
MLS# 7829455Listed by: HOMESMART - New
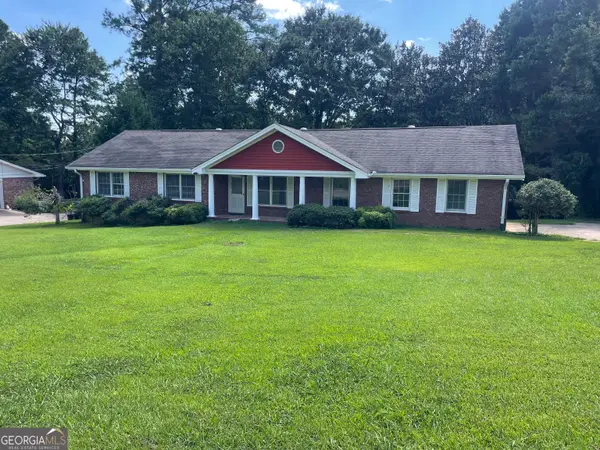 $305,900Active3 beds 2 baths1,706 sq. ft.
992 Brandywine Drive, Winder, GA 30680
MLS# 10835788Listed by: Bronnum & Associates LLC - New
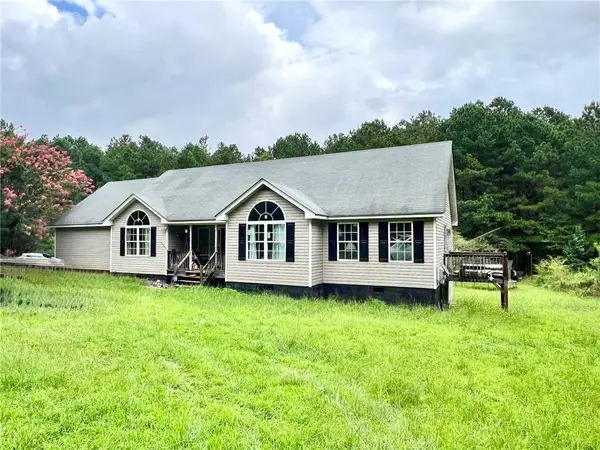 $600,000Active4 beds 2 baths2,033 sq. ft.
1383 Sims Road, Winder, GA 30680
MLS# 7829394Listed by: RE/MAX TOWNE SQUARE - New
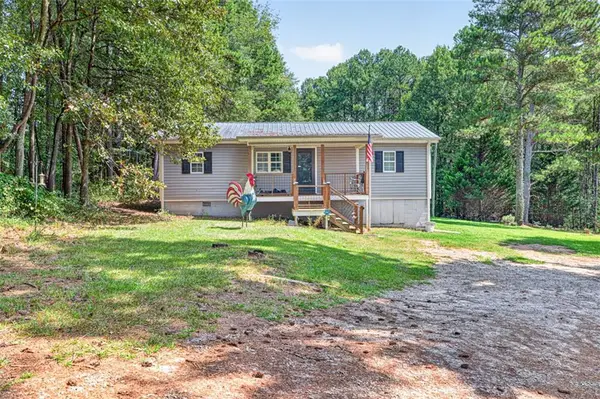 $290,000Active3 beds 1 baths1,120 sq. ft.
266 Pleasant Hill Church Road Se, Winder, GA 30680
MLS# 7829299Listed by: SOLACE REALTY, LLC - New
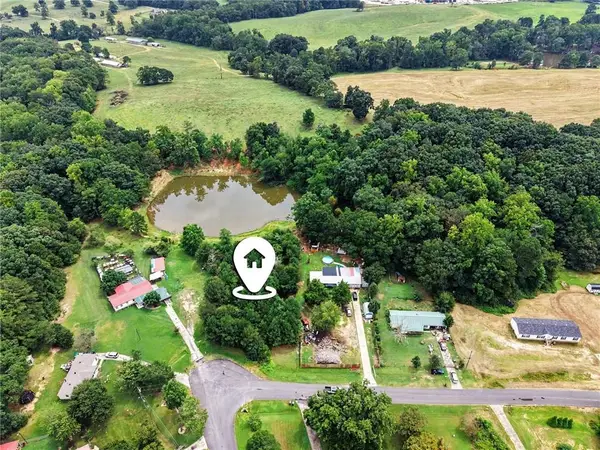 $90,000Active0.41 Acres
0 Hidden Acres Road, Winder, GA 30680
MLS# 7827729Listed by: CENTURY 21 CONNECT REALTY - New
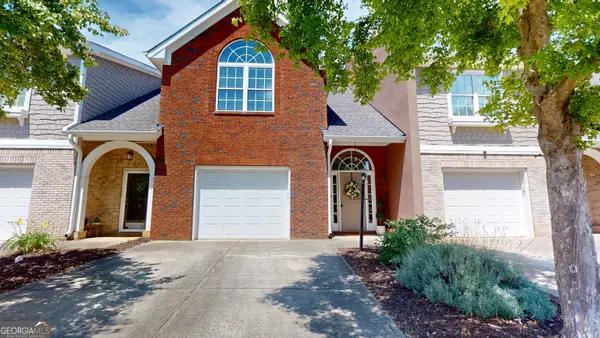 $284,000Active3 beds 3 baths2,032 sq. ft.
116 Wisteria Drive, Winder, GA 30680
MLS# 10834952Listed by: C21 Community Professionals Realty - New
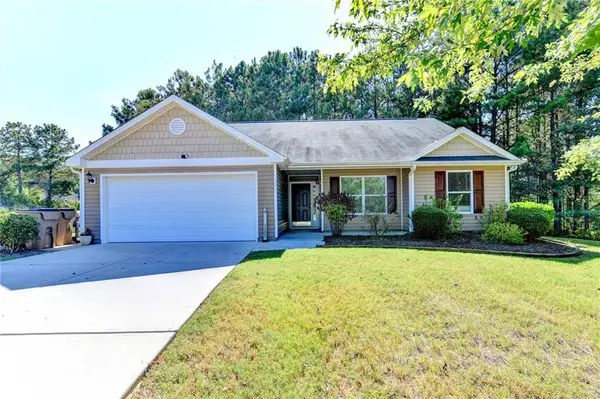 $310,000Active3 beds 2 baths1,282 sq. ft.
1605 Jessica Lane, Winder, GA 30680
MLS# 7827889Listed by: KELLER WILLIAMS RLTY, FIRST ATLANTA - New
 $600,000Active4 beds 2 baths2,033 sq. ft.
1383 Sims Road Se, Winder, GA 30680
MLS# 10834638Listed by: RE/MAX Towne Square


Protect your home and budget from life's surprises with an Assurant Home Warranty, backed by a partner that supports you through every step of homeownership. Explore Plans.
© 2023 - 2026 ERA Franchise Systems LLC. All rights reserved. ERA Franchise Systems LLC fully supports the principles of the Fair Housing Act and the Equal Opportunity Act. ERA, ERA Real Estate powered, and their respective logos are registered service marks of ERA Franchise Systems LLC. Each office is independently owned and operated.