
3301 Connie Way, Winston, GA 30187
Local realty services provided by:ERA Kings Bay Realty
3301 Connie Way,Winston, GA 30187
$389,999
- 4 Beds
- 3 Baths
- 3,128 sq. ft.
- Single family
- Active
Listed by: sharon bevins
Office: your home sold guaranteed realty hor
MLS#:10823982
Source:METROMLS
Price summary
- Price:$389,999
- Price per sq. ft.:$124.68
About this home
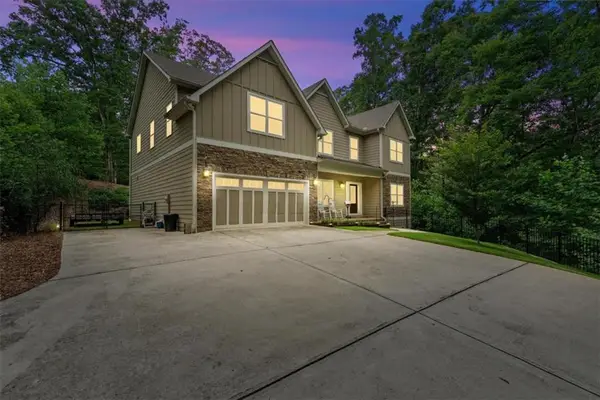
NO HOA, over 3,000 square feet of finished living space, a private pool, incredible storage, and room for everyone. This home is offered as a Certified Pre Owned Home and includes a completed home inspection, available for buyer review. Extremely spacious custom built Winston home sits on a corner lot and offers the kind of space that is hard to find. From the covered front porch and metal roof to the bright, open main living areas, this home was made for comfortable everyday living and easy entertaining. The updated kitchen features lots of cabinets and countertop space and new KitchenAid wall oven/microwave combo. The kitchen connects nicely to the dining and living areas, giving the main level a warm and functional flow. The bedroom sizes are a standout feature. The primary suite is located on the main level and offers a generous 16 x 18 layout. Upstairs, you will find two oversized bedrooms measuring approximately 21 x 20 and 16 x 20, each with its own walk in closet. There is also a huge storage area upstairs that runs along the back of the home, giving you space for seasonal items, keepsakes, hobbies, and more. The finished basement adds even more flexibility with an additional bedroom, bringing the home to 4 bedrooms total, plus a bonus room that offers the potential for a 5th bedroom, home office, media room, gym, or hobby space. This level also includes multiple storage rooms and a workshop area with exterior access. Step outside and enjoy your own private backyard retreat. The fenced backyard features a pool with a custom deck system, a screened lanai with ceiling fan, and an open pergola area perfect for relaxing or entertaining. All pool furniture and outdoor cameras remain with the home. If you have been searching for space, storage, privacy, a pool, and NO HOA, this one deserves a closer look. Be sure to check out the 3D virtual tour. Only 30 minutes to Atlanta Hartfield Airport and Downtown Atl. 5 minutes to I-20....
Contact an agent
Home facts
- Year built:1996
- Subdivision & Development:Gregory Heights
- Listing ID #:10823982
- Updated:September 27, 2026 at 10:50 AM
Rooms and interior
- Bedrooms:4
- Total bathrooms:3
- Full bathrooms:2
- Half bathrooms:1
- Flooring:Carpet, Hardwood, Tile
- Dining Description:Seats 12+
- Kitchen Description:Breakfast Bar, Dishwasher, Microwave, Pantry
- Bedroom Description:Master On Main Level, Walk-In Closet(s)
- Basement Description:Daylight, Exterior Entry, Finished, Interior Entry
- Living area:3,128 sq. ft.
Heating and cooling
- Cooling:Attic Fan, Ceiling Fan(s), Central Air
- Heating:Central
- Central air:Yes
Structure and exterior
- Roof:Metal
- Year built:1996
- Building area:3,128 sq. ft.
- Lot area:0.46 Acres
- Lot Features:Corner Lot, Level, Private
- Architectural Style:Cape Cod
- Construction Materials:Vinyl Siding
- Exterior Features:Deck, Deck/Patio
- Foundation Description:Slab
- Levels:3+ Story
Schools
- High school:Alexander
- Middle school:Mason Creek
- Elementary school:Bright Star
Utilities
- Water:Public
- Sewer:Septic Tank
Finances and disclosures
- Price:$389,999
- Price per sq. ft.:$124.68
- Tax amount:$3,491 (2025)
Features and amenities
- Appliances:Dishwasher, Microwave
- Laundry features:Laundry, Laundry Closet
- Amenities:Carbon Monoxide Detector(s), Double Pane Windows, Security System, Smoke Detector(s)
- Pool features:Above Ground
Parking
- Total parking spaces:2
- Parking description:Garage
- Garage:Yes
 2026 Georgia MLS. All rights reserved. Information Deem Reliable But Not Guaranteed September 27, 2026
New listings near 3301 Connie Way
- Coming Soon
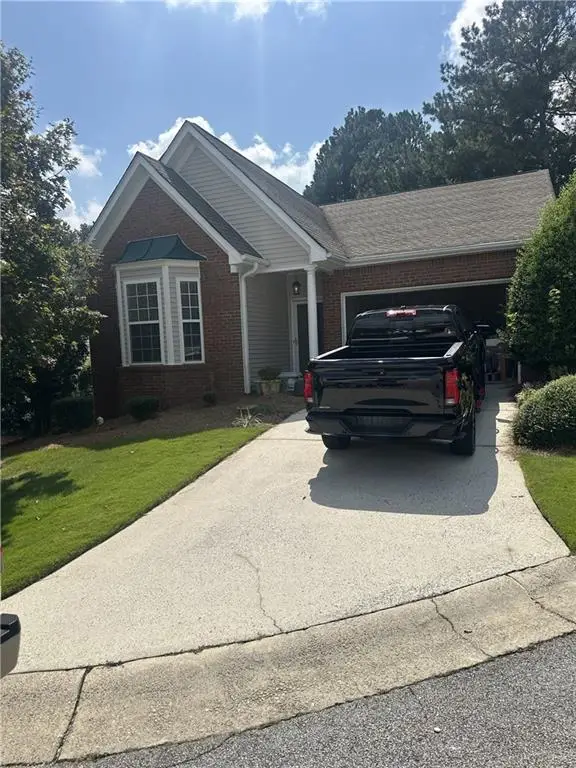 $295,000Coming Soon2 beds 2 baths1,600 sq. ft.
2115 Osprey Cove, Villa Rica, GA 30180
MLS# 7845072Listed by: MARK SPAIN REAL ESTATE - Coming Soon
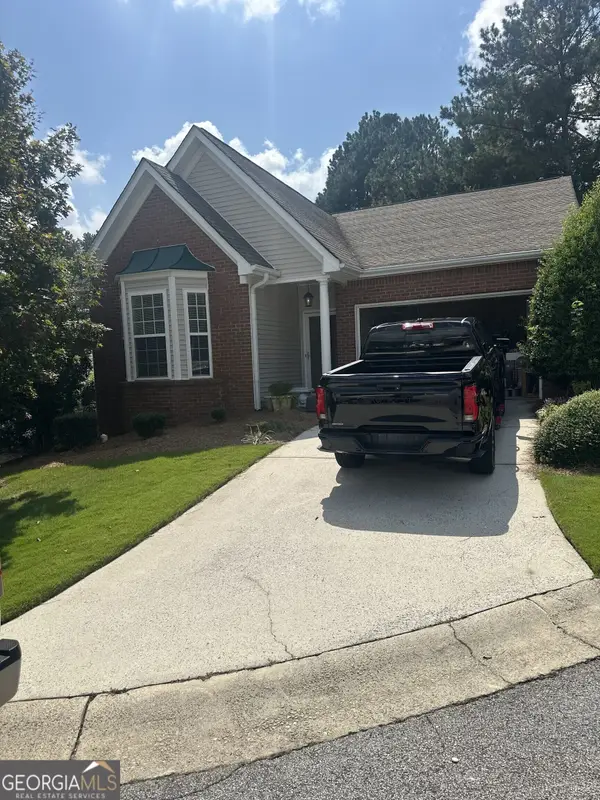 $295,000Coming Soon2 beds 2 baths1,600 sq. ft.
2115 Osprey Cove, Villa Rica, GA 30180
MLS# 10853866Listed by: Mark Spain Real Estate - Coming Soon
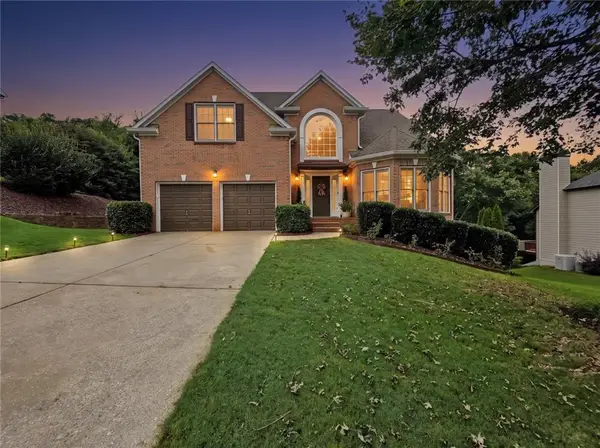 $548,750Coming Soon6 beds 5 baths4,390 sq. ft.
9722 Spyglass Drive, Villa Rica, GA 30180
MLS# 7842362Listed by: MAXIMUM ONE REALTY GREATER ATL. - Coming Soon
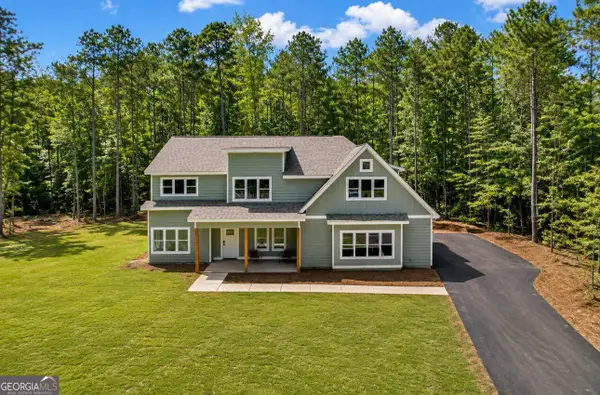 $675,000Coming Soon4 beds 4 baths3,027 sq. ft.
7947 Post Road, Winston, GA 30187
MLS# 10849477Listed by: eXp Realty - Coming Soon
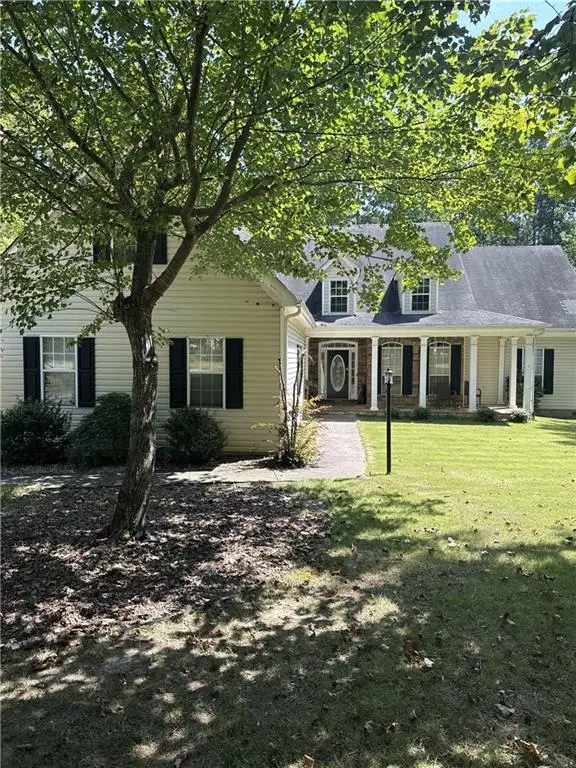 $445,000Coming Soon4 beds 3 baths2,625 sq. ft.
6940 Fletcher Drive, Winston, GA 30187
MLS# 7834492Listed by: MARK SPAIN REAL ESTATE - New
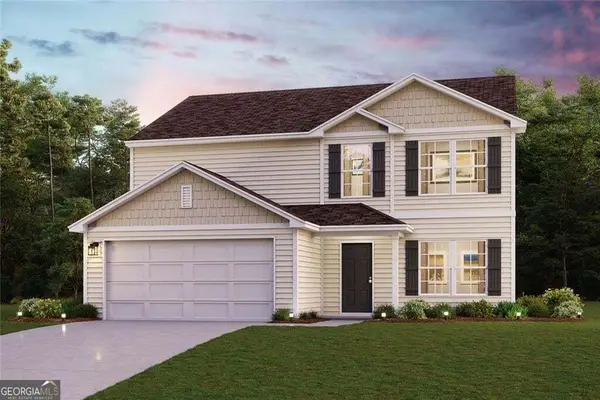 $344,990Active5 beds 3 baths2,180 sq. ft.
136 Enclave Drive, Villa Rica, GA 30180
MLS# 10853073Listed by: WJH LLC - New
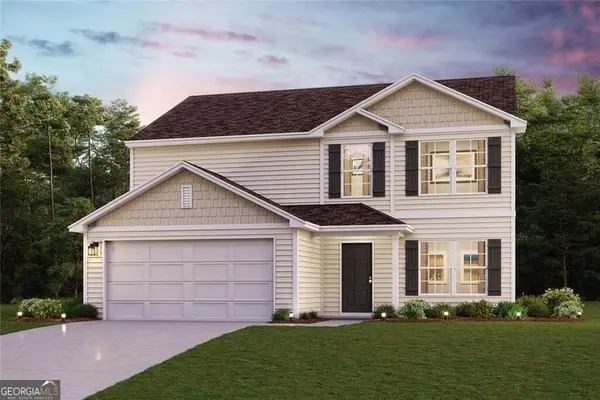 $347,990Active5 beds 3 baths2,180 sq. ft.
142 Enclave Drive, Villa Rica, GA 30180
MLS# 10853096Listed by: WJH LLC - New
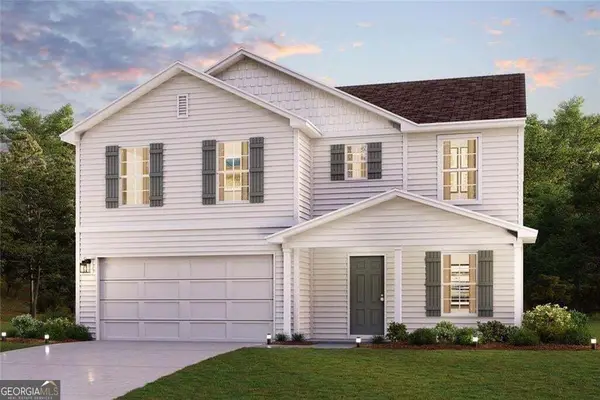 $329,990Active4 beds 3 baths2,014 sq. ft.
138 Enclave Drive, Villa Rica, GA 30180
MLS# 10853135Listed by: WJH LLC  $575,000Active4 beds 2 baths1,962 sq. ft.
1591 Highway 61 - Dallas Hwy, Villa Rica, GA 30180
MLS# 10836760Listed by: Sky High Realty- New
 $690,000Active4 beds 4 baths3,839 sq. ft.
4475 Liberty Road, Villa Rica, GA 30180
MLS# 7843721Listed by: KELLER WILLIAMS REALTY ATL PARTNERS


Protect your home and budget from life's surprises with an Assurant Home Warranty, backed by a partner that supports you through every step of homeownership. Explore Plans.
© 2023 - 2026 ERA Franchise Systems LLC. All rights reserved. ERA Franchise Systems LLC fully supports the principles of the Fair Housing Act and the Equal Opportunity Act. ERA, ERA Real Estate powered, and their respective logos are registered service marks of ERA Franchise Systems LLC. Each office is independently owned and operated.