
5549 Tyree Road, Winston, GA 30187
Local realty services provided by:ERA Hirsch Real Estate Team
5549 Tyree Road,Winston, GA 30187
$575,000
- 3 Beds
- 3 Baths
- 1,925 sq. ft.
- Single family
- Active
Listed by: steven parker
Office: keller williams realty first atlanta
MLS#:10801207
Source:METROMLS
Price summary
- Price:$575,000
- Price per sq. ft.:$298.7
About this home
Incredible price improvement on an incredible home! Welcome home to a private offering of this custom residence built by the respected Nixon Custom Home Builders. This home is nearly new and has been very lightly lived in and exceptionally well maintained by it's owner. This home and its 5 acre esate lot offer a lifestyle that is sure to impress! Offering limitless options for easy & adventurous family living or entertaining guests in style. You are greeted with an asphalt-paved 650' long driveway taking you back into your private retreat and hardwood forest. An oversized parking area will accommodate large RV's, boats, farm equipment, or perhaps your new expansion plans to build your workshop, garage, or barn. Greet your guests from your rocking chair front porch that is adorned with cedar beams and rough-sawn timber/framing. The living room has soaring vaulted ceilings with massive cedar beams, a stone fireplace, built-in cabinetry, and a wall of windows overlooking your screened lanai and outdoor firepit. Enjoy wonderful gatherings and meals in the separate dining room that is full of natural light and craftsman-built coffered ceilings. The gourmet chef's kitchen is a stunner with it's custom cabinetry, oversized stone island/bar, beautiful stone countertops, huge walk-in pantry, and stainless steel appliances. Your primary suite offers tons of privacy with an oversized floorplan, a wonderful soaking tub, a large separate shower, an expansive walk-in closet (with wood built-in shelving & cabinetry) connected to the full-sized laundry room! Two additional guest bedrooms, a full bath, a powder room. and mudroom finish out the main level of this stepless ranch with no stairs to climb! This home offers an opportunity to enjoy a lifestyle and standard of living from your private estate-sized lot and all within minutes of Atlanta!...
Contact an agent
Home facts
- Year built:2021
- Subdivision & Development:none
- Listing ID #:10801207
- Updated:September 07, 2026 at 11:02 AM
Rooms and interior
- Bedrooms:3
- Total bathrooms:3
- Full bathrooms:2
- Half bathrooms:1
- Flooring:Sustainable, Tile
- Bathrooms Description:Double Vanity
- Kitchen Description:Breakfast Area, Breakfast Bar, Dishwasher, Kitchen Island, Refrigerator, Walk-in Pantry
- Bedroom Description:Master On Main Level, Split Bedroom Plan, Walk-In Closet(s)
- Living area:1,925 sq. ft.
Heating and cooling
- Cooling:Ceiling Fan(s), Central Air, Electric
- Heating:Central, Forced Air
- Central air:Yes
Structure and exterior
- Roof:Composition
- Year built:2021
- Building area:1,925 sq. ft.
- Lot area:4.99 Acres
- Lot Features:Private
- Architectural Style:Craftsman, Ranch
- Construction Materials:Concrete, Stone
- Exterior Features:Screened, Veranda
- Foundation Description:Slab
- Levels:1 Story
Schools
- High school:Alexander
- Middle school:Fairplay
- Elementary school:South Douglas
Utilities
- Water:Public, Water Available
- Sewer:Septic Tank
Finances and disclosures
- Price:$575,000
- Price per sq. ft.:$298.7
- Tax amount:$5,041 (2025)
Features and amenities
- Appliances:Dishwasher, Electric Water Heater, Refrigerator
- Laundry features:In Mud Room, Laundry
- Amenities:Beamed Ceilings, Bookcases, Double Pane Windows, Electric Water Heater, Smoke Detector(s), Vaulted Ceiling(s)
Parking
- Total parking spaces:4
- Parking description:Garage, Garage Door Opener, Kitchen Level, Parking Pad, Side/Rear Entrance
- Garage:Yes
 2026 Georgia MLS. All rights reserved. Information Deem Reliable But Not Guaranteed September 7, 2026
New listings near 5549 Tyree Road
- Coming Soon
 $359,900Coming Soon4 beds 2 baths2,075 sq. ft.
8844 St Andrews Parkway, Winston, GA 30187
MLS# 10841209Listed by: Real Broker, LLC - New
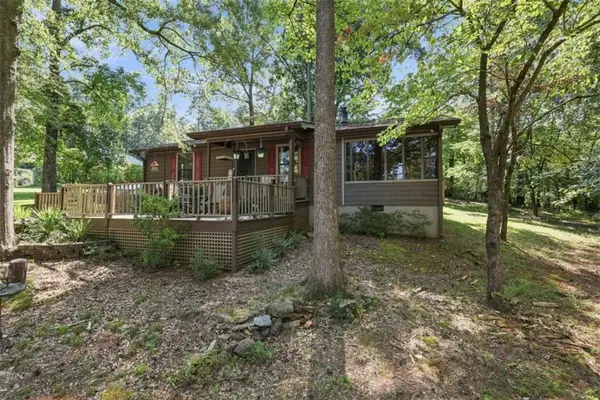 $349,000Active2 beds 1 baths
4370 Cole Road, Villa Rica, GA 30180
MLS# 7833727Listed by: ROBERT GOOLSBY REAL ESTATE GROUP ,INC. - New
 $589,900Active5 beds 5 baths5,009 sq. ft.
8430 Nolandwood Lane, Villa Rica, GA 30180
MLS# 7831460Listed by: ORCHARD BROKERAGE LLC - New
 $554,350Active6 beds 4 baths3,130 sq. ft.
3014 Fairway Drive #LOT 952, Villa Rica, GA 30180
MLS# 10840340Listed by: Adams Homes Realty Inc. - New
 $573,637Active5 beds 4 baths3,320 sq. ft.
3018 Fairway Drive #LOT 950, Villa Rica, GA 30180
MLS# 10840424Listed by: Adams Homes Realty Inc. - New
 $588,637Active5 beds 4 baths3,320 sq. ft.
5008 Fairview Circle #LOT 939, Villa Rica, GA 30180
MLS# 10840456Listed by: Adams Homes Realty Inc. - New
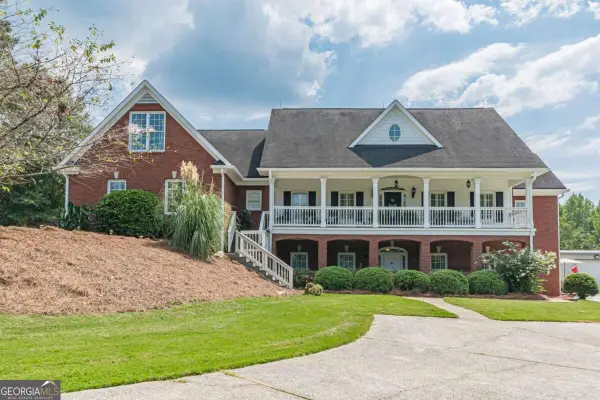 $884,900Active6 beds 5 baths6,050 sq. ft.
5335 N Helton Road, Winston, GA 30187
MLS# 10840168Listed by: Sibley Realty & Associates LLC - New
 $335,000Active4 beds 3 baths2,334 sq. ft.
2039 Reflective Waters Road, Villa Rica, GA 30180
MLS# 10840139Listed by: Mark Spain Real Estate - New
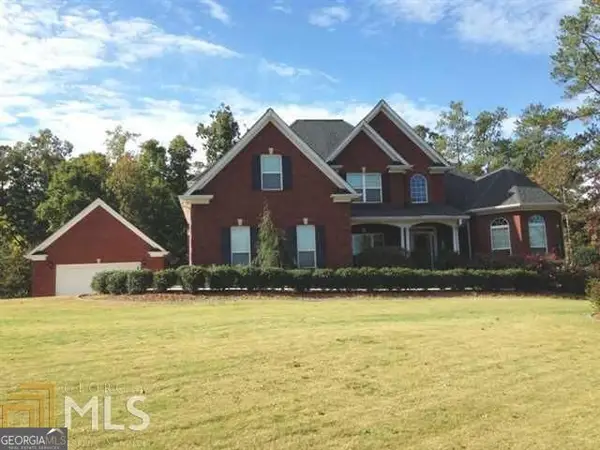 $515,000Active4 beds 3 baths3,438 sq. ft.
7391 Cherry Blossom Way, Winston, GA 30187
MLS# 10839866Listed by: Flat Rock Realty - Open Mon, 11am to 5pmNew
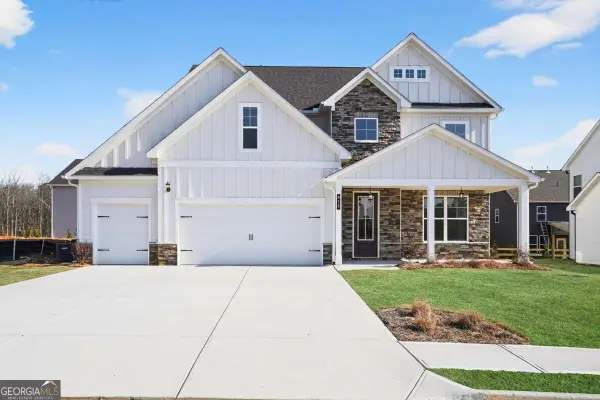 $485,352Active5 beds 4 baths
613 Villa Rica Springs #42, Villa Rica, GA 30180
MLS# 10839397Listed by: PBG Built Realty


Protect your home and budget from life's surprises with an Assurant Home Warranty, backed by a partner that supports you through every step of homeownership. Explore Plans.
© 2023 - 2026 ERA Franchise Systems LLC. All rights reserved. ERA Franchise Systems LLC fully supports the principles of the Fair Housing Act and the Equal Opportunity Act. ERA, ERA Real Estate powered, and their respective logos are registered service marks of ERA Franchise Systems LLC. Each office is independently owned and operated.