
7055 Fletcher Drive, Winston, GA 30187
Local realty services provided by:ERA Hirsch Real Estate Team
7055 Fletcher Drive,Winston, GA 30187
$425,000
- 5 Beds
- 5 Baths
- 3,583 sq. ft.
- Single family
- Active
Listed by: kristi navarre
Office: keller williams realty carrollton
MLS#:10832821
Source:METROMLS
Price summary
- Price:$425,000
- Price per sq. ft.:$118.62
About this home
Need room to spread out? This home gives you five bedrooms, four full baths, a half bath and three finished levels to make your own, all on approximately one acre with no HOA! Come through the front door and the vaulted family room immediately gives the home an open, welcoming feel. Natural light, a fireplace and room to gather make this a space you will use every day. The formal dining room is ready for holidays and celebrations, while the kitchen offers plenty of cabinets and counter space, a breakfast bar and a pantry. Just beyond it, the breakfast area looks out toward the backyard. Step onto the deck when dinner moves outside. The main-level primary suite has a double tray ceiling, a bath with a whirlpool tub and a walk-in closet. Two more bedrooms sit on the opposite side of the home. Upstairs, another bedroom and full bath give someone a space of their own. Then head downstairs, because the terrace level changes what this home can do for you. Its large second living area has space for a big screen, game-day seating, hobbies or all three. There is also a bedroom, full bath and exterior entrance, plus storage that includes an area with a roll-up door for lawn equipment and outdoor gear. Five bedrooms are wonderful. Having places where everyone can actually spread out? That is what makes 7055 Fletcher Drive worth seeing!...
Contact an agent
Home facts
- Year built:2005
- Subdivision & Development:Strickland Acres
- Listing ID #:10832821
- Updated:October 28, 2026 at 12:02 PM
Rooms and interior
- Bedrooms:5
- Total bathrooms:5
- Full bathrooms:4
- Half bathrooms:1
- Flooring:Carpet, Hardwood, Laminate, Tile
- Dining Description:Separate Room
- Bathrooms Description:Double Vanity, Separate Shower, Whirlpool Bath
- Kitchen Description:Breakfast Bar, Dishwasher, Microwave, Oven/Range (Combo), Pantry, Refrigerator
- Bedroom Description:Master On Main Level, Split Bedroom Plan, Walk-In Closet(s)
- Basement Description:Bath Finished, Daylight, Exterior Entry, Finished, Full, Interior Entry
- Living area:3,583 sq. ft.
Heating and cooling
- Cooling:Central Air
- Heating:Central
- Central air:Yes
Structure and exterior
- Roof:Composition
- Year built:2005
- Building area:3,583 sq. ft.
- Lot area:1.02 Acres
- Architectural Style:Traditional
- Construction Materials:Stone, Vinyl Siding
- Exterior Features:Deck
- Levels:3+ Story
Schools
- High school:Alexander
- Middle school:Fairplay
- Elementary school:South Douglas
Utilities
- Water:Public, Water Available
- Sewer:Septic Tank
Finances and disclosures
- Price:$425,000
- Price per sq. ft.:$118.62
- Tax amount:$4,745 (2025)
Features and amenities
- Appliances:Dishwasher, Microwave, Oven/Range (Combo), Refrigerator
- Laundry features:Laundry
- Amenities:In-Law Floorplan, Vaulted Ceiling(s)
Parking
- Total parking spaces:4
- Parking description:Attached, Garage, Kitchen Level, Parking Pad
- Garage:Yes
 2026 Georgia MLS. All rights reserved. Information Deem Reliable But Not Guaranteed October 28, 2026
New listings near 7055 Fletcher Drive
- Coming Soon
 $295,000Coming Soon2 beds 2 baths1,600 sq. ft.
2115 Osprey Cove, Villa Rica, GA 30180
MLS# 10877171Listed by: Mark Spain Real Estate - Coming Soon
 $295,000Coming Soon2 beds 2 baths1,600 sq. ft.
2115 Osprey Cove, Villa Rica, GA 30180
MLS# 7857760Listed by: MARK SPAIN REAL ESTATE - Coming Soon
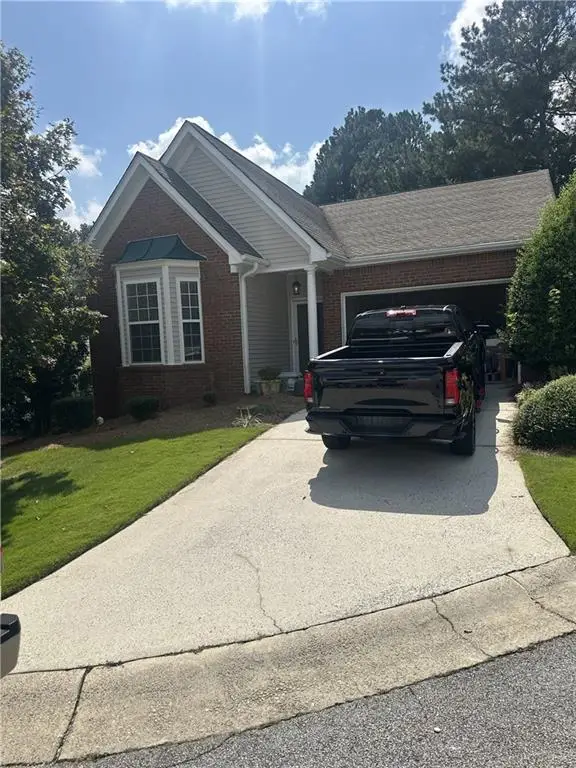 $295,000Coming Soon2 beds 2 baths1,600 sq. ft.
2115 Osprey Cove, Villa Rica, GA 30180
MLS# 7845072Listed by: MARK SPAIN REAL ESTATE - New
 $495,000Active4 beds 3 baths2,561 sq. ft.
2497 Ridgelake Drive, Villa Rica, GA 30180
MLS# 10879628Listed by: Magnolia Realty Co. - New
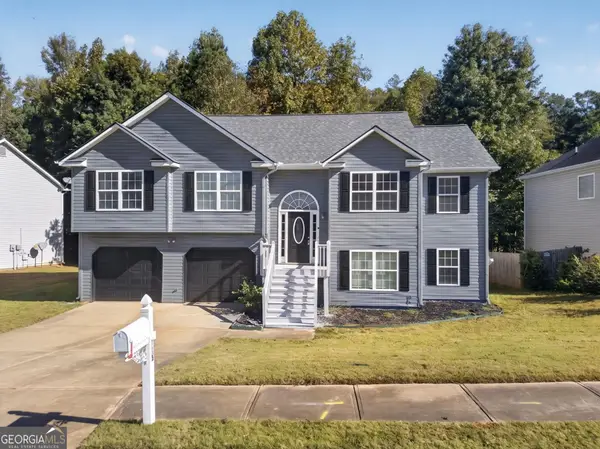 $354,900Active5 beds 3 baths2,850 sq. ft.
113 Millwheel Drive, Villa Rica, GA 30180
MLS# 10879292Listed by: Cornerstone Collective Realty - New
 $474,900Active5 beds 4 baths4,574 sq. ft.
2004 Hubbard Court, Villa Rica, GA 30180
MLS# 7858695Listed by: BHGRE METRO BROKERS - New
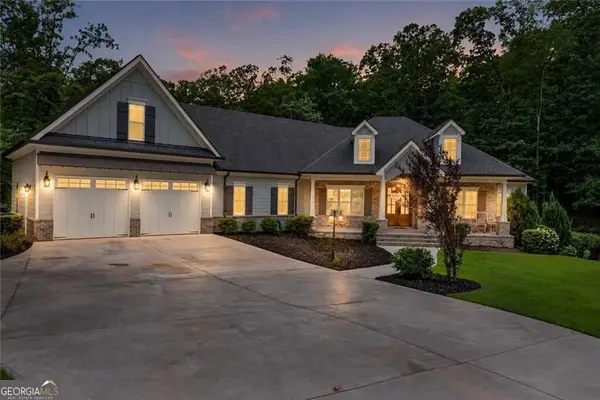 $800,000Active5 beds 4 baths5,285 sq. ft.
7269 Tyree Road, Winston, GA 30187
MLS# 10877421Listed by: Keller Williams Realty PeachtreeRoad - New
 $445,000Active4 beds 3 baths3,264 sq. ft.
3013 Gold Creek Drive, Villa Rica, GA 30180
MLS# 10876638Listed by: BHGRE Metro Brokers - New
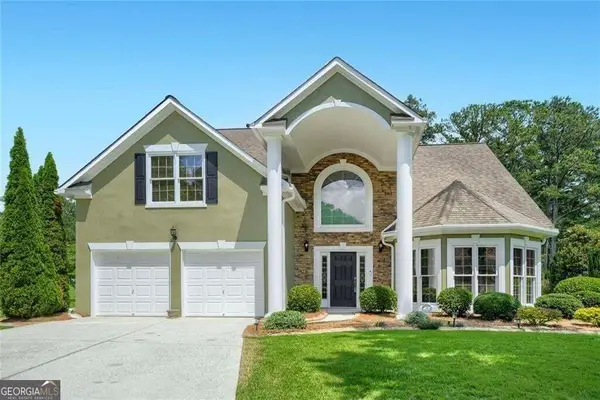 $465,000Active5 beds 4 baths2,777 sq. ft.
3413 Does Court, Villa Rica, GA 30180
MLS# 10876326Listed by: BHHS Georgia Properties - New
 $310,000Active4 beds 3 baths2,448 sq. ft.
9435 Grande Drive, Winston, GA 30187
MLS# 10876103Listed by: Angelo Properties, Inc


Protect your home and budget from life's surprises with an Assurant Home Warranty, backed by a partner that supports you through every step of homeownership. Explore Plans.
© 2023 - 2026 ERA Franchise Systems LLC. All rights reserved. ERA Franchise Systems LLC fully supports the principles of the Fair Housing Act and the Equal Opportunity Act. ERA, ERA Real Estate powered, and their respective logos are registered service marks of ERA Franchise Systems LLC. Each office is independently owned and operated.