
7102 Tyree Road, Winston, GA 30187
Local realty services provided by:ERA Sunrise Realty
7102 Tyree Road,Winston, GA 30187
$325,000
- 4 Beds
- 4 Baths
- 2,366 sq. ft.
- Single family
- Active
Listed by: tyler ward
Office: coldwell banker kennon & parker
MLS#:10856390
Source:METROMLS
Price summary
- Price:$325,000
- Price per sq. ft.:$137.36
About this home
Approximately 2.5 acres in Winston with a main home, separate 1-bedroom, 1-bath guest house, and room to spread out. The main home features a semi-open living concept, recent updates, and a spacious basement offering flexibility for additional living space or future expansion. The guest house provides options for visiting family, a separate workspace, or potential rental use. Located just off Highway 166 with convenient access to Carrollton, Villa Rica, and Douglasville, this property offers space and versatility for family living. Seller will consider closing cost assistance or an interest rate buydown with an acceptable offer.
Contact an agent
Home facts
- Year built:1968
- Subdivision & Development:Robert A. L, Property
- Listing ID #:10856390
- Updated:October 01, 2026 at 02:28 PM
Rooms and interior
- Bedrooms:4
- Total bathrooms:4
- Full bathrooms:3
- Half bathrooms:1
- Flooring:Vinyl
- Kitchen Description:Dishwasher, Disposal, Microwave, Oven/Range (Combo)
- Basement Description:Exterior Entry, Finished, Interior Entry
- Living area:2,366 sq. ft.
Heating and cooling
- Cooling:Ceiling Fan(s), Central Air
- Heating:Forced Air
- Central air:Yes
Structure and exterior
- Roof:Composition
- Year built:1968
- Building area:2,366 sq. ft.
- Lot area:2.47 Acres
- Lot Features:Level
- Architectural Style:Ranch
- Construction Materials:Wood Siding
- Levels:1 Story
Schools
- High school:Alexander
- Middle school:Fairplay
- Elementary school:South Douglas
Utilities
- Water:Public, Water Available
- Sewer:Septic Tank
Finances and disclosures
- Price:$325,000
- Price per sq. ft.:$137.36
- Tax amount:$2,020 (2024)
Features and amenities
- Appliances:Dishwasher, Disposal, Microwave, Oven/Range (Combo)
- Laundry features:Laundry
Parking
- Parking description:Off Street Parking
 2026 Georgia MLS. All rights reserved. Information Deem Reliable But Not Guaranteed October 1, 2026
New listings near 7102 Tyree Road
- Coming Soon
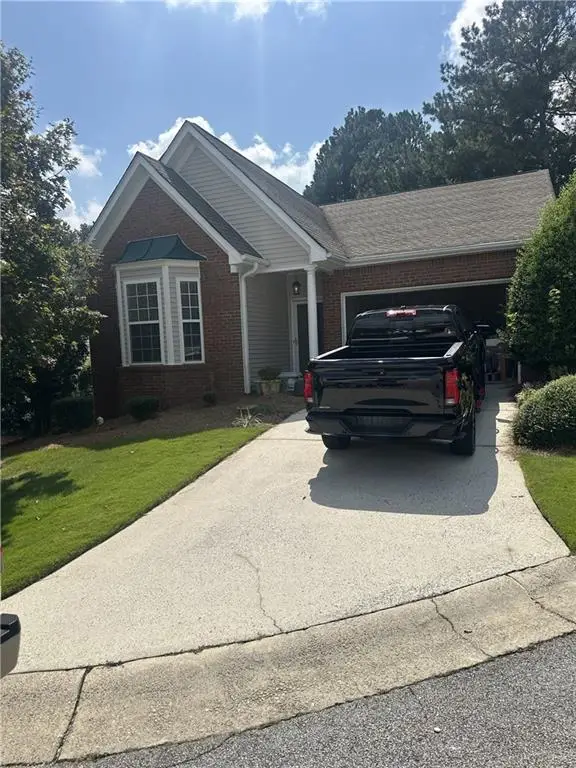 $295,000Coming Soon2 beds 2 baths1,600 sq. ft.
2115 Osprey Cove, Villa Rica, GA 30180
MLS# 7845072Listed by: MARK SPAIN REAL ESTATE - Coming Soon
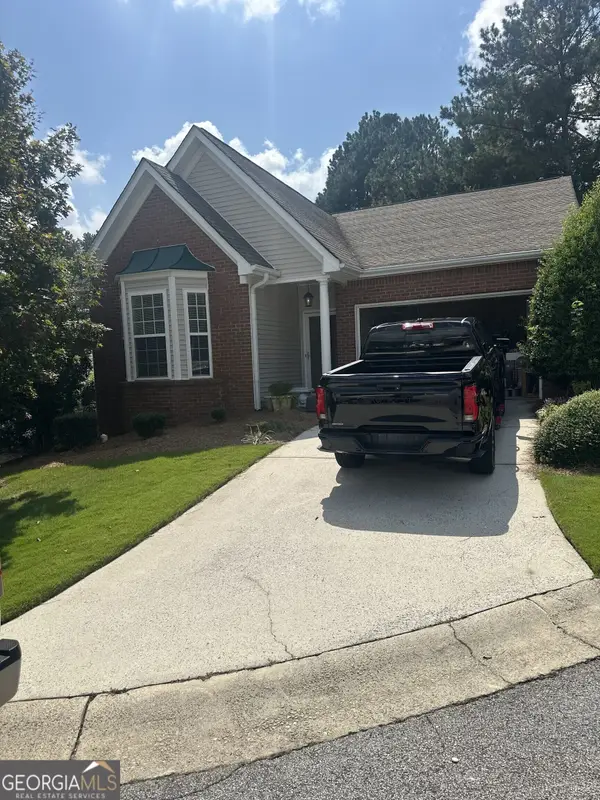 $295,000Coming Soon2 beds 2 baths1,600 sq. ft.
2115 Osprey Cove, Villa Rica, GA 30180
MLS# 10853866Listed by: Mark Spain Real Estate - Coming Soon
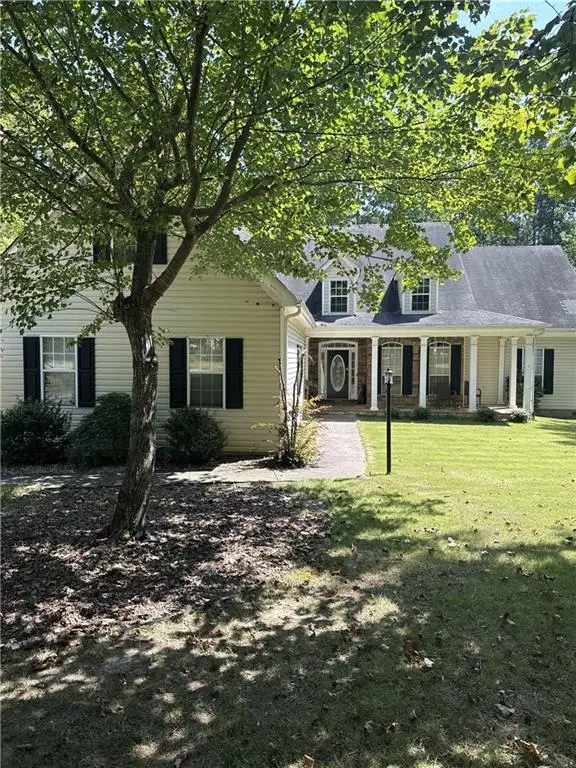 $445,000Coming Soon4 beds 3 baths2,625 sq. ft.
6940 Fletcher Drive, Winston, GA 30187
MLS# 7834492Listed by: MARK SPAIN REAL ESTATE - New
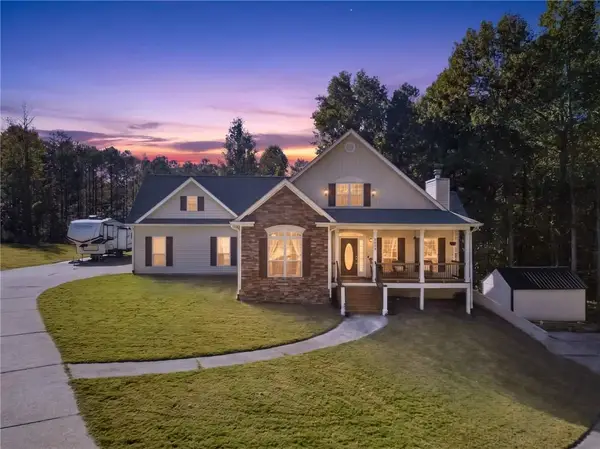 $549,999Active4 beds 4 baths1,844 sq. ft.
5641 Liberty Church Road, Winston, GA 30187
MLS# 7846771Listed by: YOUR HOME SOLD GUARANTEED REALTY HERITAGE OAKS - New
 $179,900Active3 beds 2 baths1,688 sq. ft.
5741 Liberty Road, Winston, GA 30187
MLS# 7846825Listed by: RE/MAX PURE - New
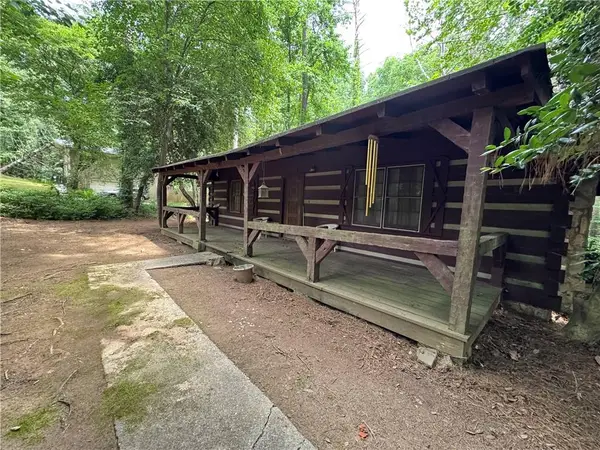 $149,000Active3 beds 2 baths1,450 sq. ft.
6545 Pleasant Drive, Winston, GA 30187
MLS# 7846246Listed by: NEXT RESIDENTIAL REAL ESTATE - New
 $415,000Active4 beds 4 baths3,716 sq. ft.
2394 Shoreline Parkway, Villa Rica, GA 30180
MLS# 7846268Listed by: BHGRE METRO BROKERS - New
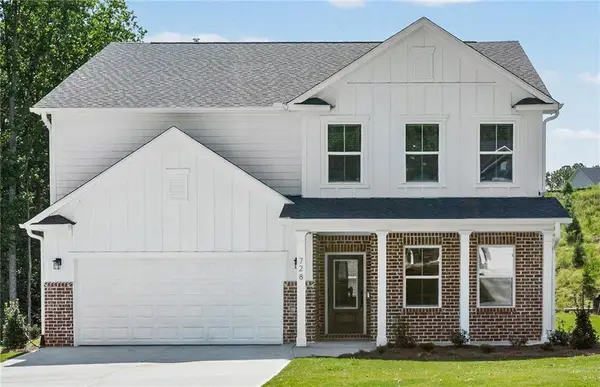 $399,950Active4 beds 3 baths2,649 sq. ft.
728 Mirror Lake Parkway, Villa Rica, GA 30180
MLS# 7845548Listed by: PULTE REALTY OF GEORGIA, INC. - New
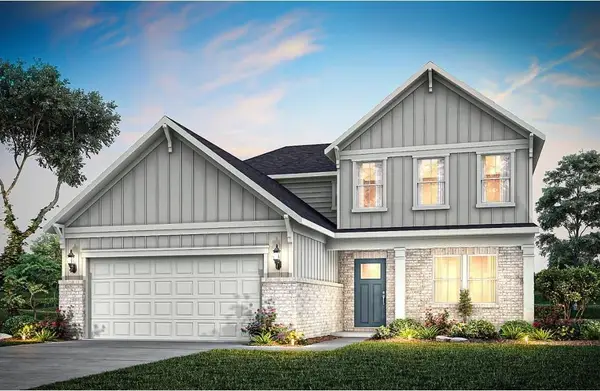 $370,990Active4 beds 4 baths2,604 sq. ft.
300 Canoe Place, Villa Rica, GA 30180
MLS# 7845575Listed by: PULTE REALTY OF GEORGIA, INC.


Protect your home and budget from life's surprises with an Assurant Home Warranty, backed by a partner that supports you through every step of homeownership. Explore Plans.
© 2023 - 2026 ERA Franchise Systems LLC. All rights reserved. ERA Franchise Systems LLC fully supports the principles of the Fair Housing Act and the Equal Opportunity Act. ERA, ERA Real Estate powered, and their respective logos are registered service marks of ERA Franchise Systems LLC. Each office is independently owned and operated.