
7448 Berea Road, Winston, GA 30187
Local realty services provided by:ERA Towne Square Realty, Inc.
7448 Berea Road,Winston, GA 30187
$750,000
- 6 Beds
- 4 Baths
- 5,198 sq. ft.
- Single family
- Active
Listed by: gina sneddon
Office: dwelli
MLS#:10783241
Source:METROMLS
Price summary
- Price:$750,000
- Price per sq. ft.:$144.29
About this home
PRIVATE ESTATE | 6 BEDROOMS | 4 BATHROOMS | 6.5 ACRES | $750,000 Discover the space, privacy, and flexibility you've been looking for at this gated West Georgia estate in Winston! Situated on approximately 6.5 acres and offering an impressive 5,198 square feet, this spacious home combines the comfort of expansive living with the freedom of having room to spread out. Featuring 6 bedrooms, 4 bathrooms, multiple fireplaces, and a finished daylight basement, there's plenty of space for entertaining, hosting guests, working from home, or accommodating a variety of living arrangements. Enjoy the welcoming covered front porch, the privacy of your acreage, and the possibilities that come with a home of this size. The property is also pre-inspected, giving buyers an opportunity to review available inspection information as they consider their purchase. If you've been searching for a substantial home with acreage, privacy, and versatile living space, this property deserves a closer look. Don't miss the opportunity to make this private estate your own!...
Contact an agent
Home facts
- Year built:1986
- Subdivision & Development:None
- Listing ID #:10783241
- Updated:September 30, 2026 at 11:46 AM
Rooms and interior
- Bedrooms:6
- Total bathrooms:4
- Full bathrooms:4
- Flooring:Carpet, Laminate, Tile
- Dining Description:Separate Room
- Bathrooms Description:Separate Shower, Soaking Tub, Tile Bath
- Kitchen Description:Cooktop, Dishwasher, Microwave, Oven (Wall)
- Bedroom Description:Master On Main Level, Walk-In Closet(s)
- Basement Description:Bath Finished, Daylight, Exterior Entry, Finished, Interior Entry
- Living area:5,198 sq. ft.
Heating and cooling
- Cooling:Central Air, Electric
- Heating:Central, Heat Pump
- Central air:Yes
Structure and exterior
- Roof:Composition
- Year built:1986
- Building area:5,198 sq. ft.
- Lot area:6.5 Acres
- Lot Features:Private
- Architectural Style:Traditional
- Construction Materials:Stone, Vinyl Siding, Wood Siding
- Levels:3+ Story
Schools
- High school:Alexander
- Middle school:Mason Creek
- Elementary school:Mason Creek
Utilities
- Water:Public, Water Available
- Sewer:Septic Tank
Finances and disclosures
- Price:$750,000
- Price per sq. ft.:$144.29
- Tax amount:$5,397 (24)
Features and amenities
- Appliances:Cooktop, Dishwasher, Electric Water Heater, Microwave, Oven (Wall)
- Laundry features:In Mud Room, Laundry
- Amenities:Electric Water Heater, In-Law Floorplan, Wet Bar
Parking
- Parking description:Attached, Garage, Garage Door Opener, Off Street Parking
- Garage:Yes
 2026 Georgia MLS. All rights reserved. Information Deem Reliable But Not Guaranteed September 30, 2026
New listings near 7448 Berea Road
- Coming Soon
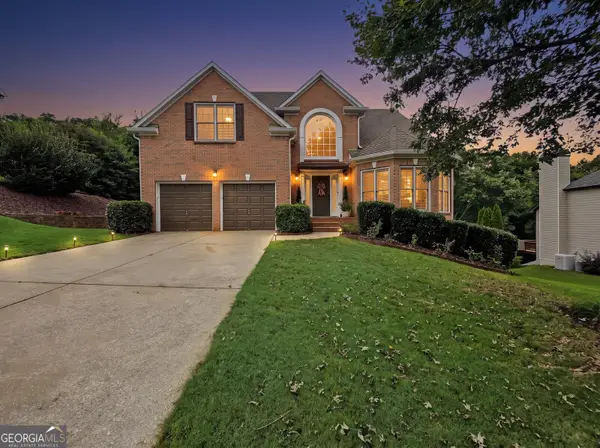 $548,750Coming Soon6 beds 5 baths4,390 sq. ft.
9722 Spyglass Drive, Villa Rica, GA 30180
MLS# 10854169Listed by: Maximum One Realty Greater Atlanta - Coming Soon
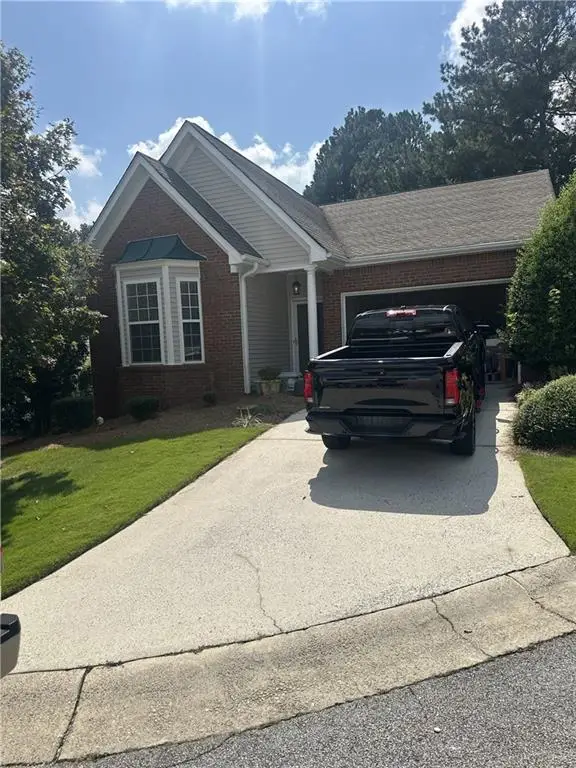 $295,000Coming Soon2 beds 2 baths1,600 sq. ft.
2115 Osprey Cove, Villa Rica, GA 30180
MLS# 7845072Listed by: MARK SPAIN REAL ESTATE - Coming Soon
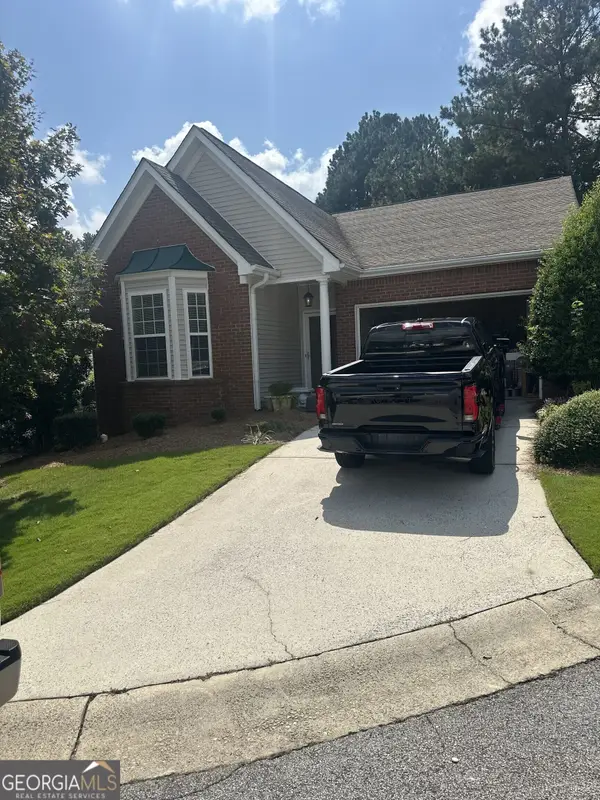 $295,000Coming Soon2 beds 2 baths1,600 sq. ft.
2115 Osprey Cove, Villa Rica, GA 30180
MLS# 10853866Listed by: Mark Spain Real Estate - Coming Soon
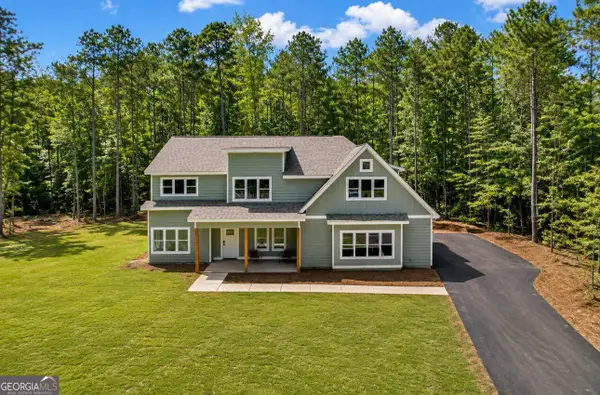 $675,000Coming Soon4 beds 4 baths3,027 sq. ft.
7947 Post Road, Winston, GA 30187
MLS# 10849477Listed by: eXp Realty - Coming Soon
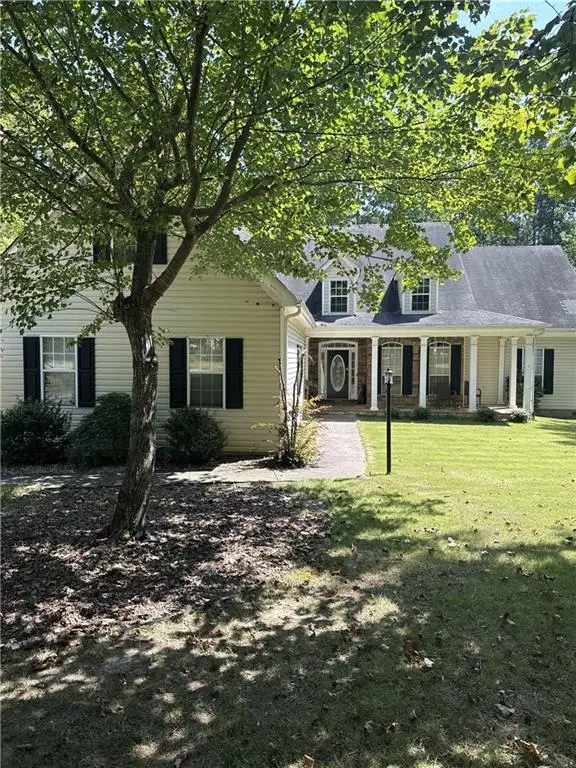 $445,000Coming Soon4 beds 3 baths2,625 sq. ft.
6940 Fletcher Drive, Winston, GA 30187
MLS# 7834492Listed by: MARK SPAIN REAL ESTATE - New
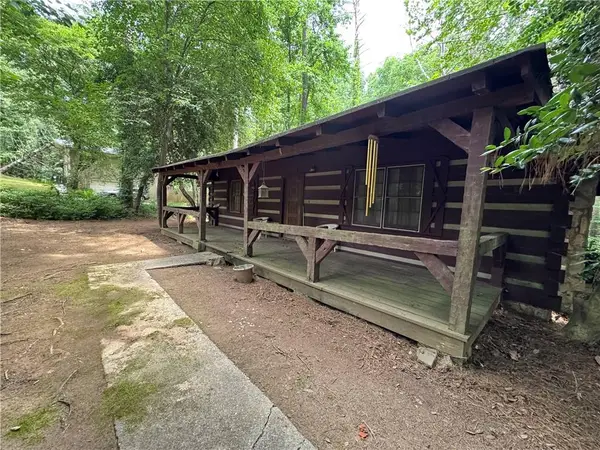 $149,000Active3 beds 2 baths1,450 sq. ft.
6545 Pleasant Drive, Winston, GA 30187
MLS# 7846246Listed by: NEXT RESIDENTIAL REAL ESTATE - New
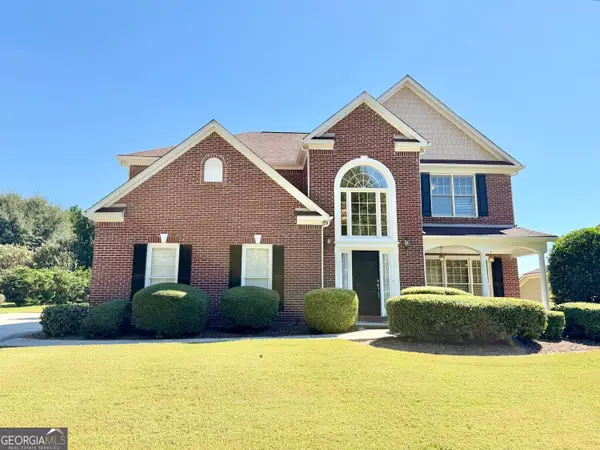 $415,000Active4 beds 4 baths2,927 sq. ft.
2394 Shoreline Parkway, Villa Rica, GA 30180
MLS# 10855207Listed by: BHGRE Metro Brokers - New
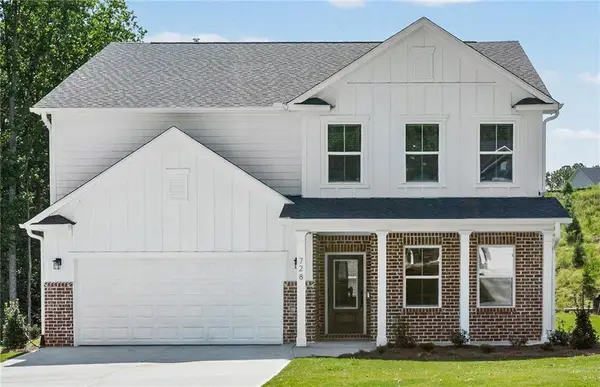 $399,950Active4 beds 3 baths2,649 sq. ft.
728 Mirror Lake Parkway, Villa Rica, GA 30180
MLS# 7845548Listed by: PULTE REALTY OF GEORGIA, INC. - New
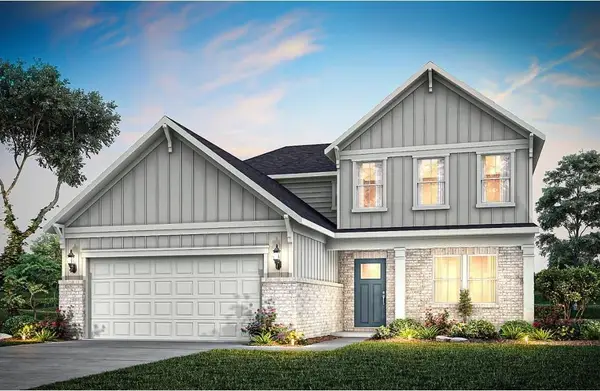 $370,990Active4 beds 4 baths2,604 sq. ft.
300 Canoe Place, Villa Rica, GA 30180
MLS# 7845575Listed by: PULTE REALTY OF GEORGIA, INC. - New
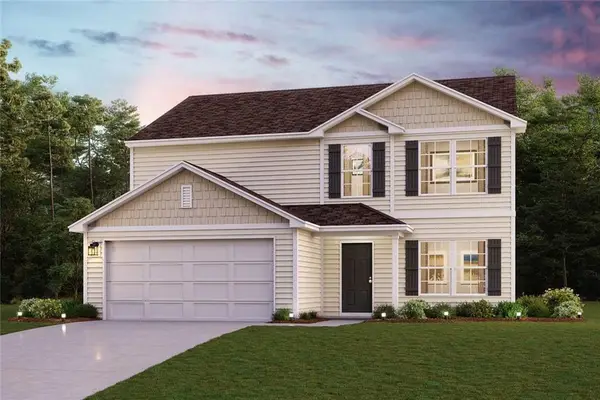 $347,990Active5 beds 3 baths2,180 sq. ft.
142 Enclave Drive, Villa Rica, GA 30180
MLS# 7844475Listed by: WJH, LLC.


Protect your home and budget from life's surprises with an Assurant Home Warranty, backed by a partner that supports you through every step of homeownership. Explore Plans.
© 2023 - 2026 ERA Franchise Systems LLC. All rights reserved. ERA Franchise Systems LLC fully supports the principles of the Fair Housing Act and the Equal Opportunity Act. ERA, ERA Real Estate powered, and their respective logos are registered service marks of ERA Franchise Systems LLC. Each office is independently owned and operated.