
7448 Berea Road, Winston, GA 30187
Local realty services provided by:ERA Hirsch Real Estate Team
7448 Berea Road,Winston, GA 30187
$900,000
- 6 Beds
- 4 Baths
- 4,647 sq. ft.
- Single family
- Active
Listed by: gina sneddon
Office: dwelli
MLS#:10891635
Source:METROMLS
Price summary
- Price:$900,000
- Price per sq. ft.:$193.67
About this home
PRIVATE GATED ESTATE | 21.77 ACRES | 6 BEDROOMS | 4 FULL BATHROOMS | 4,647 TOTAL FINISHED SQ FT YOUR PRIVATE WEST GEORGIA RETREAT AWAITS! Imagine passing through your private gated entrance, traveling down your scenic driveway, and arriving at your own private estate surrounded by 21.77 acres. This is more than a home; it's an opportunity to enjoy the privacy, space, and freedom that are becoming increasingly hard to find. Offering approximately 4,647 square feet of finished living space, including 3,545 square feet above grade and 1,102 square feet of finished basement space, this expansive home features 6 bedrooms and 4 full bathrooms with a versatile layout designed to accommodate a variety of lifestyles. The beautifully renovated kitchen serves as the heart of the home, while the recently updated bathrooms add a fresh, modern feel. The spacious primary suite offers a relaxing retreat featuring a luxurious soaking tub, full-tile shower, and statement lighting. Multiple fireplaces add warmth and character throughout the home. The finished walkout basement provides exceptional flexibility with additional bedrooms, a full bathroom, recreation space, and wet bar. Whether you're considering multigenerational living, extended guest accommodations, a private entertainment area, or simply additional room for everyone, the possibilities are endless. The upper-level living spaces provide additional separation and privacy, making this home especially appealing for larger households. Additional features include an attached two-car garage, covered front porch, storage building, gated entrance, public water, and central heating and air. Outside, 21.77 acres create an incredible opportunity to enjoy the property your way. Imagine adding a pool, building a workshop, creating walking or riding trails, gardening, or simply enjoying the peace and privacy of your own acreage. There's room to spread out, entertain, explore, and create the lifestyle you've been looking for. Conveniently located in Winston, this property offers a peaceful country setting while remaining approximately 30 minutes from Atlanta and the airport. The home has been pre-inspected. Recent kitchen and bathroom updates were also completed. If you've been searching for a property that combines substantial living space, privacy, acreage, and flexibility, this exceptional West Georgia estate deserves a closer look. 21.77 ACRES. ROOM FOR EVERYONE. PRIVACY WITHOUT SACRIFICING CONVENIENCE. Offered at $900,000.Schedule your private showing today!...
Contact an agent
Home facts
- Year built:1986
- Subdivision & Development:None
- Listing ID #:10891635
- Updated:November 20, 2026 at 01:23 PM
Rooms and interior
- Bedrooms:6
- Total bathrooms:4
- Full bathrooms:4
- Flooring:Carpet, Laminate, Tile
- Dining Description:Separate Room
- Bathrooms Description:Separate Shower, Soaking Tub, Tile Bath
- Kitchen Description:Cooktop, Dishwasher, Microwave, Oven (Wall)
- Bedroom Description:Master On Main Level, Walk-In Closet(s)
- Basement Description:Bath Finished, Daylight, Exterior Entry, Finished, Interior Entry
- Living area:4,647 sq. ft.
Heating and cooling
- Cooling:Central Air, Electric
- Heating:Central, Heat Pump
- Central air:Yes
Structure and exterior
- Roof:Composition
- Year built:1986
- Building area:4,647 sq. ft.
- Lot area:21.5 Acres
- Lot Features:Private
- Architectural Style:Traditional
- Construction Materials:Stone, Vinyl Siding, Wood Siding
- Levels:3+ Story
Schools
- High school:Alexander
- Middle school:Mason Creek
- Elementary school:Mason Creek
Utilities
- Water:Public, Water Available
- Sewer:Septic Tank
Finances and disclosures
- Price:$900,000
- Price per sq. ft.:$193.67
- Tax amount:$5,387 (24)
Features and amenities
- Appliances:Cooktop, Dishwasher, Electric Water Heater, Microwave, Oven (Wall)
- Laundry features:In Mud Room, Laundry
- Amenities:Electric Water Heater, In-Law Floorplan, Wet Bar
Parking
- Parking description:Attached, Garage, Garage Door Opener, Off Street Parking
- Garage:Yes
 2026 Georgia MLS. All rights reserved. Information Deem Reliable But Not Guaranteed November 20, 2026
New listings near 7448 Berea Road
- Coming Soon
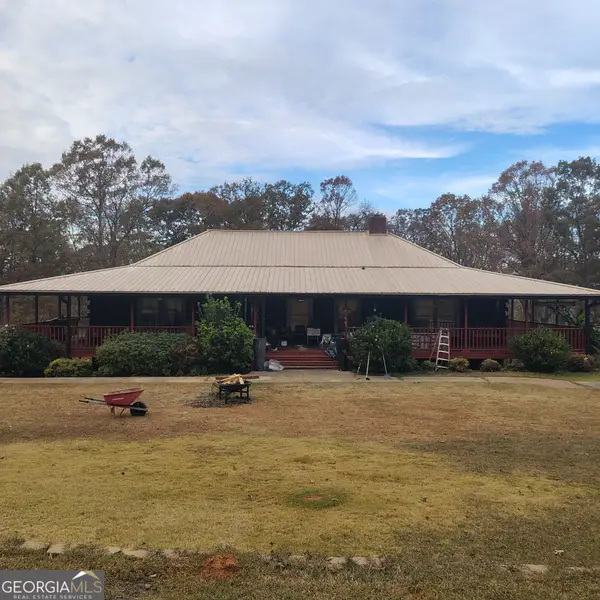 $599,000Coming Soon6 beds 4 baths4,800 sq. ft.
8860 John Lee Road, Winston, GA 30187
MLS# 10890071Listed by: Maximum One Realtor Partners - Coming Soon
 $295,000Coming Soon2 beds 2 baths1,600 sq. ft.
2115 Osprey Cove, Villa Rica, GA 30180
MLS# 10877171Listed by: Mark Spain Real Estate - New
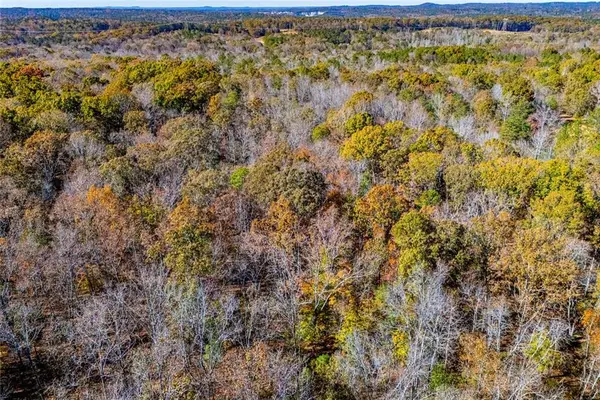 $3,691,710Active123.06 Acres
0 Tyree Road, Winston, GA 30187
MLS# 7870358Listed by: KELLER WILLIAMS REALTY ATL PARTNERS - New
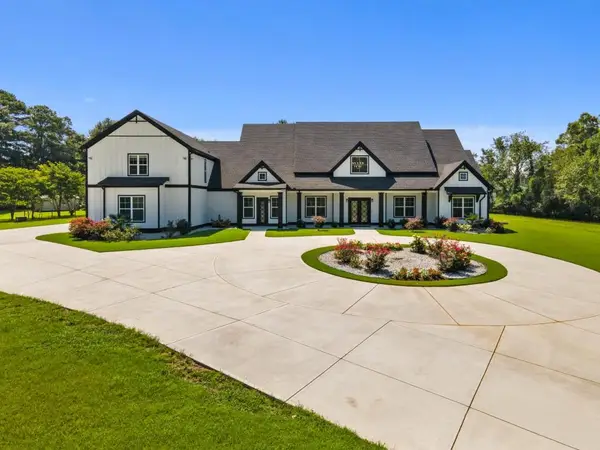 $1,100,000Active6 beds 6 baths5,028 sq. ft.
4120 Mason Creek Road, Winston, GA 30187
MLS# 7869660Listed by: EPIQUE REALTY - New
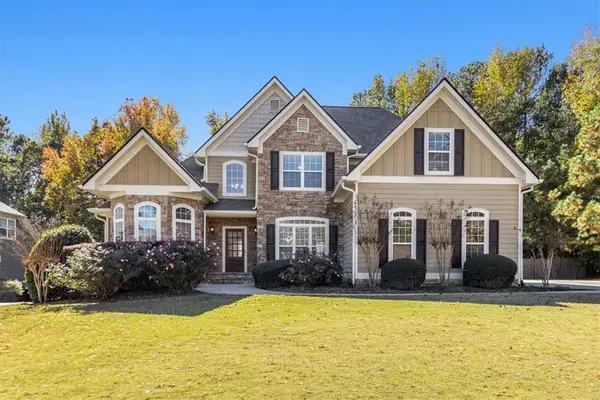 $624,900Active5 beds 4 baths5,176 sq. ft.
8645 Nolandwood Lane, Villa Rica, GA 30180
MLS# 7869514Listed by: THE REALTY GROUP - New
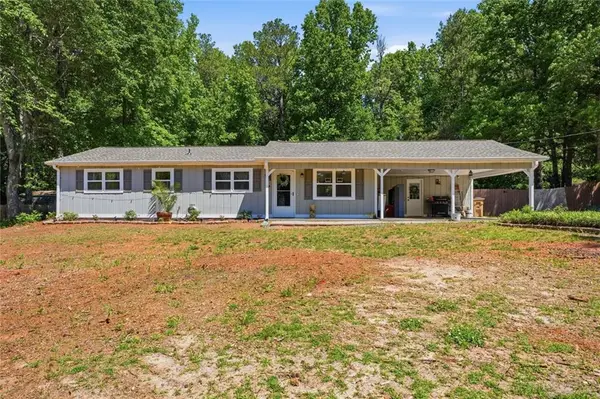 $254,000Active3 beds 2 baths1,355 sq. ft.
6380 Pleasant Drive, Winston, GA 30187
MLS# 7869392Listed by: KELLER WILLIAMS REALTY CARROLLTON - New
 $565,000Active6 beds 6 baths5,468 sq. ft.
4006 Jeffers Pointe, Villa Rica, GA 30180
MLS# 7869204Listed by: KELLER WILLIAMS REALTY CARROLLTON - New
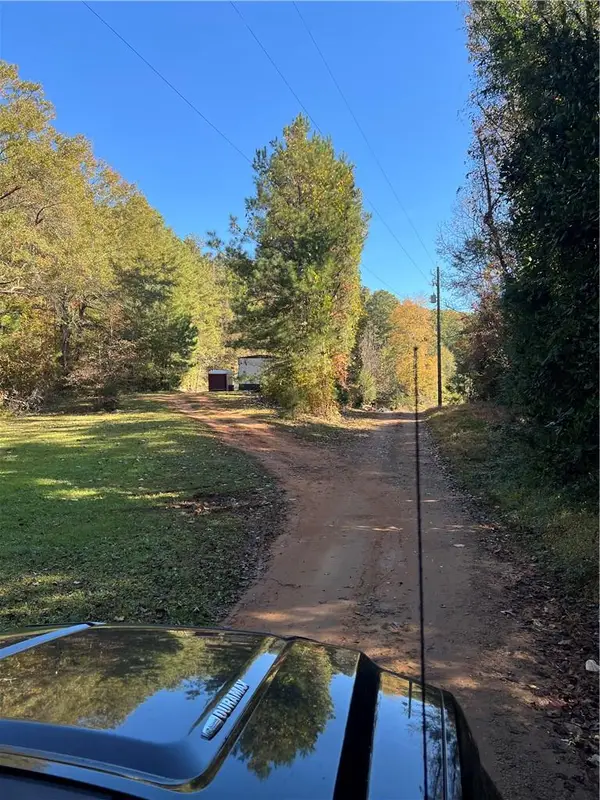 $395,000Active4 beds 2 baths1,680 sq. ft.
1406 Brittain Road, Douglasville, GA 30134
MLS# 7868646Listed by: REGIONWIDE REALTY CONCIERGES - New
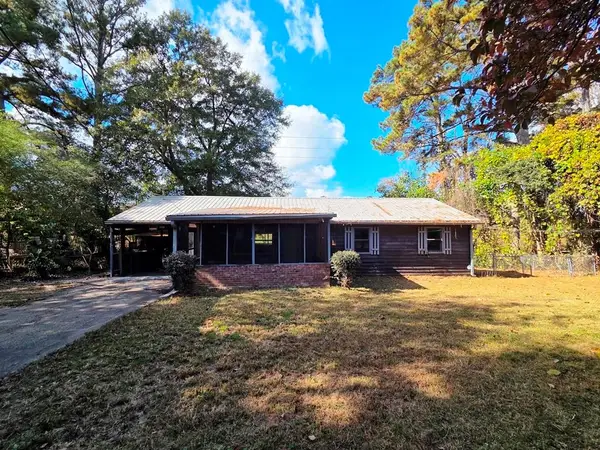 $115,000Active3 beds 1 baths1,056 sq. ft.
3435 Ephesus Heights Drive, Villa Rica, GA 30180
MLS# 7868432Listed by: GEORGIA LIFE REALTY


Protect your home and budget from life's surprises with an Assurant Home Warranty, backed by a partner that supports you through every step of homeownership. Explore Plans.
© 2023 - 2026 ERA Franchise Systems LLC. All rights reserved. ERA Franchise Systems LLC fully supports the principles of the Fair Housing Act and the Equal Opportunity Act. ERA, ERA Real Estate powered, and their respective logos are registered service marks of ERA Franchise Systems LLC. Each office is independently owned and operated.